
1110 Locust Street, Salem, IN 47167
Local realty services provided by:Schuler Bauer Real Estate ERA Powered
Listed by: chelsea clark, jeremy l ward
Office: ward realty services
MLS#:2026013504
Source:IN_SIRA
Price summary
- Price:$285,000
- Price per sq. ft.:$136.1
About this home
Enjoy the best of comfort, functionality, and outdoor living with this 3-bedroom, 2-bath home in Salem! Fresh paint and updated flooring bring a fresh look throughout, while the walkout basement offers additional space and possibilities. The basement laundry room is already plumbed for an additional bathroom, giving you room to grow and make the space your own. Located in the basement is an EZ Breathe Ventilation System that was installed in 2009 which provides cleaner air and rids the home of harmful moisture & humidity. Step outside to a fenced backyard with a covered patio -perfect for enjoying quiet mornings or entertaining guests. The standout feature is the spacious 3-bay pole barn, ideal for storage, hobbies, vehicles, a workshop, or anything else you can imagine! Tucked away in a peaceful setting yet conveniently located near shopping, dining, parks, and more. This property offers the space and flexibility you've been looking for! Buyer to verify square footage as assessor states the half story is the same square footage as the main floor....
Contact an agent
Home facts
- Year built:2000
- Subdivision & Development:Grandview
- Listing ID #:2026013504
- Added:1 day(s) ago
- Updated:November 20, 2026 at 09:54 PM
Rooms and interior
- Bedrooms:3
- Total bathrooms:2
- Full bathrooms:2
- Kitchen Description:Dishwasher, Microwave, Oven, Range, Refrigerator
- Basement:Yes
- Basement Description:Finished, Full, Walk-Out Access
- Living area:2,094 sq. ft.
Heating and cooling
- Cooling:Central Air
- Heating:Forced Air
- Central air:Yes
Structure and exterior
- Year built:2000
- Building area:2,094 sq. ft.
- Lot area:0.24 Acres
- Architectural Style:One and One Half Story
- Construction Materials:Frame
- Exterior Features:Covered, Fence, Patio, Porch
- Levels:One and One Half
Utilities
- Water:Connected, Public
Finances and disclosures
- Price:$285,000
- Price per sq. ft.:$136.1
- Tax amount:$2,547
Features and amenities
- Appliances:Dishwasher, Microwave, Oven, Range, Refrigerator
- Laundry features:In Basement, Laundry Room
Parking
- Parking description:Attached, Garage, Garage Door Opener
- Garage:Yes
- Garage spaces:4
New listings near 1110 Locust Street
- New
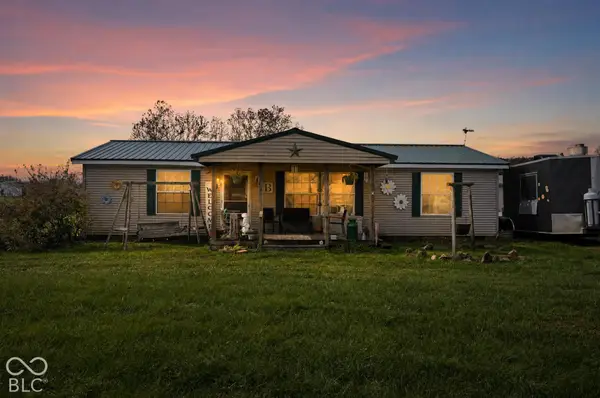 $138,000Active3 beds 2 baths1,296 sq. ft.
1442 N New Hope Road, Salem, IN 47167
MLS# 22137347Listed by: WHITETAIL PROPERTIES - New
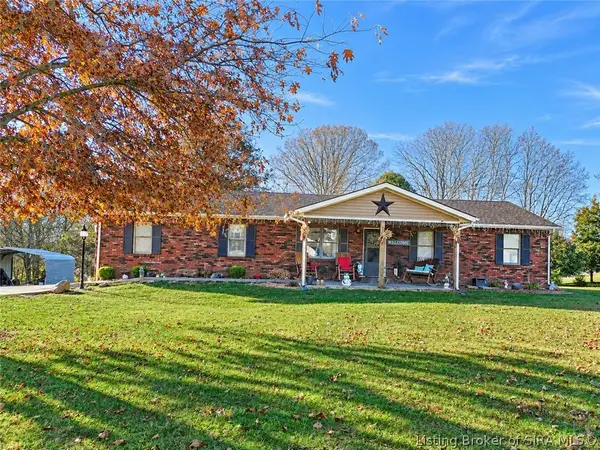 $249,900Active3 beds 2 baths1,188 sq. ft.
107 S Mcclellan Way, Salem, IN 47167
MLS# 2026013469Listed by: MAINSTREET REALTORS - New
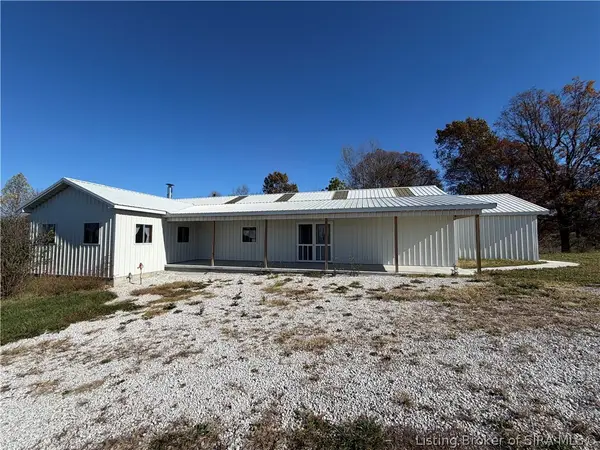 $349,900Active4 beds -- baths2,272 sq. ft.
2350 N Whiskey Hollow Road, Salem, IN 47167
MLS# 2026013462Listed by: WHITETAIL PROPERTIES REAL ESTA - New
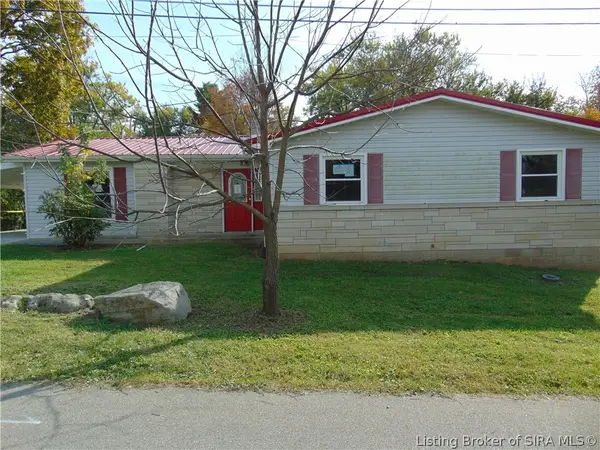 $157,500Active3 beds 2 baths1,380 sq. ft.
1106 W Walnut Street, Salem, IN 47167
MLS# 2026013445Listed by: BENNETT-WEBB REALTY - New
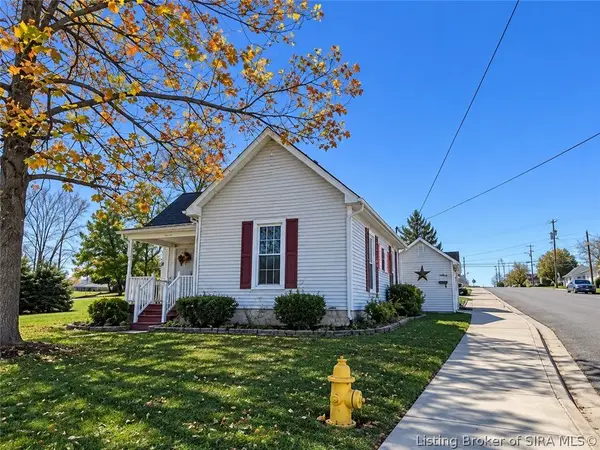 $199,900Active3 beds 3 baths1,878 sq. ft.
506 W Mulberry Street, Salem, IN 47167
MLS# 2026013389Listed by: MAINSTREET REALTORS - New
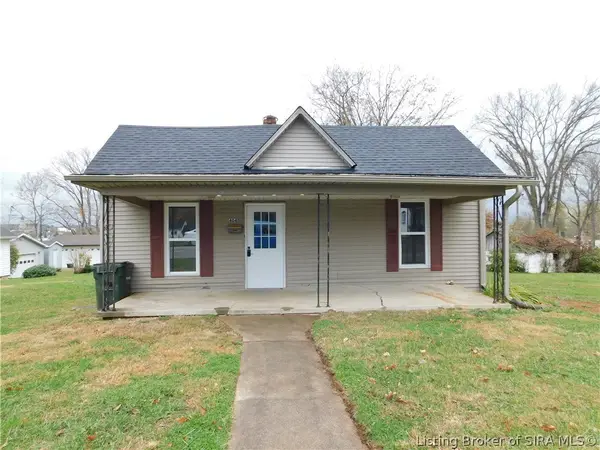 $129,900Active2 beds 1 baths984 sq. ft.
404 E Tucker Street, Salem, IN 47167
MLS# 202209685Listed by: MAINSTREET REALTORS 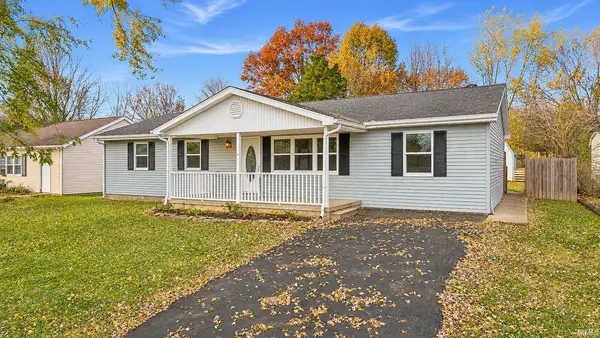 $159,900Pending4 beds 2 baths1,404 sq. ft.
532 Pilgrim Way, Salem, IN 47167
MLS# 202646694Listed by: KELLER WILLIAMS REALTY CONSULTANTS- New
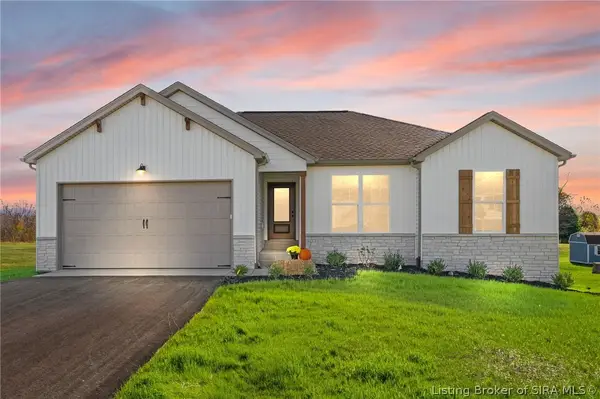 Listed by ERA$364,900Active4 beds 3 baths2,201 sq. ft.
1202 Norway Drive #LOT 21, Salem, IN 47167
MLS# 2026013353Listed by: SCHULER BAUER REAL ESTATE SERVICES ERA POWERED (N - New
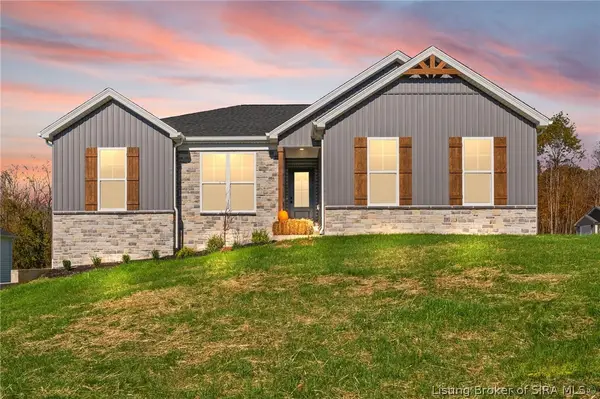 Listed by ERA$344,900Active4 beds 3 baths2,170 sq. ft.
1113 Pine Meadow Drive #LOT 6, Salem, IN 47167
MLS# 2026013340Listed by: SCHULER BAUER REAL ESTATE SERVICES ERA POWERED (N


Protect your home and budget from life's surprises with an Assurant Home Warranty, backed by a partner that supports you through every step of homeownership. Explore Plans.
© 2023 - 2026 ERA Franchise Systems LLC. All rights reserved. ERA Franchise Systems LLC fully supports the principles of the Fair Housing Act and the Equal Opportunity Act. ERA, ERA Real Estate powered, and their respective logos are registered service marks of ERA Franchise Systems LLC. Each office is independently owned and operated.