
404 E Tucker Street, Salem, IN 47167
Local realty services provided by:Schuler Bauer Real Estate ERA Powered
404 E Tucker Street,Salem, IN 47167
$149,900
- 2 Beds
- 1 Baths
- 984 sq. ft.
- Single family
- Active
Listed by: mary mccoskey finkle
Office: mainstreet realtors
MLS#:202209685
Source:IN_SIRA
Price summary
- Price:$149,900
- Price per sq. ft.:$152.34
About this home
Enjoy the convenience of in-town living with this 2-bedroom, 1-bath home situated on a desirable quarter-acre lot in Salem. Offering easy access to local shopping, dining, and everyday amenities, this property is a great opportunity for a first-time homebuyer, someone looking to downsize, or an investor seeking their next rental property. The spacious lot provides room to enjoy the outdoors, garden, or create your own backyard retreat. Whether you're looking for a place to call home or an investment opportunity, this property is full of potential. Don't miss out! Call today to schedule your showing!
Contact an agent
Home facts
- Year built:1928
- Listing ID #:202209685
- Added:2 day(s) ago
- Updated:November 17, 2026 at 07:51 PM
Rooms and interior
- Bedrooms:2
- Total bathrooms:1
- Full bathrooms:1
- Bathrooms Description:Bath in Primary Bedroom
- Kitchen Description:Oven, Range, Refrigerator
- Bedroom Description:Main Level Primary
- Basement:Yes
- Basement Description:Crawl Space
- Living area:984 sq. ft.
Heating and cooling
- Cooling:Wall/Window Units, Window Units
- Heating:Heat Pump
Structure and exterior
- Year built:1928
- Building area:984 sq. ft.
- Lot area:0.25 Acres
- Architectural Style:One Story
- Construction Materials:Frame, Vinyl Siding
- Exterior Features:Covered, Porch
- Foundation Description:Crawlspace
- Levels:1 Story
Utilities
- Water:Connected, Public
Finances and disclosures
- Price:$149,900
- Price per sq. ft.:$152.34
- Tax amount:$1,594
Features and amenities
- Appliances:Dryer, Oven, Range, Refrigerator, Washer
- Laundry features:Dryer, Laundry Room, Main Level, Washer
- Amenities:Ceiling Fans, Utility Room
New listings near 404 E Tucker Street
- New
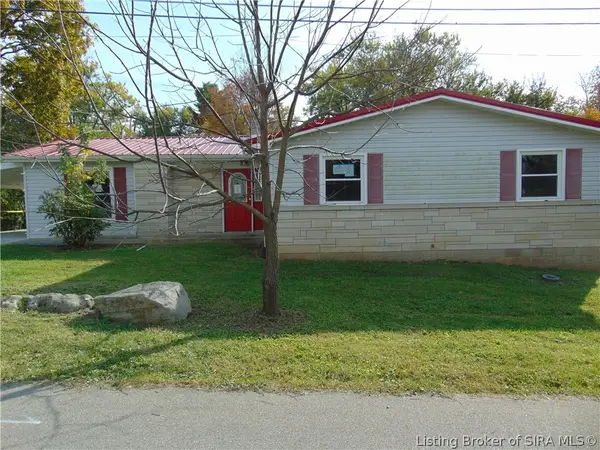 $157,500Active3 beds 2 baths1,380 sq. ft.
1106 W Walnut Street, Salem, IN 47167
MLS# 2026013445Listed by: BENNETT-WEBB REALTY - New
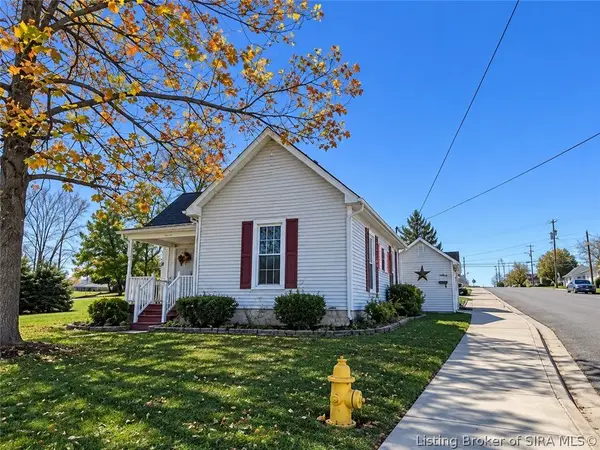 $199,900Active3 beds 3 baths1,878 sq. ft.
506 W Mulberry Street, Salem, IN 47167
MLS# 2026013389Listed by: MAINSTREET REALTORS 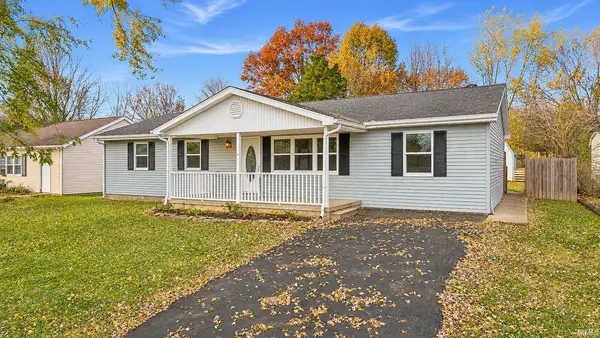 $159,900Pending4 beds 2 baths1,404 sq. ft.
532 Pilgrim Way, Salem, IN 47167
MLS# 202646694Listed by: KELLER WILLIAMS REALTY CONSULTANTS- New
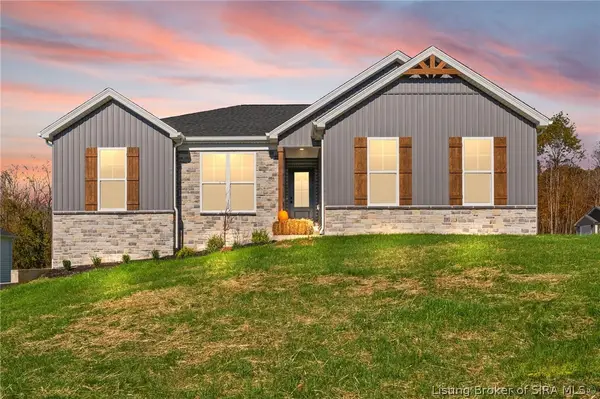
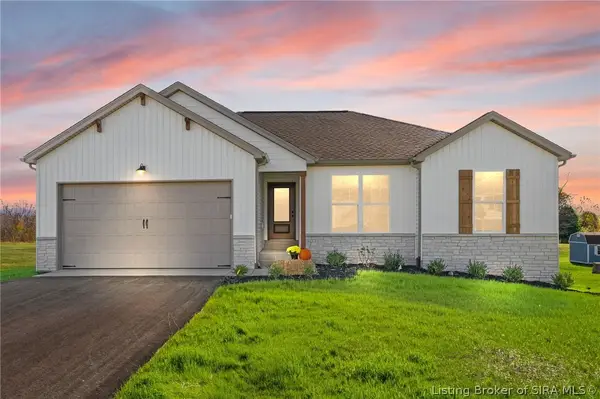 Listed by ERA$364,900Active4 beds 3 baths2,201 sq. ft.
1202 Norway Drive #LOT 21, Salem, IN 47167
MLS# 2026013353Listed by: SCHULER BAUER REAL ESTATE SERVICES ERA POWERED (N - New
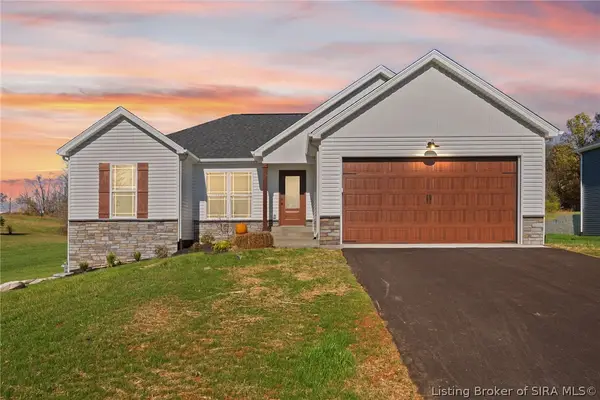
 Listed by ERA$344,900Active4 beds 3 baths2,170 sq. ft.
1113 Pine Meadow Drive #LOT 6, Salem, IN 47167
MLS# 2026013340Listed by: SCHULER BAUER REAL ESTATE SERVICES ERA POWERED (N - New
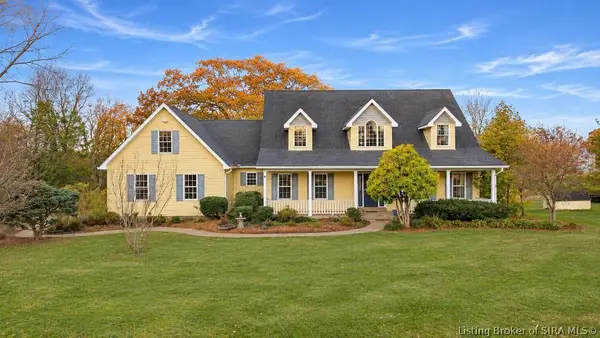
 Listed by ERA$354,900Active4 beds 3 baths2,194 sq. ft.
1111 Pine Meadow Drive #LOT 7, Salem, IN 47167
MLS# 2026013341Listed by: SCHULER BAUER REAL ESTATE SERVICES ERA POWERED (N - New
 $419,900Active3 beds 4 baths4,773 sq. ft.
2090 E Rudder Road, Salem, IN 47167
MLS# 2026013284Listed by: KELLER WILLIAMS REALTY CONSULTANTS 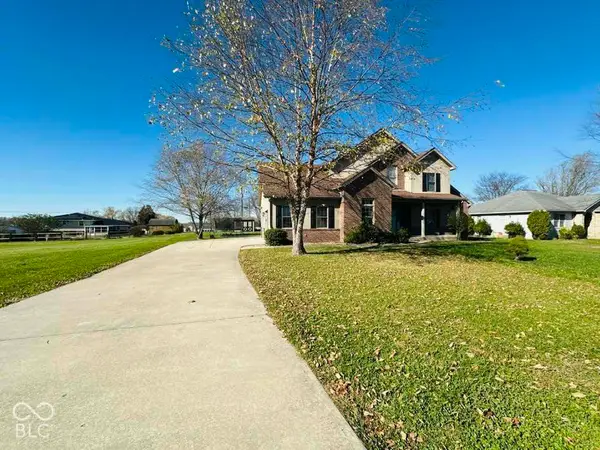 $360,000Pending5 beds 4 baths3,250 sq. ft.
110 Walker Boulevard, Salem, IN 47167
MLS# 22135990Listed by: LIGHTHOUSE REALTY GROUP, INC- New
 $605,000Active130.1 Acres
130 acres - 3487 N Cox Ferry Road, Salem, IN 47167
MLS# 22136043Listed by: LANDPROZ OF INDIANA, LLC


Protect your home and budget from life's surprises with an Assurant Home Warranty, backed by a partner that supports you through every step of homeownership. Explore Plans.
© 2023 - 2026 ERA Franchise Systems LLC. All rights reserved. ERA Franchise Systems LLC fully supports the principles of the Fair Housing Act and the Equal Opportunity Act. ERA, ERA Real Estate powered, and their respective logos are registered service marks of ERA Franchise Systems LLC. Each office is independently owned and operated.