
212 Willow Street, Salem, IN 47167
Local realty services provided by:Schuler Bauer Real Estate ERA Powered
212 Willow Street,Salem, IN 47167
$199,900
- 3 Beds
- 2 Baths
- 1,208 sq. ft.
- Single family
- Active
Listed by: linda r. ward
Office: exp realty, llc. - picket fence
MLS#:2026012324
Source:IN_SIRA
Price summary
- Price:$199,900
- Price per sq. ft.:$165.48
About this home
GREAT HOME ON A QUIET STREET… This 3-bedroom, 2-bath home has been refreshed with new flooring, fixtures, and paint. The spacious kitchen offers beautiful cabinetry and ample storage, with all appliances remaining. A dedicated dining area and separate laundry room add to the home’s practical layout. Outside, a large, shaded yard, detached garage, carport, and storage shed provide room to relax and practical storage options. A Generac generator is an added bonus! Situated on a quiet dead-end street, this home is close to everyday conveniences while offering the charm of small-town living.
Contact an agent
Home facts
- Year built:1943
- Listing ID #:2026012324
- Added:1 day(s) ago
- Updated:October 06, 2026 at 01:52 AM
Rooms and interior
- Bedrooms:3
- Total bathrooms:2
- Full bathrooms:2
- Kitchen Description:Dishwasher, Oven, Range, Refrigerator, Self-Cleaning Oven
- Bedroom Description:Main Level Primary
- Living area:1,208 sq. ft.
Heating and cooling
- Cooling:Central Air
- Heating:Forced Air
- Central air:Yes
Structure and exterior
- Roof:Metal
- Year built:1943
- Building area:1,208 sq. ft.
- Lot area:0.29 Acres
- Lot Features:Garden
- Architectural Style:One Story
- Construction Materials:Frame, Vinyl Siding
- Exterior Features:Patio, Porch
- Foundation Description:Block
- Levels:1 Story
Utilities
- Water:Connected, Public
Finances and disclosures
- Price:$199,900
- Price per sq. ft.:$165.48
- Tax amount:$903
Features and amenities
- Appliances:Dishwasher, Generator, Oven, Range, Refrigerator, Self Cleaning Oven
- Laundry features:Laundry Room, Main Level
- Amenities:Ceiling Fans, Mud Room, Thermal Windows, Utility Room, Window Blinds
Parking
- Parking description:Carport, Detached, Garage, Garage Door Opener, Garage Faces Front
- Garage:Yes
- Garage spaces:1
New listings near 212 Willow Street
- New
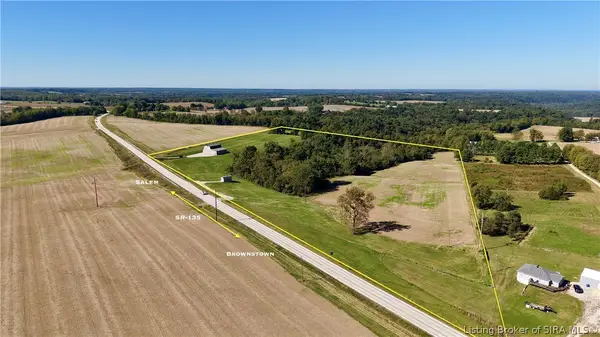 $499,999Active36 Acres
7380 N State Road 135, Salem, IN 47167
MLS# 2026012286Listed by: WHITETAIL PROPERTIES REAL ESTA - New
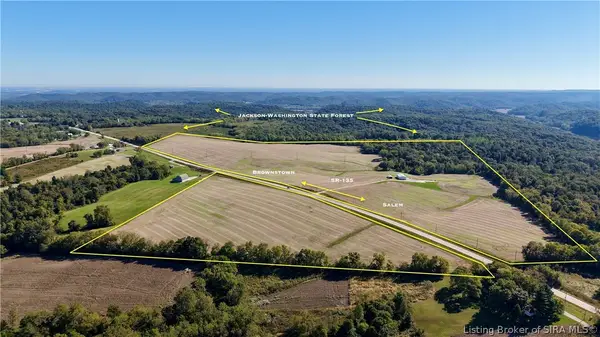 $1,476,000Active123 Acres
7159 N State Road 135, Salem, IN 47167
MLS# 2026012285Listed by: WHITETAIL PROPERTIES REAL ESTA - New
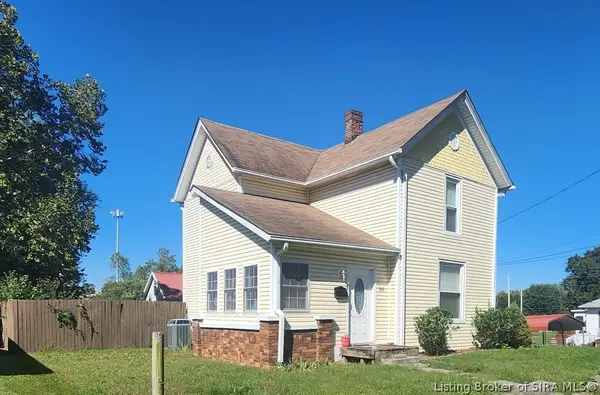 $199,900Active3 beds 2 baths1,420 sq. ft.
708 N Water Street, Salem, IN 47167
MLS# 2026012258Listed by: BRIXTON REALTY - New
 $625,000Active3 beds 3 baths2,894 sq. ft.
2620 W Cody Road, Salem, IN 47167
MLS# 202640549Listed by: MAINSTREET REALTORS - New
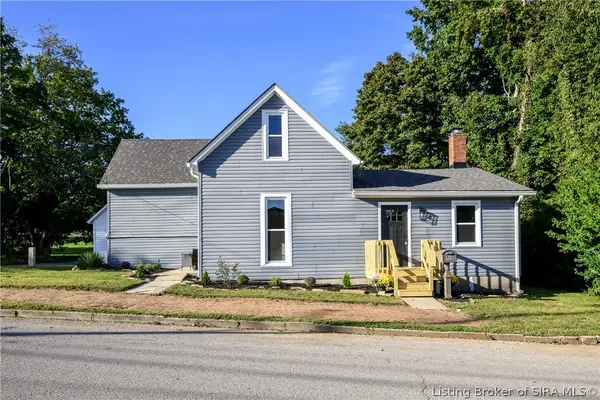 $209,900Active2 beds 2 baths2,040 sq. ft.
404 E Mulberry Street, Salem, IN 47167
MLS# 2026012184Listed by: LOPP REAL ESTATE BROKERS - New
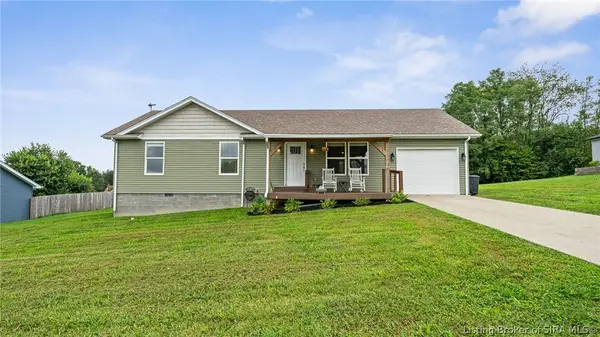 $230,000Active3 beds 2 baths1,304 sq. ft.
412 S Highland Drive, Salem, IN 47167
MLS# 2026012119Listed by: THE DAY COMPANY REALTORS & AUCTIONEERS - New
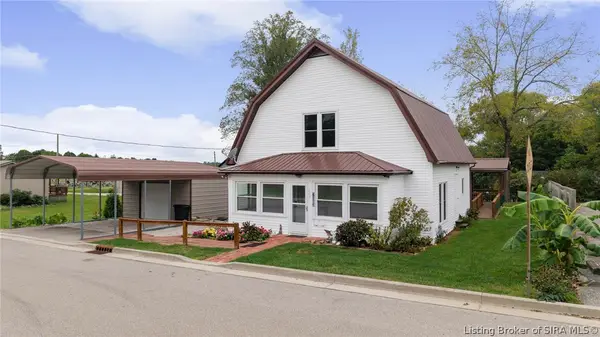 $225,000Active4 beds 3 baths2,345 sq. ft.
203 S Shelby Street, Salem, IN 47167
MLS# 2026011970Listed by: COLDWELL BANKER MCMAHAN 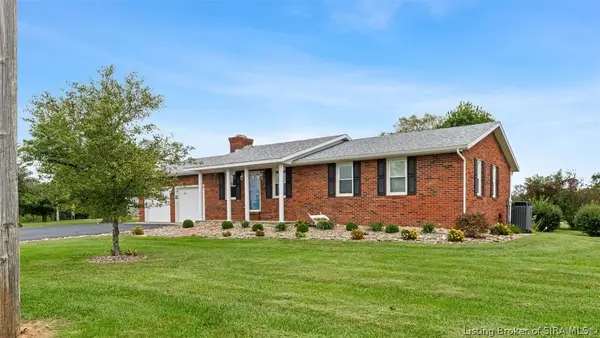 $370,000Active3 beds 2 baths2,305 sq. ft.
2100 W Quarry Road, Salem, IN 47167
MLS# 2026011978Listed by: THE DAY COMPANY REALTORS & AUCTIONEERS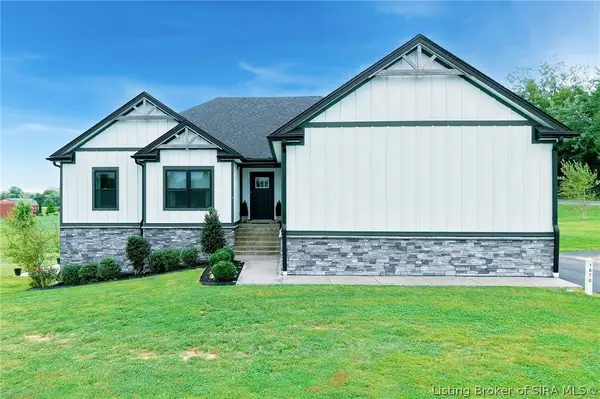 Listed by ERA$484,999Active5 beds 3 baths3,200 sq. ft.
1870 N Sparks Ferry Road, Salem, IN 47167
MLS# 2026012013Listed by: SCHULER BAUER REAL ESTATE SERVICES ERA POWERED (N


Protect your home and budget from life's surprises with an Assurant Home Warranty, backed by a partner that supports you through every step of homeownership. Explore Plans.
© 2023 - 2026 ERA Franchise Systems LLC. All rights reserved. ERA Franchise Systems LLC fully supports the principles of the Fair Housing Act and the Equal Opportunity Act. ERA, ERA Real Estate powered, and their respective logos are registered service marks of ERA Franchise Systems LLC. Each office is independently owned and operated.