
3603 W Vincennes Trail, Salem, IN 47167
Local realty services provided by:Schuler Bauer Real Estate ERA Powered
3603 W Vincennes Trail,Salem, IN 47167
$94,900
- 5 Beds
- 2 Baths
- 1,716 sq. ft.
- Single family
- Active
Listed by: hannah paul
Office: re/max first
MLS#:2026011110
Source:IN_SIRA
Price summary
- Price:$94,900
- Price per sq. ft.:$55.3
About this home
Set on over 5 acres of private land backing up to a creek, this property offers plenty of space and a wide range of possibilities. The existing home has a large 4-bedroom floor plan, including one non-conforming bedroom, but is in need of major renovation and repairs. Buyers looking for a project will have the opportunity to renovate the existing structure or explore other possibilities for the property. Some of the major mechanical components have already been updated, including an HVAC system and roof that are approximately 5 years old. The property also has an existing septic system that was pumped within the last year or two. There is electricity and public water on site. With over 5 acres, the property provides room to consider a variety of uses, whether that means completely renovating the current home, building a new home, or potentially creating a multi-home or multi-generational living arrangement, subject to zoning and applicable approvals. This is a property where the land, setting, size, and flexibility create significant potential for the right buyer. Bring your vision and schedule a showing today!...
Contact an agent
Home facts
- Year built:2000
- Listing ID #:2026011110
- Added:1 day(s) ago
- Updated:August 21, 2026 at 02:06 PM
Rooms and interior
- Bedrooms:5
- Total bathrooms:2
- Full bathrooms:2
- Bathrooms Description:Bath in Primary Bedroom, Separate Shower
- Kitchen Description:Eat-in Kitchen, Oven, Range, Refrigerator
- Bedroom Description:Main Level Primary, Split Bedrooms
- Basement:Yes
- Basement Description:Crawl Space
- Living area:1,716 sq. ft.
Heating and cooling
- Cooling:Central Air
- Heating:Forced Air
- Central air:Yes
Structure and exterior
- Year built:2000
- Building area:1,716 sq. ft.
- Lot area:5.49 Acres
- Lot Features:Secluded
- Architectural Style:Manufactured Home, One Story
- Construction Materials:Vinyl Siding
- Exterior Features:Covered, Deck, Porch
- Foundation Description:Crawlspace
- Levels:1 Story
Utilities
- Water:Connected, Public
- Sewer:Septic Tank
Finances and disclosures
- Price:$94,900
- Price per sq. ft.:$55.3
- Tax amount:$564
Features and amenities
- Appliances:Oven, Range, Refrigerator
- Laundry features:Laundry Room, Main Level
- Amenities:Ceiling Fans, Home Office, Utility Room
New listings near 3603 W Vincennes Trail
- New
 $79,900Active6.2 Acres
6.2 AC N New Hope Road, Salem, IN 47167
MLS# 2026011106Listed by: WARD REALTY SERVICES - New
 Listed by ERA$119,900Active4 beds 3 baths1,720 sq. ft.
3034 W Cox Ferry Road, Salem, IN 47167
MLS# 2026011046Listed by: SCHULER BAUER REAL ESTATE SERVICES ERA POWERED (N - New
 $319,000Active3 beds 2 baths1,344 sq. ft.
3970 E Canton Road, Salem, IN 47167
MLS# 2026010888Listed by: F.C. TUCKER/SCOTT LYNCH GROUP - New
 $210,000Active3 beds 2 baths1,306 sq. ft.
606 Ridgeview Drive, Salem, IN 47167
MLS# 2026010979Listed by: HOOSIER REALTY - New
 $182,900Active3 beds 1 baths1,188 sq. ft.
2376 N Eunice Drive, Salem, IN 47167
MLS# 2026010975Listed by: EXP - PICKET FENCE PROPERTIES - New
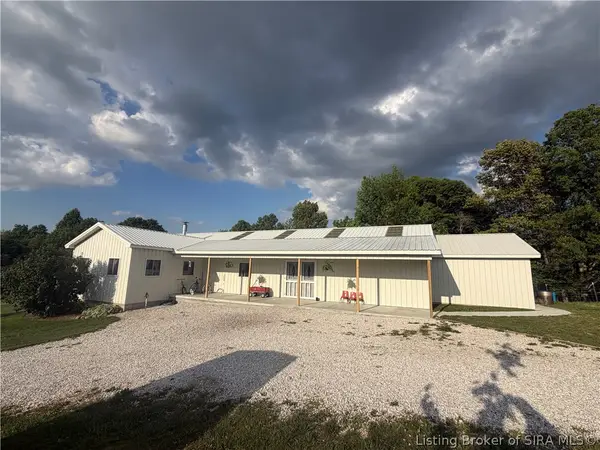 $400,000Active2 beds -- baths2,272 sq. ft.
2350 N Whiskey Hollow Road, Salem, IN 47167
MLS# 2026010954Listed by: MAINSTREET REALTORS - New
 Listed by ERA$384,900Active4 beds 3 baths2,201 sq. ft.
1202 Norway Drive #LOT 21, Salem, IN 47167
MLS# 2026010936Listed by: SCHULER BAUER REAL ESTATE SERVICES ERA POWERED (N - New
 Listed by ERA$170,000Active3 beds 1 baths1,079 sq. ft.
801 N College Avenue, Salem, IN 47167
MLS# 2026010893Listed by: SCHULER BAUER REAL ESTATE SERVICES ERA POWERED (N - New
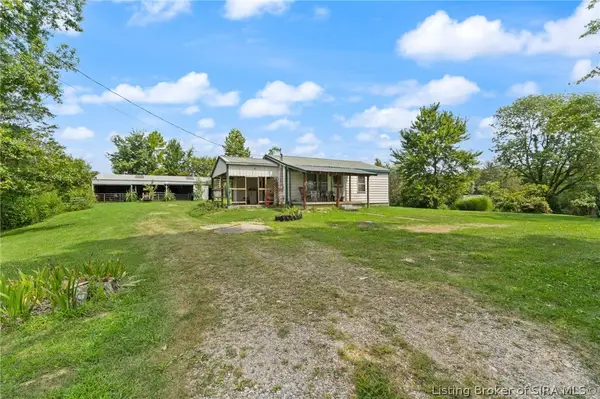 $229,900Active2 beds 1 baths792 sq. ft.
4379 W Grandview Road, Salem, IN 47167
MLS# 2026010830Listed by: JPAR ASPIRE


Protect your home and budget from life's surprises with an Assurant Home Warranty, backed by a partner that supports you through every step of homeownership. Explore Plans.
© 2023 - 2026 ERA Franchise Systems LLC. All rights reserved. ERA Franchise Systems LLC fully supports the principles of the Fair Housing Act and the Equal Opportunity Act. ERA, ERA Real Estate powered, and their respective logos are registered service marks of ERA Franchise Systems LLC. Each office is independently owned and operated.