
606 Ridgeview Drive, Salem, IN 47167
Local realty services provided by:Schuler Bauer Real Estate ERA Powered
606 Ridgeview Drive,Salem, IN 47167
$194,500
- 3 Beds
- 2 Baths
- 1,306 sq. ft.
- Single family
- Active
Listed by: melanie wells
Office: hoosier realty
MLS#:2026010979
Source:IN_SIRA
Price summary
- Price:$194,500
- Price per sq. ft.:$148.93
About this home
Move-in ready and extensively updated! This 3-bedroom, 2-full-bath Salem home offers approximately 1,306 sq. ft. of comfortable living with improvements inside and out. Step inside to fresh paint and waterproof luxury vinyl plank flooring throughout, charming arched openings and updated lighting. The refreshed kitchen features new cabinetry, a pantry with stylish barn doors, and stainless-steel refrigerator, range and dishwasher that remain with the home. Both full bathrooms have been updated, including modern vanities, fixtures and shower surround. Major improvements include a new Rheem HVAC system professionally installed by Richardson’s Heating & Air, cleaned HVAC ductwork and a new water heater. Outside you’ll find new siding, new gutters, a new front deck, several replacement windows and a partially fenced backyard offering plenty of room to relax, play or entertain. Conveniently located in Salem near schools, shopping, dining and everyday amenities. So many updates are already complete—just move in and make it yours! Schedule your private showing today....
Contact an agent
Home facts
- Year built:1955
- Subdivision & Development:Ernest E. Etzlers Addition
- Listing ID #:2026010979
- Added:45 day(s) ago
- Updated:September 30, 2026 at 10:50 PM
Rooms and interior
- Bedrooms:3
- Total bathrooms:2
- Full bathrooms:2
- Bathrooms Description:Bath in Primary Bedroom
- Kitchen Description:Dishwasher, Eat-in Kitchen, Oven, Range, Refrigerator
- Bedroom Description:Main Level Primary
- Basement:Yes
- Basement Description:Crawl Space
- Living area:1,306 sq. ft.
Heating and cooling
- Cooling:Central Air, Heat Pump
- Heating:Forced Air, Heat Pump
- Central air:Yes
Structure and exterior
- Roof:Shingle
- Year built:1955
- Building area:1,306 sq. ft.
- Lot area:0.17 Acres
- Architectural Style:One Story
- Construction Materials:Frame, Vinyl Siding
- Exterior Features:Deck
- Foundation Description:Crawlspace, Slab
- Levels:1 Story
Utilities
- Water:Connected, Public
Finances and disclosures
- Price:$194,500
- Price per sq. ft.:$148.93
- Tax amount:$1,832
Features and amenities
- Appliances:Dishwasher, Oven, Range, Refrigerator
- Laundry features:Laundry Closet, Main Level
- Amenities:Ceiling Fans, Pantry, Thermal Windows, Utility Room
New listings near 606 Ridgeview Drive
- Open Sat, 11am to 1pmNew
 $198,000Active3 beds 2 baths1,588 sq. ft.
106 Mahuron Drive, Salem, IN 47167
MLS# 2026012192Listed by: BRIXTON REALTY - New
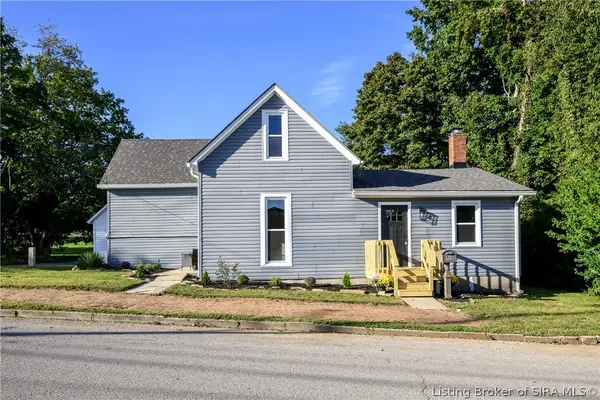 $209,900Active2 beds 2 baths2,040 sq. ft.
404 E Mulberry Street, Salem, IN 47167
MLS# 2026012184Listed by: LOPP REAL ESTATE BROKERS - New
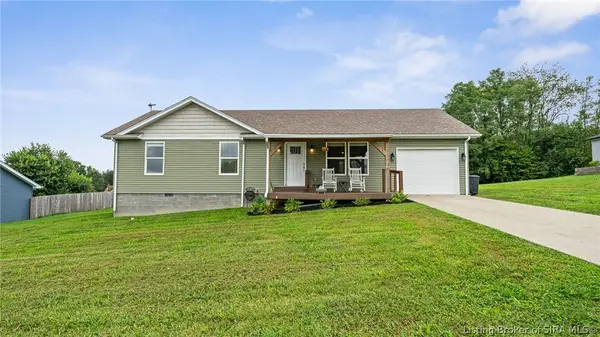 $235,000Active3 beds 2 baths1,304 sq. ft.
412 S Highland Drive, Salem, IN 47167
MLS# 2026012119Listed by: THE DAY COMPANY REALTORS & AUCTIONEERS - New
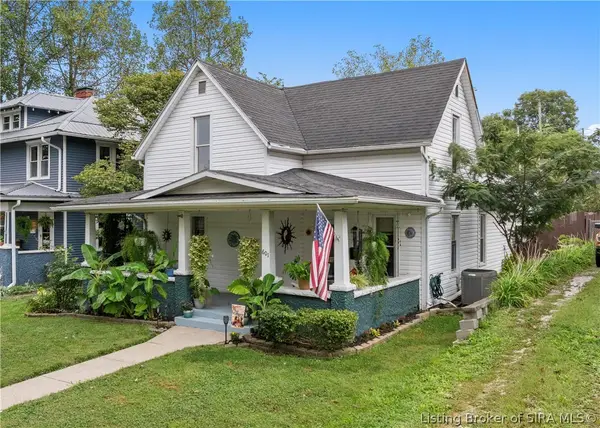 $220,000Active3 beds 2 baths1,608 sq. ft.
601 N Main Street, Salem, IN 47167
MLS# 2026012096Listed by: THE DAY COMPANY REALTORS & AUCTIONEERS - New
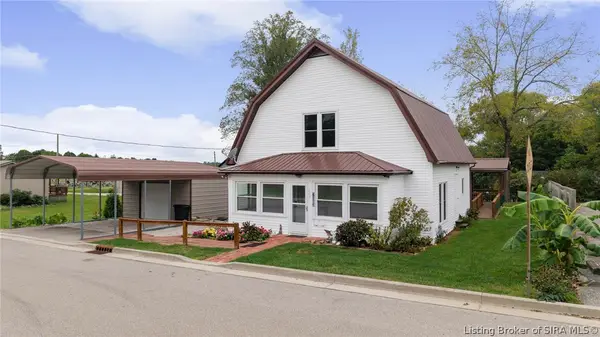 $225,000Active4 beds 3 baths2,345 sq. ft.
203 S Shelby Street, Salem, IN 47167
MLS# 2026011970Listed by: COLDWELL BANKER MCMAHAN - New
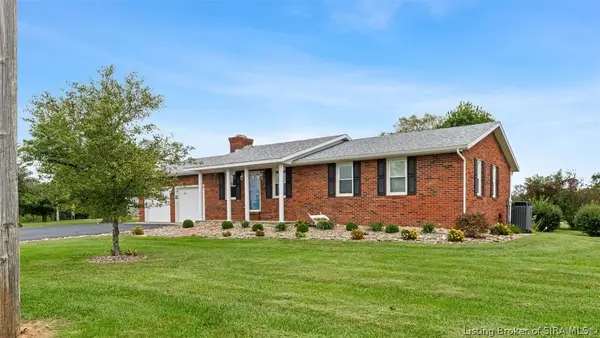 $370,000Active3 beds 2 baths2,305 sq. ft.
2100 W Quarry Road, Salem, IN 47167
MLS# 2026011978Listed by: THE DAY COMPANY REALTORS & AUCTIONEERS - New
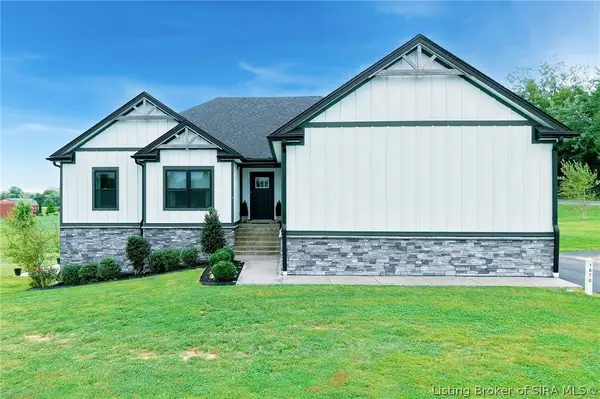 Listed by ERA$484,999Active5 beds 3 baths3,200 sq. ft.
1870 N Sparks Ferry Road, Salem, IN 47167
MLS# 2026012013Listed by: SCHULER BAUER REAL ESTATE SERVICES ERA POWERED (N - New
 $104,900Active4 beds 2 baths1,404 sq. ft.
532 Pilgrim Way, Salem, IN 47167
MLS# 202639403Listed by: KELLER WILLIAMS REALTY CONSULTANTS - New
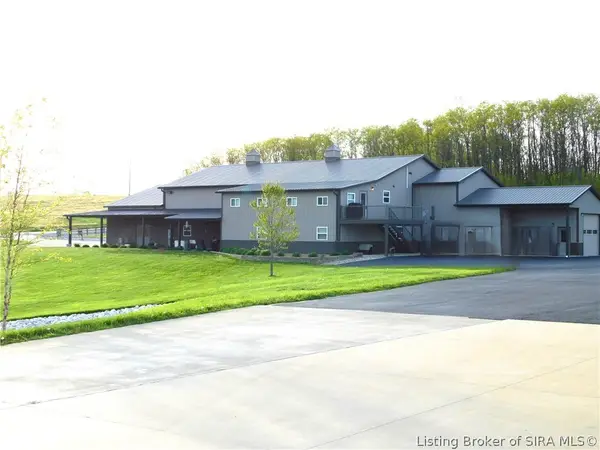 $750,000Active4 beds 3 baths5,814 sq. ft.
1562 E Martinsburg Road, Salem, IN 47167
MLS# 2026011678Listed by: MAINSTREET REALTORS - New
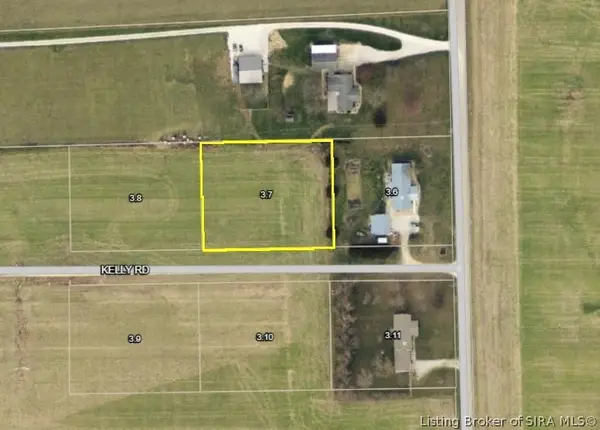 $36,500Active1 Acres
Lot 2, Kelly Road, Salem, IN 47167
MLS# 2026012000Listed by: THE DAY COMPANY REALTORS & AUCTIONEERS


Protect your home and budget from life's surprises with an Assurant Home Warranty, backed by a partner that supports you through every step of homeownership. Explore Plans.
© 2023 - 2026 ERA Franchise Systems LLC. All rights reserved. ERA Franchise Systems LLC fully supports the principles of the Fair Housing Act and the Equal Opportunity Act. ERA, ERA Real Estate powered, and their respective logos are registered service marks of ERA Franchise Systems LLC. Each office is independently owned and operated.