
412 W Small Street, Salem, IN 47167
Local realty services provided by:Schuler Bauer Real Estate ERA Powered
412 W Small Street,Salem, IN 47167
$234,900
- 3 Beds
- 2 Baths
- 1,387 sq. ft.
- Single family
- Active
Listed by: todd paxton
Office: lopp real estate brokers
MLS#:2026011370
Source:IN_SIRA
Price summary
- Price:$234,900
- Price per sq. ft.:$169.36
About this home
Attainable Single Family Housing with 100% Financing NOW AVAILABLE in Salem, Indiana! NO DOWN PAYMENT! Be the first to own a BRAND NEW HOME in downtown Salem on a low traffic street that leads to the Monon Trail! 3 bedrooms, 2 full bathrooms that backs up to the wooded section of the Monon Trail located on a dead end street, DePauw Park and the City Square are close by. Enjoy the covered front porch or the wide concrete patio in the backyard. Appliances and fridge included, split bedroom floor plan, breakfast bar, dining room, laundry room, all this at a very attractive price. Advantage Built Homes provides a 2-10 Home Warranty for peace of mind. Contact us today!
Contact an agent
Home facts
- Year built:2026
- Listing ID #:2026011370
- Added:44 day(s) ago
- Updated:October 16, 2026 at 04:48 PM
Rooms and interior
- Bedrooms:3
- Total bathrooms:2
- Full bathrooms:2
- Bathrooms Description:Bath in Primary Bedroom
- Kitchen Description:Dishwasher, Eat-in Kitchen, Oven, Range, Refrigerator
- Bedroom Description:Main Level Primary
- Living area:1,387 sq. ft.
Heating and cooling
- Cooling:Central Air
- Heating:Forced Air
- Central air:Yes
Structure and exterior
- Year built:2026
- Building area:1,387 sq. ft.
- Lot area:0.19 Acres
- Architectural Style:Modular/Prefab, One Story
- Construction Materials:Vinyl Siding
- Exterior Features:Covered, Landscaping, Patio, Porch
- Foundation Description:Block, Poured
- Levels:1 Story
Utilities
- Water:Connected, Public
Finances and disclosures
- Price:$234,900
- Price per sq. ft.:$169.36
Features and amenities
- Appliances:Dishwasher, Oven, Range, Refrigerator
- Laundry features:Laundry Closet, Main Level
- Amenities:Open Floorplan, Pantry, Utility Room, Walk-In Closet(s), Window Blinds
New listings near 412 W Small Street
- New
 $385,000Active3 beds 2 baths1,962 sq. ft.
1201 Jackson Street, Salem, IN 47167
MLS# 2026012560Listed by: THE DAY COMPANY REALTORS & AUCTIONEERS - New
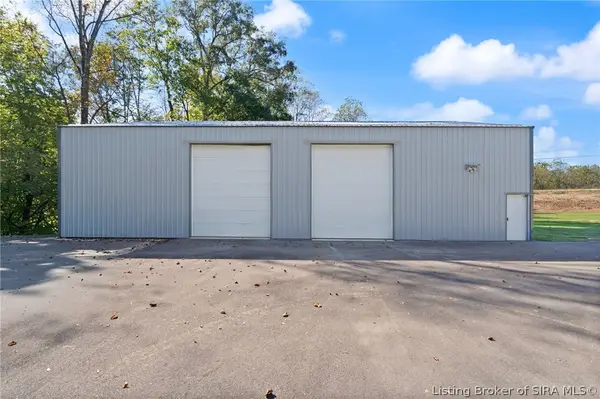 $1Active1.4 Acres
25 S. Orchard Road, Salem, IN 47167
MLS# 2026012495Listed by: BECKORT AUCTIONS, LLC - New
 $399,950Active4 beds 4 baths3,938 sq. ft.
1710 N Shelby Street, Salem, IN 47167
MLS# 2026012537Listed by: MAINSTREET REALTORS - New
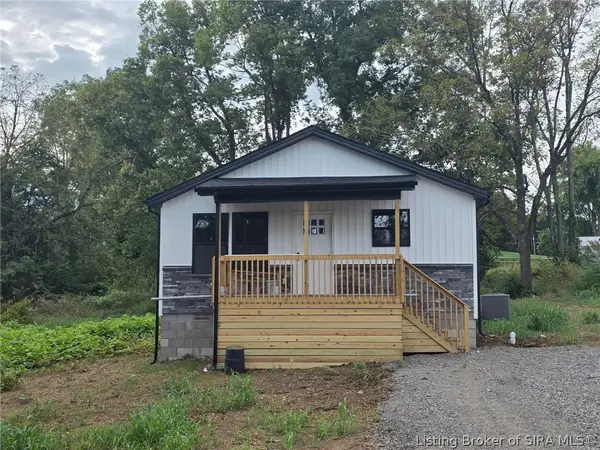 $194,900Active3 beds 2 baths1,100 sq. ft.
807 Sandy Circle, Salem, IN 47167
MLS# 2026012513Listed by: STREAMLINE REAL ESTATE, LLC - New
 $285,000Active3 beds 1 baths1,180 sq. ft.
1810 Lake Salinda Road, Salem, IN 47167
MLS# 2026012445Listed by: MAINSTREET REALTORS 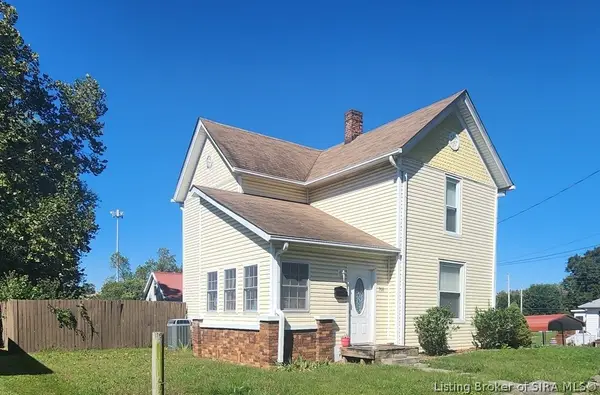 $199,900Active3 beds 2 baths1,420 sq. ft.
708 N Water Street, Salem, IN 47167
MLS# 2026012258Listed by: BRIXTON REALTY $625,000Active3 beds 3 baths2,894 sq. ft.
2620 W Cody Road, Salem, IN 47167
MLS# 202640549Listed by: MAINSTREET REALTORS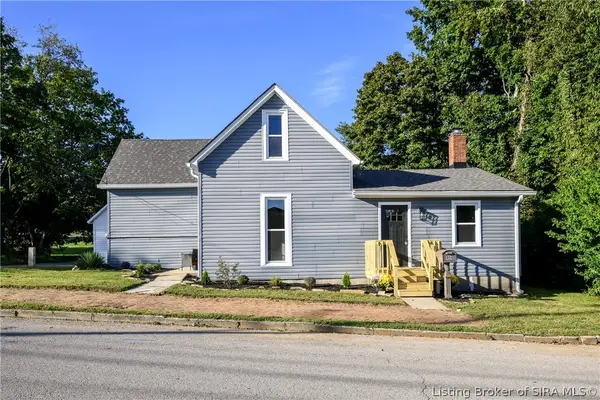 $209,900Active2 beds 2 baths2,040 sq. ft.
404 E Mulberry Street, Salem, IN 47167
MLS# 2026012184Listed by: LOPP REAL ESTATE BROKERS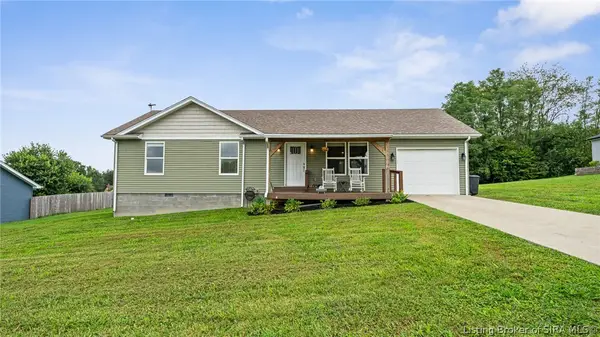 $230,000Active3 beds 2 baths1,304 sq. ft.
412 S Highland Drive, Salem, IN 47167
MLS# 2026012119Listed by: THE DAY COMPANY REALTORS & AUCTIONEERS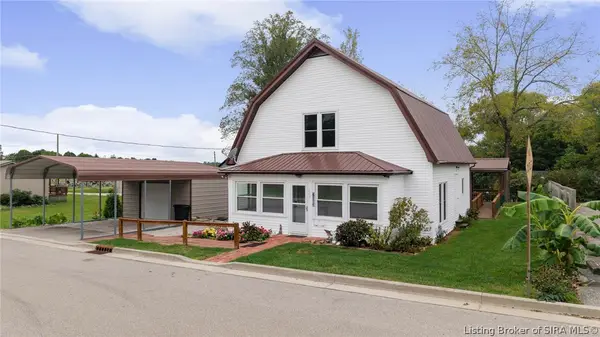 $225,000Active4 beds 3 baths2,345 sq. ft.
203 S Shelby Street, Salem, IN 47167
MLS# 2026011970Listed by: COLDWELL BANKER MCMAHAN


Protect your home and budget from life's surprises with an Assurant Home Warranty, backed by a partner that supports you through every step of homeownership. Explore Plans.
© 2023 - 2026 ERA Franchise Systems LLC. All rights reserved. ERA Franchise Systems LLC fully supports the principles of the Fair Housing Act and the Equal Opportunity Act. ERA, ERA Real Estate powered, and their respective logos are registered service marks of ERA Franchise Systems LLC. Each office is independently owned and operated.