
4249 W Grandview Road, Salem, IN 47167
Local realty services provided by:Schuler Bauer Real Estate ERA Powered
4249 W Grandview Road,Salem, IN 47167
$132,000
- 3 Beds
- 1 Baths
- 1,482 sq. ft.
- Single family
- Active
Listed by: caleb jones
Office: exit realty choice
MLS#:2026011851
Source:IN_SIRA
Price summary
- Price:$132,000
- Price per sq. ft.:$89.07
About this home
Step into the rustic warmth of 4249 W Grandview Road, a charming 3 bed, 1 bath country retreat offering 1,482 square feet of comfortable living. Nestled in a peaceful rural setting, this home blends rustic character with wide-open surroundings, creating the perfect escape from the everyday rush. Inside, you will find spacious rooms, natural textures, new appliances, and a cozy country feel throughout. Outside, enjoy the newly installed deck, perfect for relaxing, entertaining, or taking in the peaceful surroundings. The property also provides room to roam, garden, or simply enjoy the quiet beauty of nature. Whether you're dreaming of a simpler lifestyle or a place with authentic rustic appeal, this property delivers a welcoming slice of country living
Contact an agent
Home facts
- Year built:1983
- Listing ID #:2026011851
- Added:1 day(s) ago
- Updated:September 18, 2026 at 07:49 PM
Rooms and interior
- Bedrooms:3
- Total bathrooms:1
- Full bathrooms:1
- Kitchen Description:Dishwasher, Kitchen Island, Microwave, Oven, Range, Refrigerator
- Basement:Yes
- Basement Description:Crawl Space
- Living area:1,482 sq. ft.
Heating and cooling
- Cooling:Wall/Window Units, Window Units
- Heating:Forced Air
Structure and exterior
- Year built:1983
- Building area:1,482 sq. ft.
- Lot area:0.5 Acres
- Architectural Style:Manufactured Home, One Story
- Construction Materials:Vinyl Siding, Wood Siding
- Exterior Features:Deck
- Foundation Description:Crawlspace
- Levels:1 Story
Utilities
- Water:Connected, Public
- Sewer:Septic Tank
Finances and disclosures
- Price:$132,000
- Price per sq. ft.:$89.07
- Tax amount:$45
Features and amenities
- Appliances:Dishwasher, Dryer, Microwave, Oven, Range, Refrigerator, Washer
- Laundry features:Dryer, Washer
- Amenities:Ceiling Fans, Open Floorplan
Parking
- Parking description:Carport
- Garage:Yes
- Garage spaces:2
New listings near 4249 W Grandview Road
- New
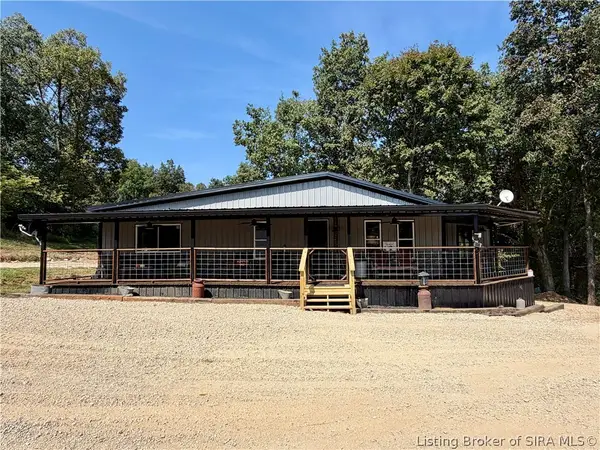 $299,900Active3 beds 3 baths1,116 sq. ft.
3969 S Martinsburg Road, Salem, IN 47167
MLS# 2026011735Listed by: WHITETAIL PROPERTIES REAL ESTA - New
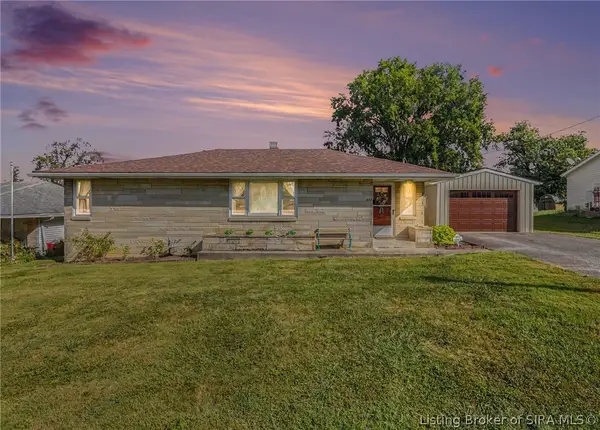 $199,900Active3 beds 1 baths1,227 sq. ft.
602 Tucker Street, Salem, IN 47167
MLS# 2026011853Listed by: KELLER WILLIAMS REALTY CONSULTANTS - New
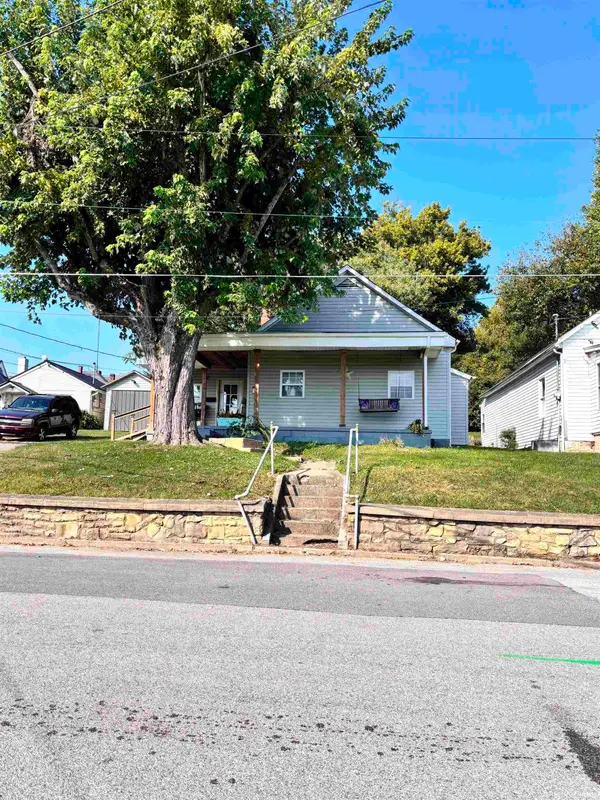 $159,900Active3 beds 1 baths1,287 sq. ft.
104 N Posey Street, Salem, IN 47167
MLS# 202638576Listed by: MAINSTREET REALTORS - New
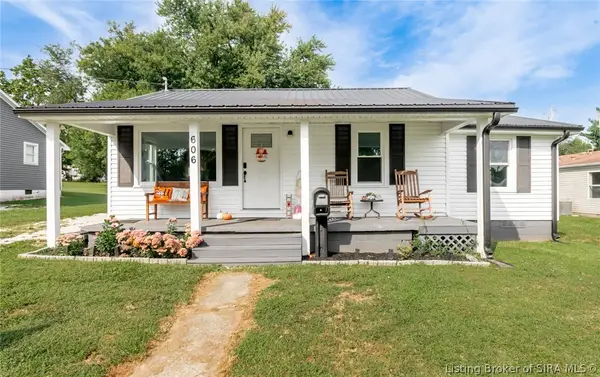 $184,900Active3 beds 1 baths1,032 sq. ft.
606 Cauble Street, Salem, IN 47167
MLS# 2026011831Listed by: F.C. TUCKER REAL ESTATE EXPERT - New
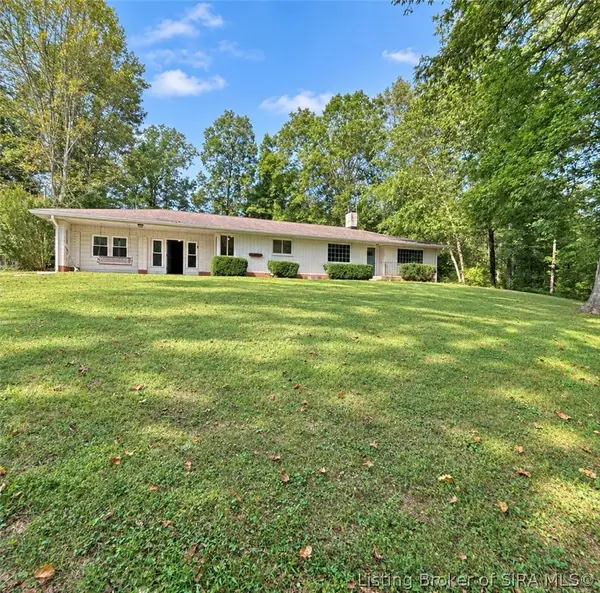 $299,900Active4 beds 2 baths2,022 sq. ft.
1901 W State Road 56, Salem, IN 47167
MLS# 2026011833Listed by: A WHITE HOUSE REALTY - New
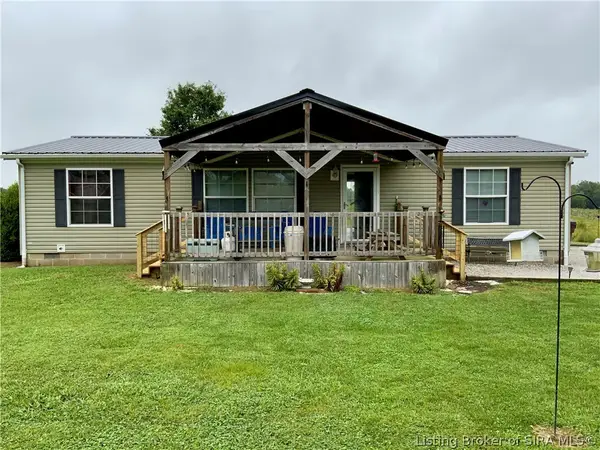 $189,000Active3 beds 2 baths1,344 sq. ft.
1681 S Lockenour Lane, Salem, IN 47167
MLS# 2026011757Listed by: HOOSIER REALTY 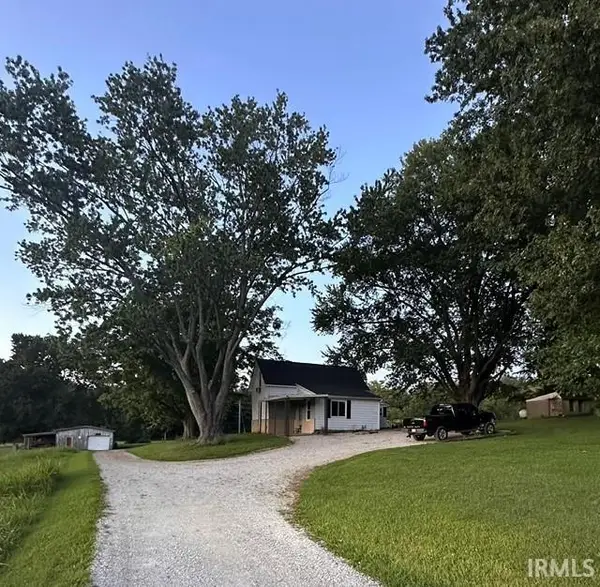 $179,900Pending3 beds 1 baths1,264 sq. ft.
663 N Hitchcock Road, Salem, IN 47167
MLS# 202637323Listed by: MAINSTREET REALTORS- New
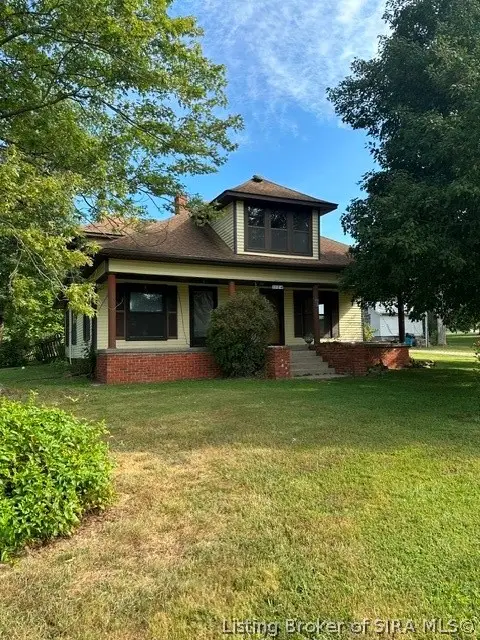 $250,000Active5 beds 2 baths2,484 sq. ft.
3384 E State Road 160, Salem, IN 47167
MLS# 2026011608Listed by: THE DAY COMPANY REALTORS & AUCTIONEERS 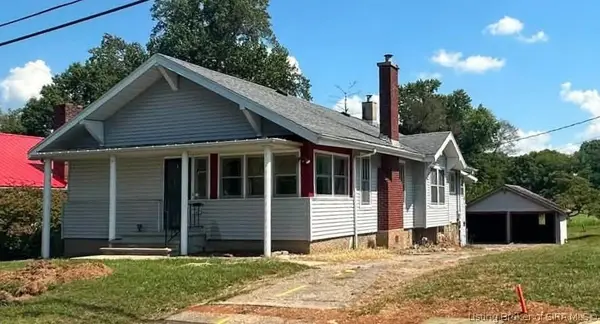 $164,900Active3 beds 2 baths1,414 sq. ft.
1007 N Main Street, Salem, IN 47167
MLS# 2026011566Listed by: LIGHTHOUSE REALTY GROUP, INC.


Protect your home and budget from life's surprises with an Assurant Home Warranty, backed by a partner that supports you through every step of homeownership. Explore Plans.
© 2023 - 2026 ERA Franchise Systems LLC. All rights reserved. ERA Franchise Systems LLC fully supports the principles of the Fair Housing Act and the Equal Opportunity Act. ERA, ERA Real Estate powered, and their respective logos are registered service marks of ERA Franchise Systems LLC. Each office is independently owned and operated.