
431 S Kasper Drive, Santa Claus, IN 47579
Local realty services provided by:ERA First Advantage Realty, Inc.
Listed by: trae daubyCell: 812-777-4611
Office: dauby real estate
MLS#:202627610
Source:Indiana Regional MLS
Price summary
- Price:$314,900
- Price per sq. ft.:$177.91
- Monthly HOA dues:$45.08
About this home
Welcome home to this beautiful 3-bedroom, 2-bath brick ranch in Christmas Lake Village featuring an open-concept layout, tons of storage, and a secluded backyard. The covered front porch entry leads to the main living area with vaulted ceilings, crown molding, and abundant natural light. The spacious eat-in kitchen offers stainless steel appliances, stone countertops, a tiled backsplash, a large island with bar seating, walk-in pantry, and a dedicated dining area with access to the back deck. The split-bedroom floorplan provides privacy, with a generous primary suite featuring deck access, a walk-in closet, and an ensuite bath with twin vanity, jet tub, and separate shower. Two additional bedrooms share a full bath with a twin sink vanity. Hardwood flooring flows through the main living areas, while the bedrooms are comfortably carpeted. A main floor laundry room provides extra cabinetry, a utility sink, and additional storage. Outside, the home is complete with an attached 2-car garage, landscaped curb appeal, and partially fenced backyard. Recent updates include HVAC, water heater, garage doors, kitchen backsplash, appliances, paint, an expanded deck, and more!...
Contact an agent
Home facts
- Year built:1997
- Subdivision & Development:Christmas Lake Village Noel Shor
- Listing ID #:202627610
- Added:58 day(s) ago
- Updated:September 07, 2026 at 08:07 AM
Rooms and interior
- Bedrooms:3
- Total bathrooms:2
- Full bathrooms:2
- Rooms Total:6
- Flooring:Carpet, Hardwood Floors
- Dining Description:Main Level
- Kitchen Description:Breakfast Bar, Eat-In Kitchen, Kitchen Island, On Main Level
- Basement Description:Crawl
- Living area:1,770 sq. ft.
Heating and cooling
- Cooling:Central Air
- Heating:Forced Air
Structure and exterior
- Year built:1997
- Building area:1,770 sq. ft.
- Lot area:0.35 Acres
- Lot Features:Slope
- Architectural Style:One Story, Ranch
- Construction Materials:Brick
- Exterior Features:Deck Open, Landscaped, Porch Covered
- Levels:1 Story
Schools
- High school:Heritage Hills
- Middle school:Heritage Hills
- Elementary school:Lincoln Trail
Utilities
- Water:Public
- Sewer:Public
Finances and disclosures
- Price:$314,900
- Price per sq. ft.:$177.91
- Tax amount:$2,092
Features and amenities
- Laundry features:Main Floor Laundry
- Amenities:Ceiling Fan(s), Ceiling-9+, Ceilings-Vaulted, Closet(s) Walk-in, Countertops-Stone, Crown Molding, Garden Tub
Parking
- Parking description:Attached, Concrete Driveway
- Garage spaces:2
New listings near 431 S Kasper Drive
- New
 $369,900Active4 beds 2 baths1,922 sq. ft.
157 E Silver Bell Court, Santa Claus, IN 47579
MLS# 202636826Listed by: KEY ASSOCIATES SIGNATURE REALTY 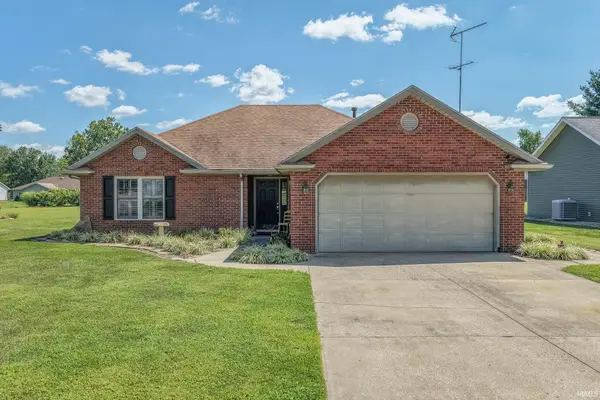 $275,000Active3 beds 2 baths1,634 sq. ft.
552 S Kasper Drive, Santa Claus, IN 47579
MLS# 202634842Listed by: DAUBY REAL ESTATE $40,000Active0.24 Acres
0 Prancer Drive S, Santa Claus, IN 47579
MLS# 22121695Listed by: CENTURY 21 SCHEETZ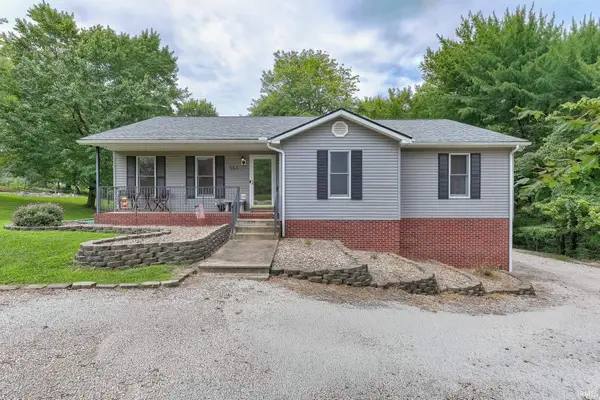 $299,000Active3 beds 2 baths1,871 sq. ft.
563 S Sled Run, Santa Claus, IN 47579
MLS# 202634142Listed by: DAUBY REAL ESTATE $7,500Active0.29 Acres
814 S S Melchoir Dr. W, Santa Claus, IN 47579
MLS# 202634154Listed by: KEY ASSOCIATES SIGNATURE REALTY $319,900Active3 beds 2 baths1,640 sq. ft.
802 S Snow Ball Lane, Santa Claus, IN 47579
MLS# 202633368Listed by: KEY ASSOCIATES SIGNATURE REALTY $249,900Active3 beds 1 baths1,352 sq. ft.
712 S Sled Run, Santa Claus, IN 47579
MLS# 202632251Listed by: KEY ASSOCIATES SIGNATURE REALTY Listed by ERA$370,000Active3 beds 2 baths2,792 sq. ft.
1000 W Star Circle, Santa Claus, IN 47579
MLS# 202631883Listed by: ERA FIRST ADVANTAGE REALTY, INC $2,300Pending0.55 Acres
Melchoir Dr N, Santa Claus, IN 47579
MLS# 202631645Listed by: KEY ASSOCIATES SIGNATURE REALTY $6,000Active0.32 Acres
0 Mistletoe Drive, Santa Claus, IN 47579
MLS# 202631497Listed by: KEY ASSOCIATES SIGNATURE REALTY


Protect your home and budget from life's surprises with an Assurant Home Warranty, backed by a partner that supports you through every step of homeownership. Explore Plans.
© 2023 - 2026 ERA Franchise Systems LLC. All rights reserved. ERA Franchise Systems LLC fully supports the principles of the Fair Housing Act and the Equal Opportunity Act. ERA, ERA Real Estate powered, and their respective logos are registered service marks of ERA Franchise Systems LLC. Each office is independently owned and operated.