
649 W Donder Lane, Santa Claus, IN 47579
Local realty services provided by:ERA First Advantage Realty, Inc.
Listed by: phyllis lagrangeCell: 812-719-4221
Office: key associates signature realty
MLS#:202627738
Source:Indiana Regional MLS
Price summary
- Price:$282,500
- Price per sq. ft.:$114.1
- Monthly HOA dues:$45.08
About this home
Imagine spending your weekends boating, fishing, swimming, golfing, or simply relaxing in one of Southern Indiana's most sought-after gated communities. This move-in-ready ranch lets you enjoy all of the amenities of Christmas Lake Village while coming home to a beautifully updated home with 3 bed/2 baths. This well-maintained home offers the perfect blend of comfort and convenience. Inside, you'll find an open-concept living and dining area with vaulted ceilings that create a bright, spacious feel. Recent updates include new flooring in the bedrooms, newer flooring throughout the main living areas, updated bathrooms, new interior doors, refreshed landscaping, and a new garage door opener. The full basement adds incredible versatility with a cozy wood stove for chilly winter days, plus ample space for a family room, recreation area, home office, teen suite, work out area, storage, and laundry. Basement is already plumbed for a third full bathroom near the laundry area, offering great potential for future expansion. Outside, the level yard offers easy maintenance, while the attached garage adds everyday convenience. If you're looking for a move-in-ready home in a beautiful lake community with outstanding amenities, this one is a must-see!...
Contact an agent
Home facts
- Year built:1987
- Subdivision & Development:Christmas Lake Village Holly Sho
- Listing ID #:202627738
- Added:58 day(s) ago
- Updated:September 07, 2026 at 03:37 PM
Rooms and interior
- Bedrooms:3
- Total bathrooms:2
- Full bathrooms:2
- Rooms Total:8
- Flooring:Laminate
- Dining Description:Main Level
- Kitchen Description:Dishwasher, Microwave, On Main Level, Range-Electric, Refrigerator
- Basement Description:Full Basement, Partially Finished
- Living area:1,703 sq. ft.
Heating and cooling
- Cooling:Central Air
- Heating:Gas
Structure and exterior
- Roof:Shingle
- Year built:1987
- Building area:1,703 sq. ft.
- Lot area:0.3 Acres
- Lot Features:Level
- Architectural Style:One Story, Ranch
- Construction Materials:Brick, Wood
- Exterior Features:Porch Covered
- Levels:1 Story
Schools
- High school:Heritage Hills
- Middle school:Heritage Hills
- Elementary school:Lincoln Trail
Utilities
- Water:City
- Sewer:City
Finances and disclosures
- Price:$282,500
- Price per sq. ft.:$114.1
- Tax amount:$1,289
Features and amenities
- Laundry features:In Basement
- Amenities:Ceiling-Cathedral, Clubhouse, Countertops-Laminate, Garage Door Opener, Golf Course, Playground, Security, Tennis Courts
Parking
- Parking description:Attached
- Garage spaces:2
New listings near 649 W Donder Lane
- New
 $369,900Active4 beds 2 baths1,922 sq. ft.
157 E Silver Bell Court, Santa Claus, IN 47579
MLS# 202636826Listed by: KEY ASSOCIATES SIGNATURE REALTY 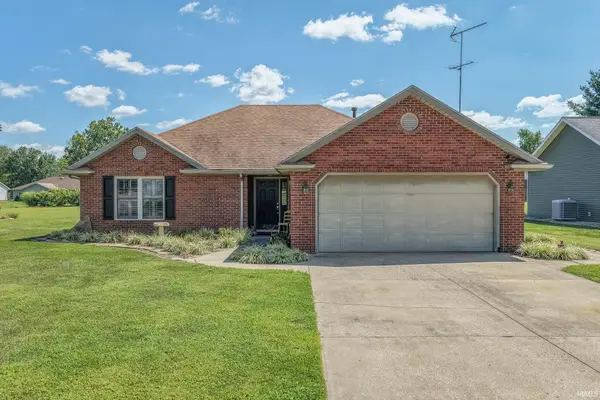 $275,000Active3 beds 2 baths1,634 sq. ft.
552 S Kasper Drive, Santa Claus, IN 47579
MLS# 202634842Listed by: DAUBY REAL ESTATE $40,000Active0.24 Acres
0 Prancer Drive S, Santa Claus, IN 47579
MLS# 22121695Listed by: CENTURY 21 SCHEETZ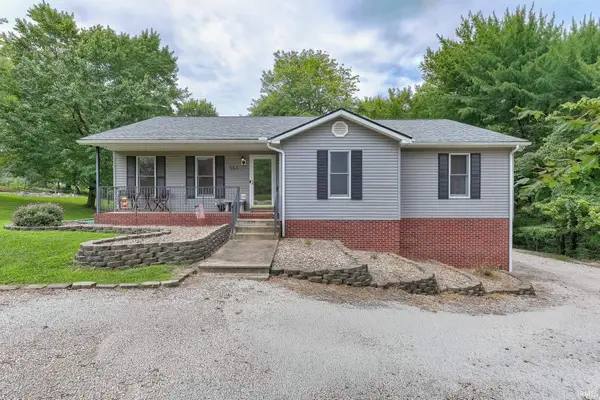 $299,000Active3 beds 2 baths1,871 sq. ft.
563 S Sled Run, Santa Claus, IN 47579
MLS# 202634142Listed by: DAUBY REAL ESTATE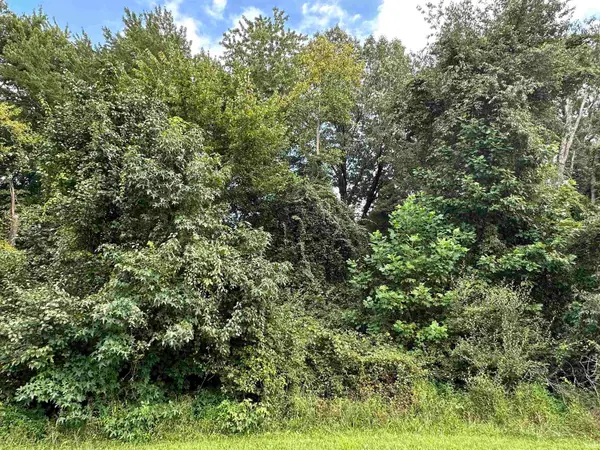 $7,500Active0.29 Acres
814 S S Melchoir Dr. W, Santa Claus, IN 47579
MLS# 202634154Listed by: KEY ASSOCIATES SIGNATURE REALTY $319,900Active3 beds 2 baths1,640 sq. ft.
802 S Snow Ball Lane, Santa Claus, IN 47579
MLS# 202633368Listed by: KEY ASSOCIATES SIGNATURE REALTY $249,900Active3 beds 1 baths1,352 sq. ft.
712 S Sled Run, Santa Claus, IN 47579
MLS# 202632251Listed by: KEY ASSOCIATES SIGNATURE REALTY Listed by ERA$370,000Active3 beds 2 baths2,792 sq. ft.
1000 W Star Circle, Santa Claus, IN 47579
MLS# 202631883Listed by: ERA FIRST ADVANTAGE REALTY, INC $2,300Pending0.55 Acres
Melchoir Dr N, Santa Claus, IN 47579
MLS# 202631645Listed by: KEY ASSOCIATES SIGNATURE REALTY $6,000Active0.32 Acres
0 Mistletoe Drive, Santa Claus, IN 47579
MLS# 202631497Listed by: KEY ASSOCIATES SIGNATURE REALTY


Protect your home and budget from life's surprises with an Assurant Home Warranty, backed by a partner that supports you through every step of homeownership. Explore Plans.
© 2023 - 2026 ERA Franchise Systems LLC. All rights reserved. ERA Franchise Systems LLC fully supports the principles of the Fair Housing Act and the Equal Opportunity Act. ERA, ERA Real Estate powered, and their respective logos are registered service marks of ERA Franchise Systems LLC. Each office is independently owned and operated.