
900 S Melody Lane, Santa Claus, IN 47579
Local realty services provided by:ERA First Advantage Realty, Inc.
Listed by: steve lukemeyerOffice: 812-482-1424
Office: f.c. tucker emge
MLS#:202624475
Source:Indiana Regional MLS
Price summary
- Price:$269,500
- Price per sq. ft.:$170.46
- Monthly HOA dues:$89.33
About this home
Check out this all brick home located near the golf course in Christmas Lake Village. It features 3 bedrooms and 2 full bathrooms, trey ceilings in the master bedroom and family room, a gas fireplace, and vaulted ceiling in another bedroom. This home has new flooring in the living room and hallway and new painting in several rooms. The fenced in backyard is great for kids and pets. You will enjoy the bonus lot with mini barn for extra storage. All kitchen appliances and the washer and dryer are included.
Contact an agent
Home facts
- Year built:2002
- Subdivision & Development:Christmas Lake Village Santas Fa
- Listing ID #:202624475
- Added:98 day(s) ago
- Updated:September 27, 2026 at 03:02 PM
Rooms and interior
- Bedrooms:3
- Total bathrooms:2
- Full bathrooms:2
- Rooms Total:6
- Kitchen Description:Dishwasher, Microwave, On Main Level, Range-Electric, Refrigerator
- Basement Description:Slab
- Living area:1,581 sq. ft.
Heating and cooling
- Cooling:Central Air
- Heating:Gas
Structure and exterior
- Year built:2002
- Building area:1,581 sq. ft.
- Lot area:0.51 Acres
- Lot Features:Slope
- Architectural Style:One Story
- Construction Materials:Brick
- Levels:1 Story
Schools
- High school:Heritage Hills
- Middle school:Heritage Hills
- Elementary school:Lincoln Trail
Utilities
- Water:City
- Sewer:City
Finances and disclosures
- Price:$269,500
- Price per sq. ft.:$170.46
- Tax amount:$1,612
Parking
- Parking description:Attached
- Garage spaces:2
New listings near 900 S Melody Lane
- New
 $234,900Active3 beds 2 baths2,112 sq. ft.
841 S Carol Dr W, Santa Claus, IN 47579
MLS# 202639920Listed by: KEY ASSOCIATES SIGNATURE REALTY - New
 $191,000Active3 beds 2 baths1,232 sq. ft.
563 W Prancer Drive, Santa Claus, IN 47579
MLS# 202638451Listed by: KEY ASSOCIATES SIGNATURE REALTY 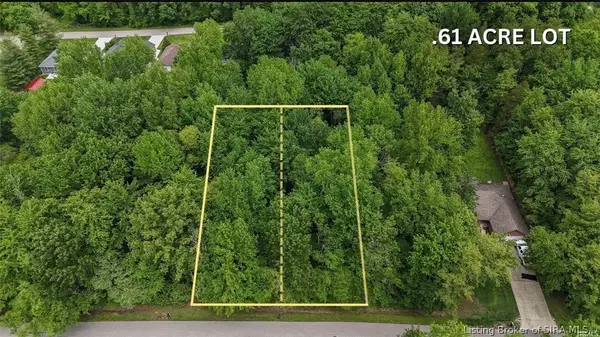 Listed by ERA$14,999Active0.61 Acres
860 & 868 W Silent Lane, Santa Claus, IN 47579
MLS# 2026011604Listed by: SCHULER BAUER REAL ESTATE SERVICES ERA POWERED (N $369,900Pending4 beds 2 baths1,922 sq. ft.
157 E Silver Bell Court, Santa Claus, IN 47579
MLS# 202636826Listed by: KEY ASSOCIATES SIGNATURE REALTY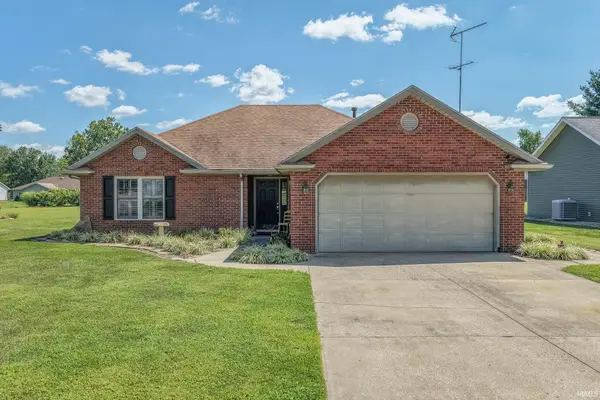 $269,000Active3 beds 2 baths1,634 sq. ft.
552 S Kasper Drive, Santa Claus, IN 47579
MLS# 202634842Listed by: DAUBY REAL ESTATE $40,000Active0.24 Acres
0 Prancer Drive S, Santa Claus, IN 47579
MLS# 22121695Listed by: CENTURY 21 SCHEETZ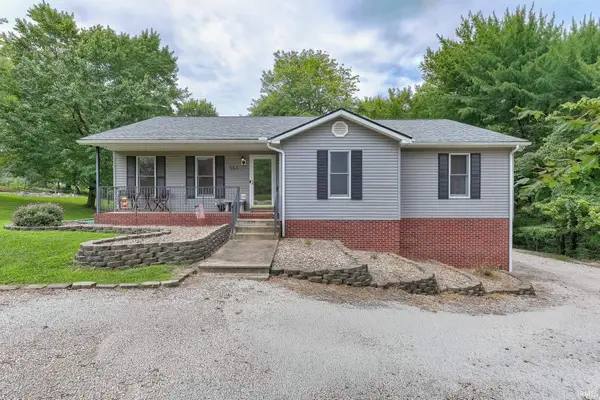 $299,000Active3 beds 2 baths1,871 sq. ft.
563 S Sled Run, Santa Claus, IN 47579
MLS# 202634142Listed by: DAUBY REAL ESTATE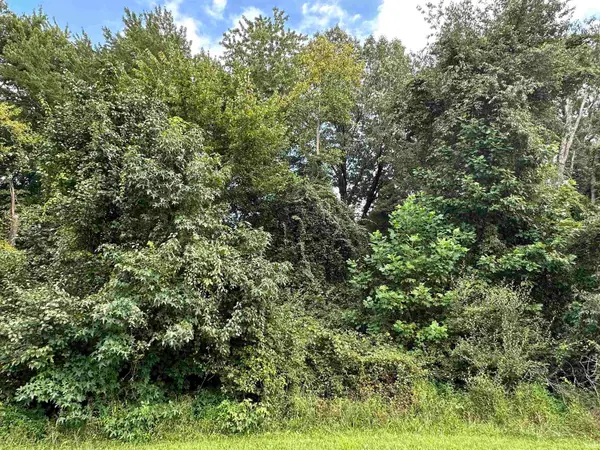 $7,500Active0.29 Acres
814 S S Melchoir Dr. W, Santa Claus, IN 47579
MLS# 202634154Listed by: KEY ASSOCIATES SIGNATURE REALTY $309,900Pending3 beds 2 baths1,640 sq. ft.
802 S Snow Ball Lane, Santa Claus, IN 47579
MLS# 202633368Listed by: KEY ASSOCIATES SIGNATURE REALTY $249,900Active3 beds 1 baths1,352 sq. ft.
712 S Sled Run, Santa Claus, IN 47579
MLS# 202632251Listed by: KEY ASSOCIATES SIGNATURE REALTY


Protect your home and budget from life's surprises with an Assurant Home Warranty, backed by a partner that supports you through every step of homeownership. Explore Plans.
© 2023 - 2026 ERA Franchise Systems LLC. All rights reserved. ERA Franchise Systems LLC fully supports the principles of the Fair Housing Act and the Equal Opportunity Act. ERA, ERA Real Estate powered, and their respective logos are registered service marks of ERA Franchise Systems LLC. Each office is independently owned and operated.