
1151 Grissom Court, Scottsburg, IN 47170
Local realty services provided by:Schuler Bauer Real Estate ERA Powered
Listed by: felicity burger, jj mann
Office: re/max first
MLS#:202609949
Source:IN_SIRA
Price summary
- Price:$242,500
- Price per sq. ft.:$191.25
About this home
Welcome home! This beautiful home offers quality craftsmanship, modern finishes, and an ideal location just minutes from the interstate for an easy commute. Featuring nearly 1,300 square feet of thoughtfully designed living space, this 3-bedroom, 2-bath home offers the perfect blend of comfort and functionality.
Step inside to an inviting foyer that leads to two spacious secondary bedrooms and a full bath, while the private primary suite is tucked away at the rear of the home for added privacy. The open-concept great room flows seamlessly into the dining area and kitchen, creating a bright and welcoming space that's perfect for everyday living and entertaining.
Durable luxury vinyl plank flooring extends throughout the main living areas, with comfortable carpeting in the bedrooms. The spacious primary suite features a large walk-in closet and a private en-suite bath with dual vanities and a walk-in shower.
Enjoy the convenience of nearby shopping, dining, and everyday amenities.
Contact an agent
Home facts
- Year built:2024
- Subdivision & Development:Moonglo Estates
- Listing ID #:202609949
- Added:78 day(s) ago
- Updated:September 25, 2026 at 06:49 PM
Rooms and interior
- Bedrooms:3
- Total bathrooms:2
- Full bathrooms:2
- Kitchen Description:Dishwasher, Kitchen Island, Microwave, Oven, Range, Self-Cleaning Oven
- Bedroom Description:Main Level Primary
- Living area:1,268 sq. ft.
Heating and cooling
- Cooling:Central Air
- Heating:Heat Pump
- Central air:Yes
Structure and exterior
- Roof:Shingle
- Year built:2024
- Building area:1,268 sq. ft.
- Lot area:0.41 Acres
- Lot Features:Cul-De-Sac, Dead End
- Architectural Style:One Story
- Construction Materials:Frame, Vinyl Siding
- Exterior Features:Landscaping, Patio
- Foundation Description:Slab
- Levels:1 Story
Utilities
- Water:Connected, Public
Finances and disclosures
- Price:$242,500
- Price per sq. ft.:$191.25
- Tax amount:$526
Features and amenities
- Appliances:Dishwasher, Microwave, Oven, Range, Self Cleaning Oven
- Laundry features:Laundry Room, Main Level
- Amenities:Ceiling Fans, Utility Room, Window Blinds
Parking
- Parking description:Attached, Garage, Garage Door Opener
- Garage:Yes
- Garage spaces:2
New listings near 1151 Grissom Court
- New
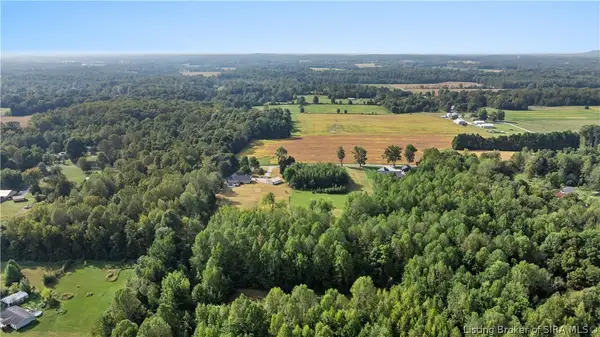 $244,900Active39.03 Acres
3165 E Lovers Lane, Scottsburg, IN 47170
MLS# 2026011858Listed by: NEXTHOME WILSON REAL ESTATE - New
 $234,900Active3 beds 2 baths1,248 sq. ft.
1376 Nova Avenue, Scottsburg, IN 47170
MLS# 2026012044Listed by: F.C. TUCKER REAL ESTATE EXPERT - New
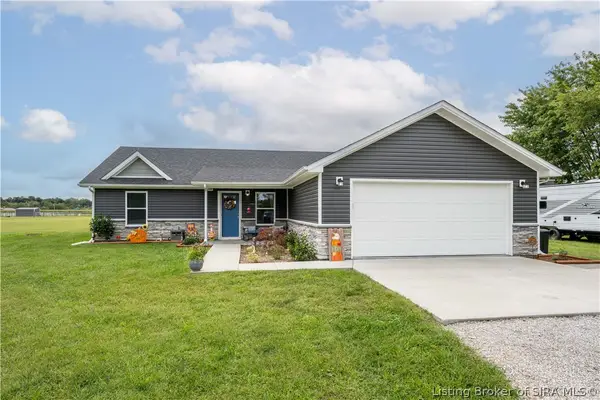 $296,000Active3 beds 2 baths1,500 sq. ft.
4404 E Plymouth Road, Scottsburg, IN 47170
MLS# 2026012006Listed by: LOPP REAL ESTATE BROKERS - New
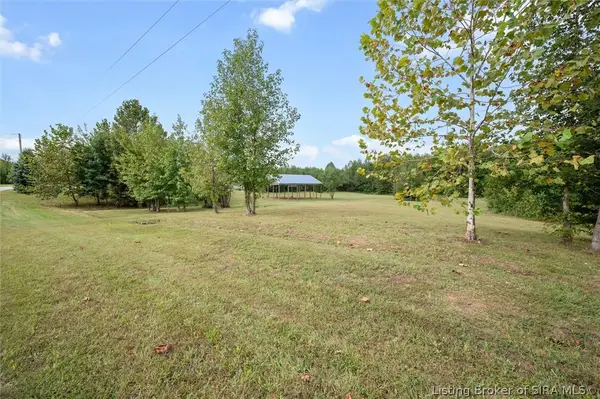 $70,000Active6.63 Acres
1366 S Prewitt Lane, Scottsburg, IN 47170
MLS# 2026011956Listed by: REAL ESTATE UNLIMITED 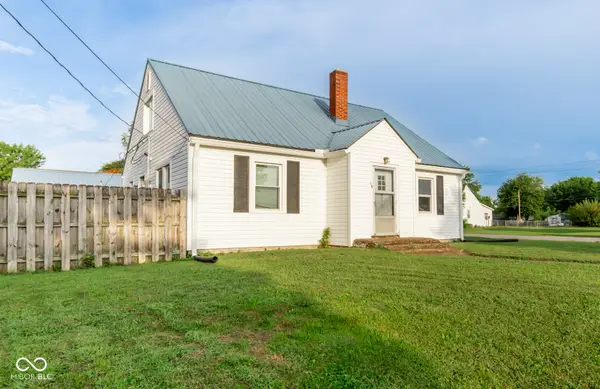 $175,000Pending3 beds 2 baths1,750 sq. ft.
90 N Park Drive, Scottsburg, IN 47170
MLS# 22127466Listed by: KOVENER & ASSOCIATES REAL ESTA- New
 $799,000Active254 Acres
E Mt Eden Road, Scottsburg, IN 47170
MLS# 2026011963Listed by: WHITETAIL PROPERTIES REAL ESTA - Open Sat, 12 to 2pmNew
 $729,900Active5 beds 3 baths3,351 sq. ft.
3279 E Lovers Lane, Scottsburg, IN 47170
MLS# 2026011921Listed by: NEXTHOME WILSON REAL ESTATE - Open Sat, 12 to 2pmNew
 $529,900Active5 beds 3 baths3,351 sq. ft.
3279 E Lovers Lane, Scottsburg, IN 47170
MLS# 2026011852Listed by: NEXTHOME WILSON REAL ESTATE - New
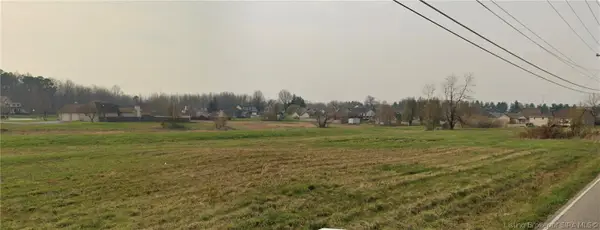 $300,000Active9.56 Acres
0 Emily (lots 39-57) Lane, Scottsburg, IN 47170
MLS# 2026011850Listed by: GUTHRIE REALTY SERVICES LLC - New
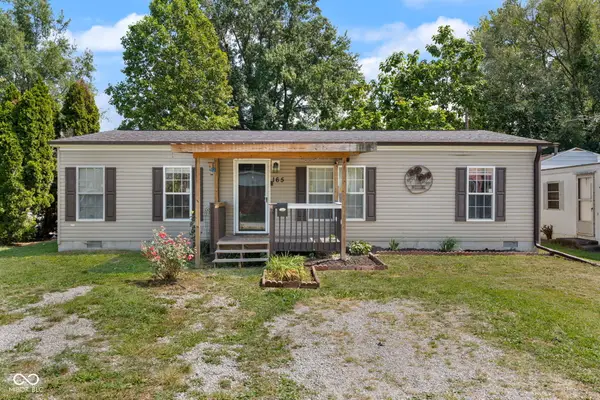 $159,500Active3 beds 2 baths1,215 sq. ft.
165 N 4th Street, Scottsburg, IN 47170
MLS# 22126488Listed by: EXP REALTY, LLC


Protect your home and budget from life's surprises with an Assurant Home Warranty, backed by a partner that supports you through every step of homeownership. Explore Plans.
© 2023 - 2026 ERA Franchise Systems LLC. All rights reserved. ERA Franchise Systems LLC fully supports the principles of the Fair Housing Act and the Equal Opportunity Act. ERA, ERA Real Estate powered, and their respective logos are registered service marks of ERA Franchise Systems LLC. Each office is independently owned and operated.