
544 E Hilltop Drive, Scottsburg, IN 47170
Local realty services provided by:Schuler Bauer Real Estate ERA Powered
544 E Hilltop Drive,Scottsburg, IN 47170
$279,900
- 4 Beds
- 4 Baths
- 2,473 sq. ft.
- Single family
- Active
Listed by: jennifer jordan
Office: lighthouse realty group, inc
MLS#:22123617
Source:IN_MIBOR | Licensed in Indiana
Price summary
- Price:$279,900
- Price per sq. ft.:$113.18
About this home
Offers a Brand NEW Roof! Check out this 4 bedroom/3 1/2 baths with two kitchens and two laundry hookups!!! This home has so much to offer including APPROX 2,473 Sq. Ft of living space and 1.79 Acres (mostly fenced) w/plenty of parking space!!! Driveway entrance from both roads!!! You'll find "No" HOA here along with a concrete pad in the back that you could easily park an RV on! The seller has remodeled this house with a stunning master bathroom! All of the bathrooms have been remodeled! The main remodeled kitchen offers butcher block countertops and a brand new dishwasher! Inspections WELCOME @ Buyer's Expense - Sold AS IS @ Closing.
Contact an agent
Home facts
- Year built:1950
- Subdivision & Development:No Subdivision
- Listing ID #:22123617
- Added:5 day(s) ago
- Updated:September 06, 2026 at 03:12 PM
Rooms and interior
- Bedrooms:4
- Total bathrooms:4
- Full bathrooms:3
- Half bathrooms:1
- Dining Description:Dining Combo/Kitchen
- Kitchen Description:Dishwasher
- Living area:2,473 sq. ft.
Heating and cooling
- Cooling:Central Electric
- Heating:Forced Air
- Central air:Yes
Structure and exterior
- Year built:1950
- Building area:2,473 sq. ft.
- Lot area:1.79 Acres
- Architectural Style:Ranch
- Construction Materials:Vinyl Siding
- Foundation Description:Crawl Space
Schools
- High school:Scottsburg Senior High School
- Middle school:Scottsburg Middle School
Utilities
- Water:Public Water
Finances and disclosures
- Price:$279,900
- Price per sq. ft.:$113.18
Features and amenities
- Amenities:Attic Access
Parking
- Garage:Yes
- Garage spaces:2
New listings near 544 E Hilltop Drive
- New
 $350,000Active0.66 Acres
45-107 Ivan Rogers Road, Scottsburg, IN 47170
MLS# 22124050Listed by: CENTURY 21 SCHEETZ - New
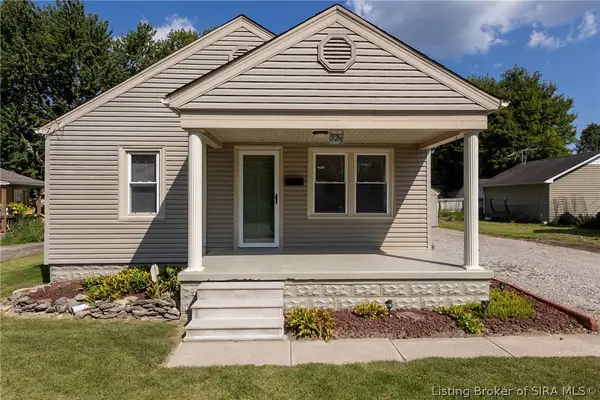 $159,900Active2 beds 1 baths780 sq. ft.
525 N Hyland Street, Scottsburg, IN 47170
MLS# 2026011484Listed by: EXP REALTY, LLC - SCOTTSBURG - New
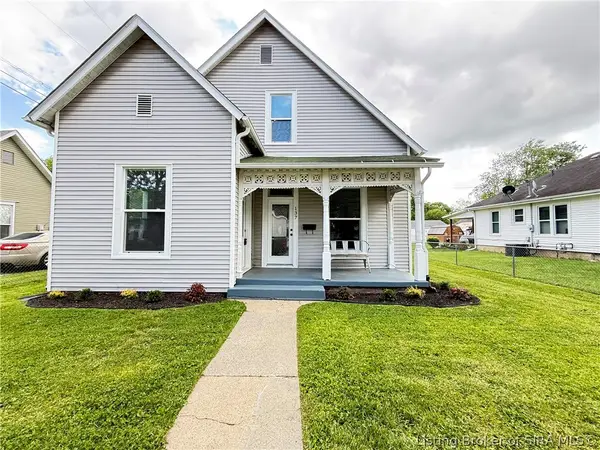 $179,900Active2 beds 1 baths1,574 sq. ft.
137 N 2nd Street, Scottsburg, IN 47170
MLS# 2026011443Listed by: GUTHRIE REALTY SERVICES LLC - New
 $44,900Active2.78 Acres
TBD E Old St Rd 56, Scottsburg, IN 47170
MLS# 22123066Listed by: KOVENER & ASSOCIATES REAL ESTA - New
 Listed by ERA$299,900Active4 beds 3 baths2,020 sq. ft.
1526 Solar Street #LOT 23, Scottsburg, IN 47170
MLS# 2026011324Listed by: SCHULER BAUER REAL ESTATE SERVICES ERA POWERED (N - New
 $239,900Active3 beds 2 baths1,464 sq. ft.
1224 Ironwood Pass Avenue, Scottsburg, IN 47170
MLS# 2026011319Listed by: MCINTOSH & CO REAL ESTATE - New
 $275,000Active4 beds 3 baths2,014 sq. ft.
1273 Graham Boulevard, Scottsburg, IN 47170
MLS# 2026011211Listed by: EXP REALTY, LLC - New
 $275,000Active1 beds 1 baths1,152 sq. ft.
3870 N Leval Ratt Rd, Scottsburg, IN 47170
MLS# 1727459Listed by: LENIHAN SOTHEBY'S INT'L REALTY 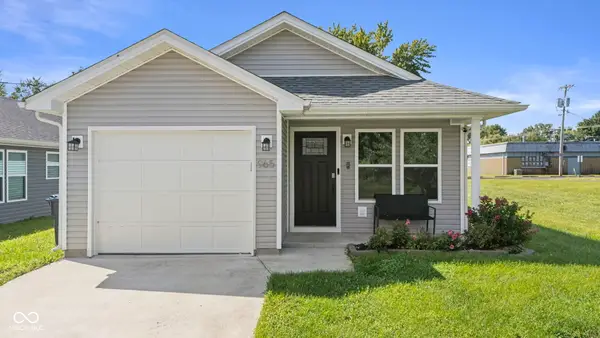 $209,900Active3 beds 2 baths1,128 sq. ft.
965 Wooded Trail, Scottsburg, IN 47170
MLS# 22121941Listed by: 1 PERCENT LISTS INDIANA REAL ESTATE


Protect your home and budget from life's surprises with an Assurant Home Warranty, backed by a partner that supports you through every step of homeownership. Explore Plans.
© 2023 - 2026 ERA Franchise Systems LLC. All rights reserved. ERA Franchise Systems LLC fully supports the principles of the Fair Housing Act and the Equal Opportunity Act. ERA, ERA Real Estate powered, and their respective logos are registered service marks of ERA Franchise Systems LLC. Each office is independently owned and operated.