
7060 E Mount Eden Road, Scottsburg, IN 47170
Local realty services provided by:Schuler Bauer Real Estate ERA Powered
7060 E Mount Eden Road,Scottsburg, IN 47170
$249,900
- 3 Beds
- 2 Baths
- 1,416 sq. ft.
- Single family
- Active
Listed by: teresa jewell
Office: exp realty, llc. - scottsburg
MLS#:2026013209
Source:IN_SIRA
Price summary
- Price:$249,900
- Price per sq. ft.:$176.48
About this home
Set on 2 acres, this beautifully updated home at 7060 E Mount Eden Road offers inviting living spaces, scenic surroundings, and exceptional storage inside and out. Extensive renovations include updated drywall, flooring, cabinetry, and new kitchen appliances, along with a new furnace and water heater.
The spacious living room flows into the dining and kitchen area, where a center island, abundant cabinetry, pantry storage, and a corner sink make everyday living easy. Enjoy views of the property while preparing meals or gathering around the island.
The split-bedroom layout provides separation for the primary suite, which features a private bath with a double shower and generous closet space. Two additional bedrooms also offer impressively large closets, with a second full bath and nearby linen storage.
Relax on the covered front porch or spread out on the covered side deck while taking in the surrounding scenery. Two oversized two-car garages provide space for vehicles, hobbies, equipment, and additional storage. One garage features an electric door opener. A circular driveway adds convenient access.
Located in Washington County with a Scottsburg mailing address, this move-in-ready home combines extensive updates, useful outdoor space, and room to make it your own. Offered at $249,900....
Contact an agent
Home facts
- Year built:1994
- Listing ID #:2026013209
- Added:1 day(s) ago
- Updated:November 10, 2026 at 10:06 PM
Rooms and interior
- Bedrooms:3
- Total bathrooms:2
- Full bathrooms:2
- Dining Description:Separate Formal Dining Room
- Bathrooms Description:Bath in Primary Bedroom
- Kitchen Description:Dishwasher, Kitchen Island, Oven, Range, Refrigerator
- Bedroom Description:Main Level Primary, Split Bedrooms
- Basement:Yes
- Basement Description:Crawl Space
- Living area:1,416 sq. ft.
Heating and cooling
- Cooling:Central Air
- Heating:Forced Air
- Central air:Yes
Structure and exterior
- Year built:1994
- Building area:1,416 sq. ft.
- Lot area:2 Acres
- Architectural Style:Manufactured Home, One Story
- Construction Materials:Aluminum Siding
- Exterior Features:Covered, Deck, Porch
- Foundation Description:Block, Crawlspace
- Levels:1 Story
Utilities
- Water:Connected, Public
- Sewer:Septic Tank
Finances and disclosures
- Price:$249,900
- Price per sq. ft.:$176.48
- Tax amount:$460
Features and amenities
- Appliances:Dishwasher, Oven, Range, Refrigerator
- Laundry features:Laundry Room, Main Level
- Amenities:Ceiling Fans, Mud Room, Open Floorplan, Pantry, Utility Room, Walk-In Closet(s)
Parking
- Parking description:Detached, Garage, Garage Door Opener, Garage Faces Front
- Garage:Yes
- Garage spaces:4
New listings near 7060 E Mount Eden Road
- New
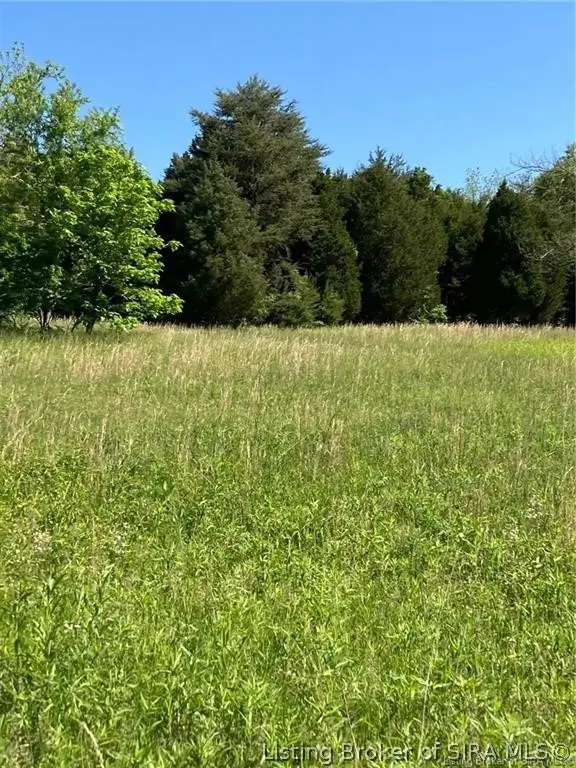 $49,900Active1.67 Acres
E Old State Rd 56, Scottsburg, IN 47170
MLS# 2026013253Listed by: JACK BRIDGEWATER REAL ESTATE - New
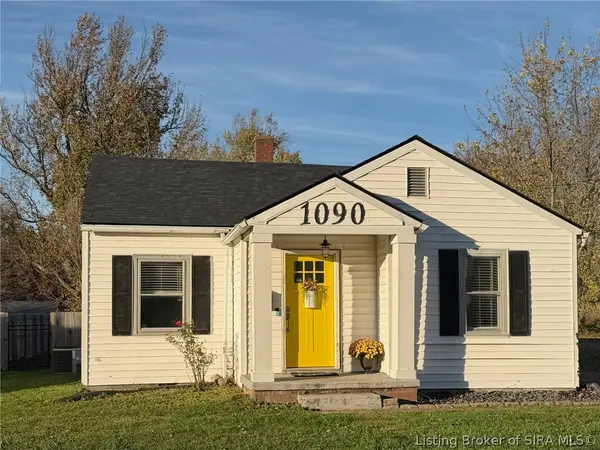 $182,500Active3 beds 2 baths1,001 sq. ft.
1090 W Vest Street, Scottsburg, IN 47170
MLS# 2026013210Listed by: COLDWELL BANKER HARRELL & ASSO - New
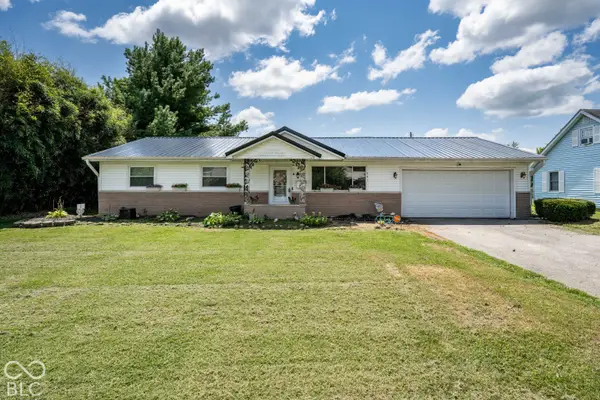 $210,000Active3 beds 2 baths1,247 sq. ft.
741 Wanda Street, Scottsburg, IN 47170
MLS# 22135424Listed by: KOVENER & ASSOCIATES REAL ESTA - New
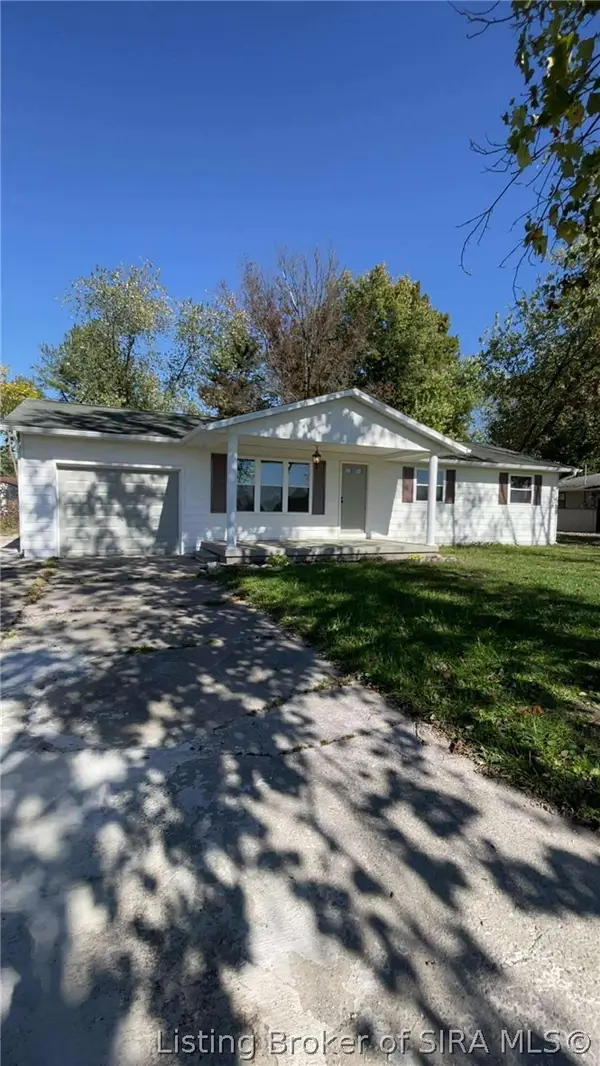 $219,000Active3 beds 2 baths1,596 sq. ft.
138 E Lovers Lane, Scottsburg, IN 47170
MLS# 2026013145Listed by: JACK BRIDGEWATER REAL ESTATE 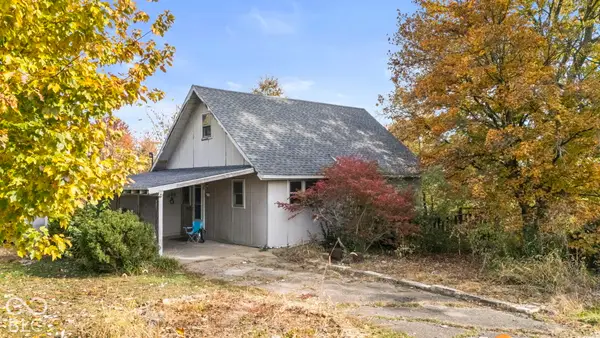 $99,900Pending2 beds 2 baths1,172 sq. ft.
1664 W State Road 56, Scottsburg, IN 47170
MLS# 22134239Listed by: KOVENER & ASSOCIATES REAL ESTA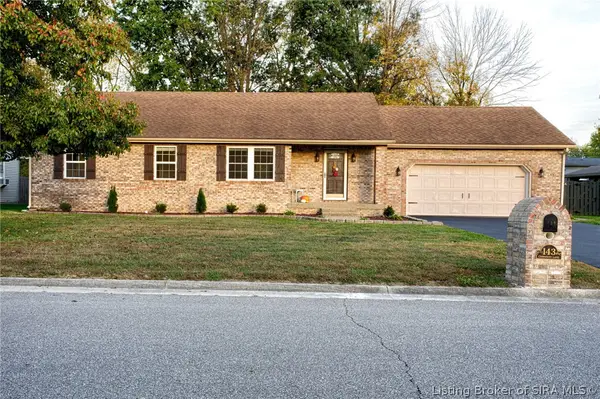 $305,000Active3 beds 2 baths1,548 sq. ft.
143 N Chipaway Lane, Scottsburg, IN 47170
MLS# 2026012893Listed by: RE/MAX FIRST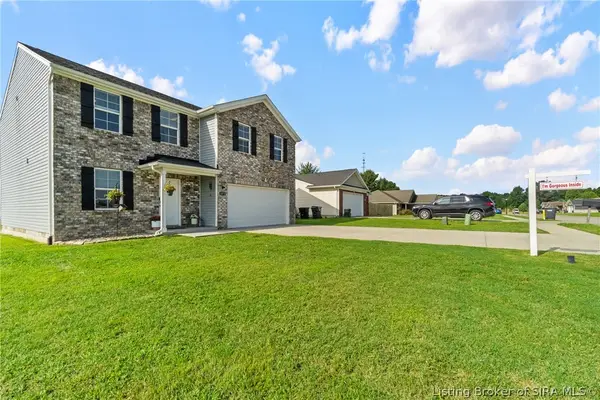 $269,650Active4 beds 3 baths2,014 sq. ft.
1273 Graham Boulevard, Scottsburg, IN 47170
MLS# 2026012839Listed by: KELLER WILLIAMS COLLECTIVE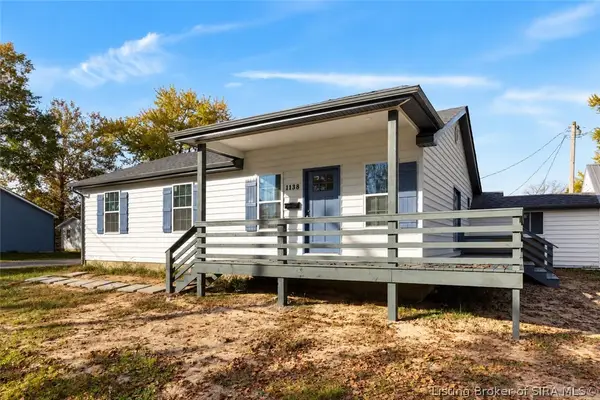 $229,900Active3 beds 2 baths1,280 sq. ft.
1138 N Pine Street, Scottsburg, IN 47170
MLS# 2026012864Listed by: KELLER WILLIAMS COLLECTIVE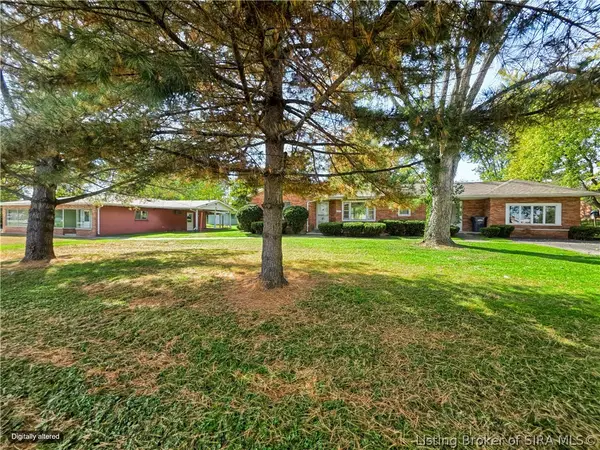 $379,900Active3 beds 1 baths1,480 sq. ft.
1004 S Gardner Street, Scottsburg, IN 47170
MLS# 2026012878Listed by: EXP REALTY, LLC - SCOTTSBURG


Protect your home and budget from life's surprises with an Assurant Home Warranty, backed by a partner that supports you through every step of homeownership. Explore Plans.
© 2023 - 2026 ERA Franchise Systems LLC. All rights reserved. ERA Franchise Systems LLC fully supports the principles of the Fair Housing Act and the Equal Opportunity Act. ERA, ERA Real Estate powered, and their respective logos are registered service marks of ERA Franchise Systems LLC. Each office is independently owned and operated.