
1090 W Vest Street, Scottsburg, IN 47170
Local realty services provided by:Schuler Bauer Real Estate ERA Powered
1090 W Vest Street,Scottsburg, IN 47170
$182,500
- 3 Beds
- 2 Baths
- 1,001 sq. ft.
- Single family
- Active
Listed by: andrew phillips
Office: coldwell banker harrell & asso
MLS#:2026013210
Source:IN_SIRA
Price summary
- Price:$182,500
- Price per sq. ft.:$182.32
About this home
Check out this 3-bedroom, 2 bath home conveniently located in a fantastic area of Scottsburg, Indiana. This home features a beautifully renovated bathroom completed in 2025, a new water heater in 2025, and brand-new roofs on both the home and detached garage this year! Additional updates include newer appliances in recent years also. The oak and hickory hardwood flooring add unique character throughout this cozy home. Step outside to enjoy the fenced-in backyard, perfect for pets, along with a beautiful fire pit area ideal for relaxing evenings or entertaining friends and family. The covered back patio provides another inviting space to unwind and enjoy the outdoors as well.
Beyond the many updates and features, it's the wonderful neighbors who make this property such a special place.
Whether you're purchasing your first home, looking to downsize, or simply seeking a move-in-ready property, this home has a lot to offer.
Contact an agent
Home facts
- Year built:1948
- Listing ID #:2026013210
- Added:1 day(s) ago
- Updated:November 09, 2026 at 06:54 PM
Rooms and interior
- Bedrooms:3
- Total bathrooms:2
- Full bathrooms:2
- Kitchen Description:Dishwasher, Eat-in Kitchen, Microwave, Oven, Range, Refrigerator
- Basement:Yes
- Basement Description:Crawl Space
- Living area:1,001 sq. ft.
Heating and cooling
- Cooling:Central Air
- Heating:Forced Air
- Central air:Yes
Structure and exterior
- Roof:Shingle
- Year built:1948
- Building area:1,001 sq. ft.
- Lot area:0.19 Acres
- Architectural Style:One Story
- Construction Materials:Frame, Vinyl Siding
- Exterior Features:Covered, Fence, Patio
- Foundation Description:Crawlspace
- Levels:1 Story
Utilities
- Water:Connected, Public
Finances and disclosures
- Price:$182,500
- Price per sq. ft.:$182.32
- Tax amount:$660
Features and amenities
- Appliances:Dishwasher, Dryer, Microwave, Oven, Range, Refrigerator, Washer
- Laundry features:Dryer, Laundry Closet, Main Level, Washer
- Amenities:Ceiling Fans, Window Blinds
Parking
- Parking description:Detached, Garage
- Garage:Yes
- Garage spaces:1
New listings near 1090 W Vest Street
- New
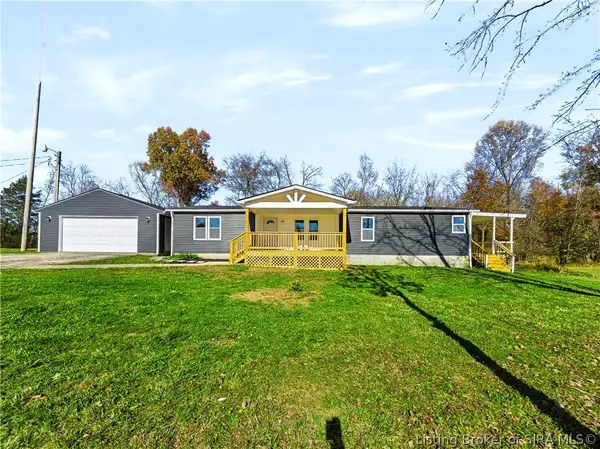 $249,900Active3 beds 2 baths1,416 sq. ft.
7060 E Mount Eden Road, Scottsburg, IN 47170
MLS# 2026013209Listed by: EXP REALTY, LLC - SCOTTSBURG - New
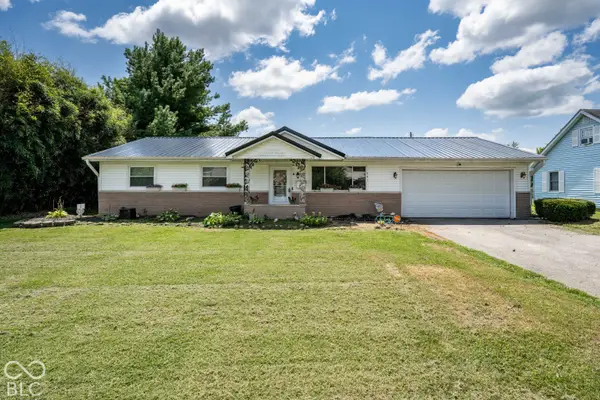 $210,000Active3 beds 2 baths1,247 sq. ft.
741 Wanda Street, Scottsburg, IN 47170
MLS# 22135424Listed by: KOVENER & ASSOCIATES REAL ESTA - New
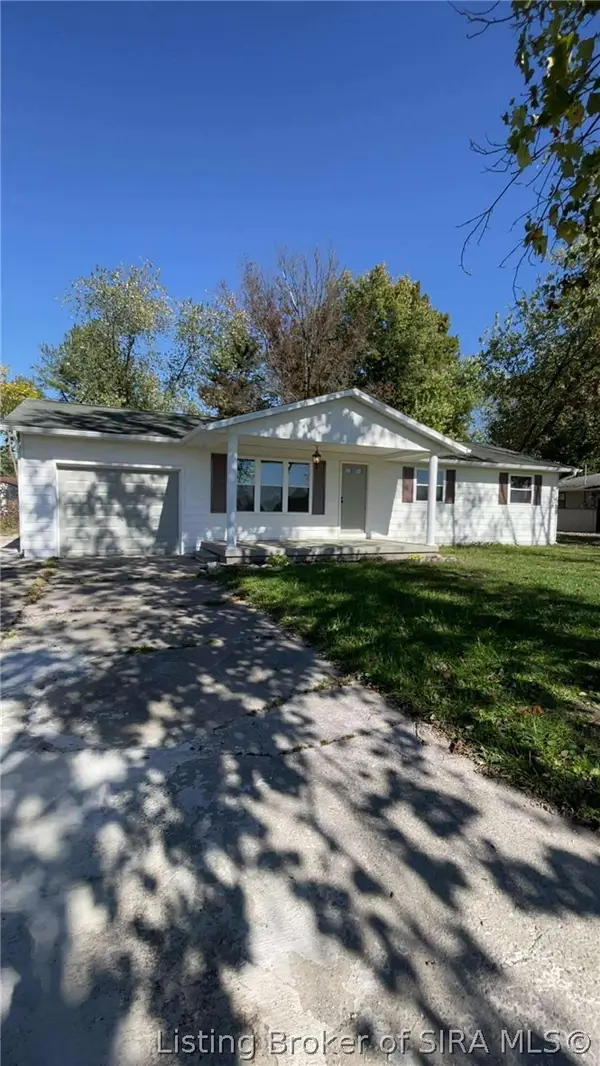 $219,000Active3 beds 2 baths1,596 sq. ft.
138 E Lovers Lane, Scottsburg, IN 47170
MLS# 2026013145Listed by: JACK BRIDGEWATER REAL ESTATE 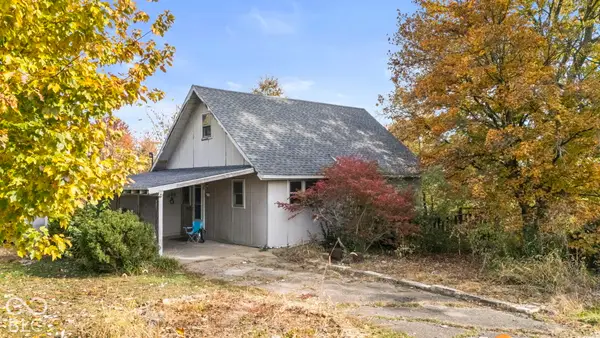 $99,900Pending2 beds 2 baths1,172 sq. ft.
1664 W State Road 56, Scottsburg, IN 47170
MLS# 22134239Listed by: KOVENER & ASSOCIATES REAL ESTA- New
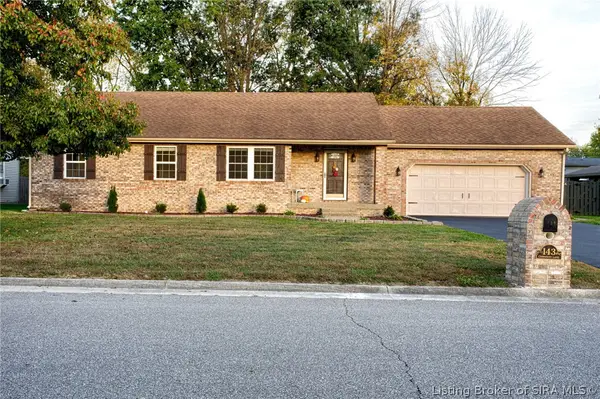 $305,000Active3 beds 2 baths1,548 sq. ft.
143 N Chipaway Lane, Scottsburg, IN 47170
MLS# 2026012893Listed by: RE/MAX FIRST - New
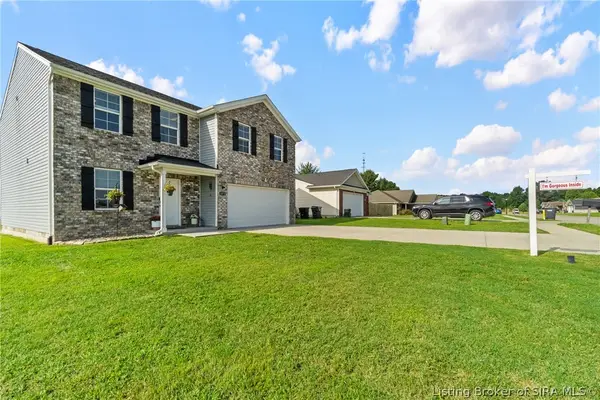 $269,650Active4 beds 3 baths2,014 sq. ft.
1273 Graham Boulevard, Scottsburg, IN 47170
MLS# 2026012839Listed by: KELLER WILLIAMS COLLECTIVE 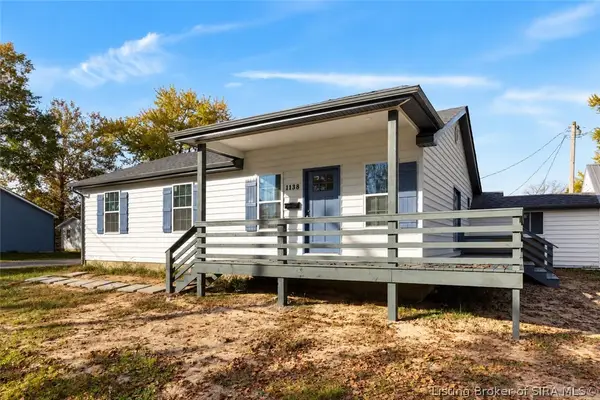 $229,900Active3 beds 2 baths1,280 sq. ft.
1138 N Pine Street, Scottsburg, IN 47170
MLS# 2026012864Listed by: KELLER WILLIAMS COLLECTIVE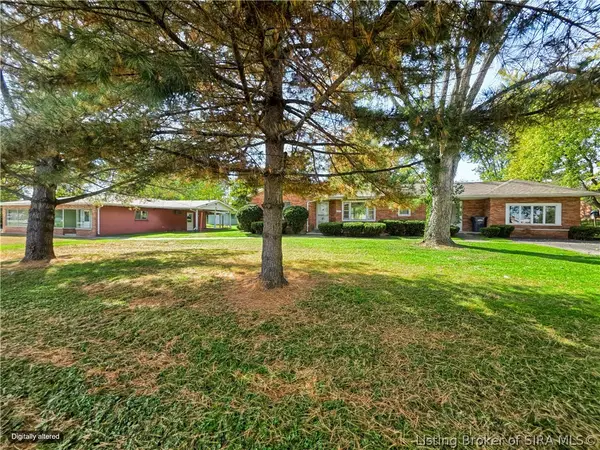 $379,900Active3 beds 1 baths1,480 sq. ft.
1004 S Gardner Street, Scottsburg, IN 47170
MLS# 2026012878Listed by: EXP REALTY, LLC - SCOTTSBURG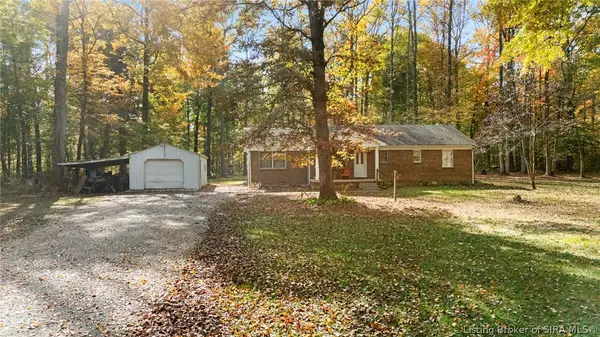 $319,900Active3 beds 2 baths2,144 sq. ft.
4414 E Harrod Road, Scottsburg, IN 47170
MLS# 2026012856Listed by: KOVENER & ASSOCIATES REAL ESTA


Protect your home and budget from life's surprises with an Assurant Home Warranty, backed by a partner that supports you through every step of homeownership. Explore Plans.
© 2023 - 2026 ERA Franchise Systems LLC. All rights reserved. ERA Franchise Systems LLC fully supports the principles of the Fair Housing Act and the Equal Opportunity Act. ERA, ERA Real Estate powered, and their respective logos are registered service marks of ERA Franchise Systems LLC. Each office is independently owned and operated.