
839 Lane Street, Scottsburg, IN 47170
Local realty services provided by:Schuler Bauer Real Estate ERA Powered
839 Lane Street,Scottsburg, IN 47170
$260,000
- 3 Beds
- 2 Baths
- 2,117 sq. ft.
- Single family
- Active
Upcoming open houses
- Sat, Oct 0302:00 pm - 04:00 pm
Listed by: pamela meadows
Office: nicholson real estate group
MLS#:2026012204
Source:IN_SIRA
Price summary
- Price:$260,000
- Price per sq. ft.:$122.82
About this home
SPACE, LOCATION & LAKE VIEWS! This 3-bedroom, 2-full-bath home offers a LARGE family room, additional sitting room, TWO dining spaces, and a 2-car attached garage. Outside, enjoy a beautiful patio, fully fenced yard, DOUBLE LOT, and beautiful views of Lake Iola. Tucked away from the hustle and bustle while still just 2 minutes from the store, you truly get the best of both worlds. Looking for a home with room to spread out and a location that can’t be beat? Don’t let this one pass you by. Schedule your showing today!
Contact an agent
Home facts
- Year built:1967
- Listing ID #:2026012204
- Added:1 day(s) ago
- Updated:October 02, 2026 at 05:51 PM
Rooms and interior
- Bedrooms:3
- Total bathrooms:2
- Full bathrooms:2
- Bathrooms Description:Bath in Primary Bedroom
- Kitchen Description:Dishwasher, Oven, Range, Refrigerator
- Bedroom Description:Main Level Primary
- Basement:Yes
- Basement Description:Crawl Space
- Living area:2,117 sq. ft.
Heating and cooling
- Cooling:Central Air
- Heating:Forced Air
- Central air:Yes
Structure and exterior
- Year built:1967
- Building area:2,117 sq. ft.
- Lot area:0.45 Acres
- Architectural Style:One Story
- Construction Materials:Brick, Frame
- Exterior Features:Covered, Fence, Landscaping, Porch
- Foundation Description:Crawlspace
- Levels:1 Story
Utilities
- Water:Connected, Public
Finances and disclosures
- Price:$260,000
- Price per sq. ft.:$122.82
- Tax amount:$1,378
Features and amenities
- Appliances:Dishwasher, Oven, Range, Refrigerator
- Laundry features:Main Level
- Amenities:Ceiling Fans, Home Office, Utility Room, Water, Window Blinds
Parking
- Parking description:Attached, Garage, Garage Door Opener
- Garage:Yes
- Garage spaces:2
New listings near 839 Lane Street
- New
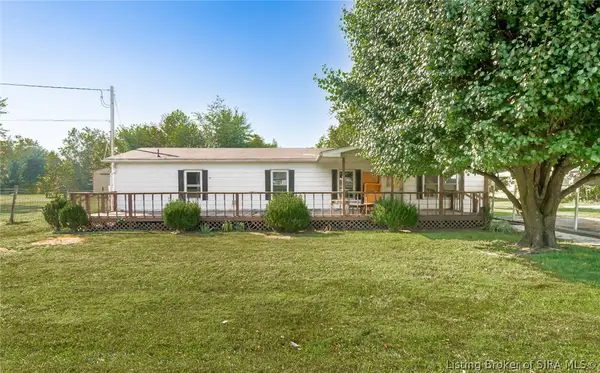 $179,900Active3 beds 2 baths1,219 sq. ft.
824 E Marshfield Road, Scottsburg, IN 47170
MLS# 2026012218Listed by: NICHOLSON REAL ESTATE GROUP - New
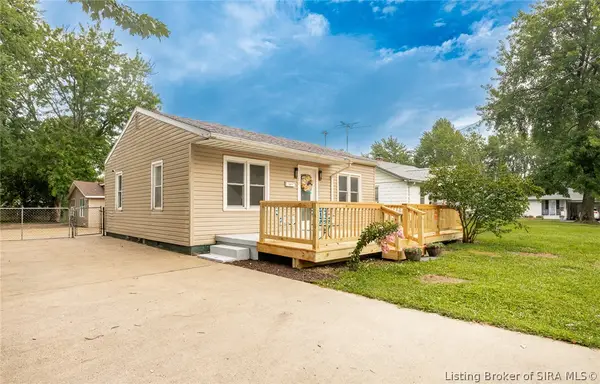 $174,900Active3 beds 2 baths1,884 sq. ft.
180 Park Drive, Scottsburg, IN 47170
MLS# 2026012212Listed by: NICHOLSON REAL ESTATE GROUP - New
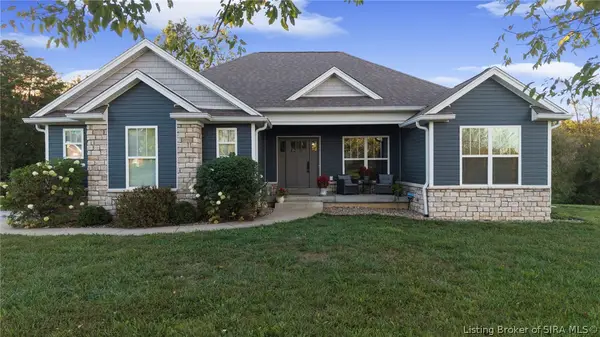 $419,900Active3 beds 3 baths2,569 sq. ft.
4524 W Buffalo Trace, Scottsburg, IN 47170
MLS# 2026012137Listed by: RE/MAX FIRST - New
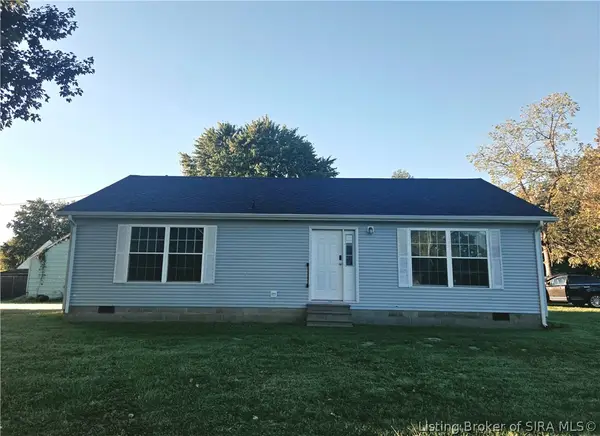 $189,900Active3 beds 2 baths1,144 sq. ft.
555 N Washington Street, Scottsburg, IN 47170
MLS# 2026012146Listed by: JACK BRIDGEWATER REAL ESTATE - New
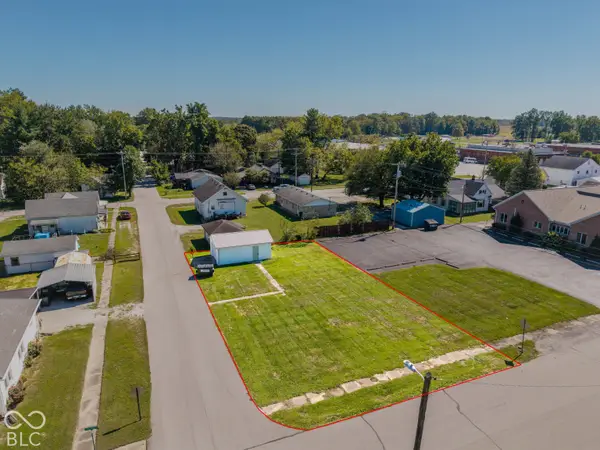 $45,000Active0.14 Acres
87 N Second Street, Scottsburg, IN 47170
MLS# 22128434Listed by: KOVENER & ASSOCIATES REAL ESTA - New
 $234,900Active3 beds 2 baths1,248 sq. ft.
1376 Nova Avenue, Scottsburg, IN 47170
MLS# 2026012044Listed by: NICHOLSON REAL ESTATE GROUP - New
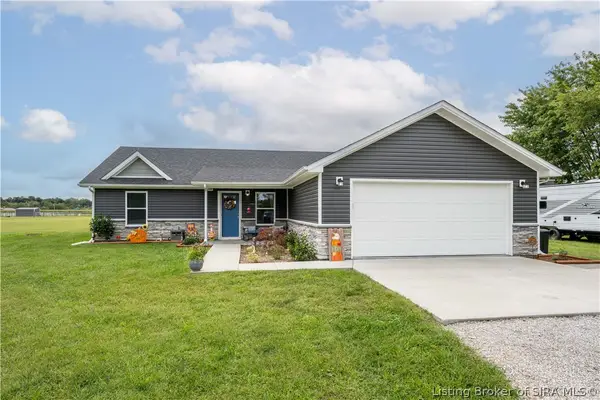 $296,000Active3 beds 2 baths1,500 sq. ft.
4404 E Plymouth Road, Scottsburg, IN 47170
MLS# 2026012006Listed by: LOPP REAL ESTATE BROKERS - New
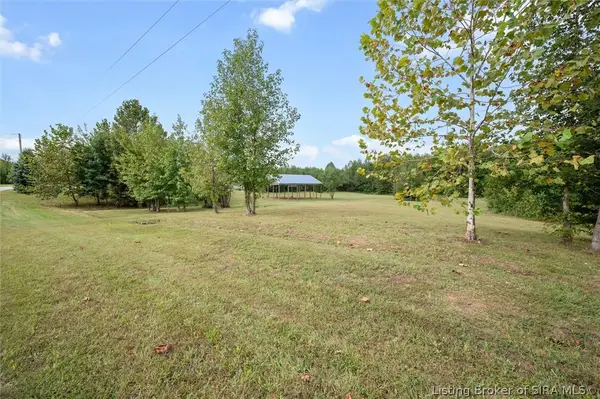 $70,000Active6.63 Acres
1366 S Prewitt Lane, Scottsburg, IN 47170
MLS# 2026011956Listed by: REAL ESTATE UNLIMITED 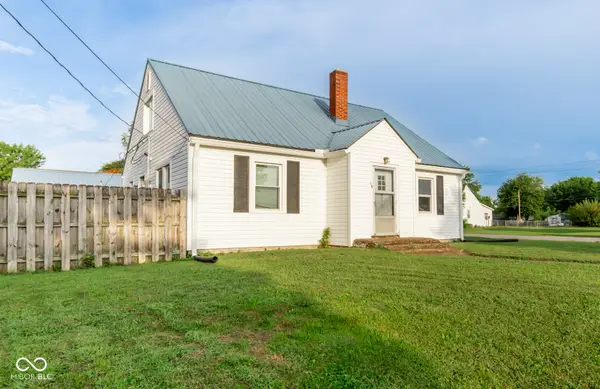 $175,000Pending3 beds 2 baths1,750 sq. ft.
90 N Park Drive, Scottsburg, IN 47170
MLS# 22127466Listed by: KOVENER & ASSOCIATES REAL ESTA


Protect your home and budget from life's surprises with an Assurant Home Warranty, backed by a partner that supports you through every step of homeownership. Explore Plans.
© 2023 - 2026 ERA Franchise Systems LLC. All rights reserved. ERA Franchise Systems LLC fully supports the principles of the Fair Housing Act and the Equal Opportunity Act. ERA, ERA Real Estate powered, and their respective logos are registered service marks of ERA Franchise Systems LLC. Each office is independently owned and operated.