
11503 Forest Hill Circle, Sellersburg, IN 47172
Local realty services provided by:Schuler Bauer Real Estate ERA Powered
11503 Forest Hill Circle,Sellersburg, IN 47172
$470,000
- 4 Beds
- 3 Baths
- 3,226 sq. ft.
- Single family
- Active
Listed by: josh vida
Office: paradigm realty solutions, llc.
MLS#:2026011264
Source:IN_SIRA
Price summary
- Price:$470,000
- Price per sq. ft.:$145.69
- Monthly HOA dues:$15
About this home
Welcome to 11503 Forest Hill Circle, a solid-brick 4-bedroom, 3-bath home with 3,226 finished sq ft, including
a finished walkout lower level. The open main level features hardwood-style floors, crown molding and a
kitchen with granite countertops, a large island, stainless appliances, gas range and apron-front sink. All
kitchen appliances, including the refrigerator, remain. The main-level primary suite includes a dual vanity,
jetted tub and separate tiled bathing area. Downstairs offers a spacious rec room with fireplace, fourth
bedroom, full bath, golf-simulator-ready space and a utility garage. The golf screen, mat and curtains remain.
Enjoy the large screened deck with beautiful lighting, ceiling fans and an outdoor bar, plus a covered patio, paver firepit area and spacious backyard. Complete HVAC replacement in 2025. Two-car attached garage.
Contact an agent
Home facts
- Year built:2011
- Subdivision & Development:Forest Hill
- Listing ID #:2026011264
- Added:1 day(s) ago
- Updated:August 27, 2026 at 12:46 AM
Rooms and interior
- Bedrooms:4
- Total bathrooms:3
- Full bathrooms:3
- Bathrooms Description:Bath in Primary Bedroom
- Kitchen Description:Dishwasher, Disposal, Kitchen Island, Microwave, Oven, Range, Refrigerator
- Bedroom Description:Main Level Primary
- Basement:Yes
- Basement Description:Finished, Sump Pump, Walk-Out Access
- Living area:3,226 sq. ft.
Heating and cooling
- Cooling:Central Air
- Heating:Heat Pump
- Central air:Yes
Structure and exterior
- Year built:2011
- Building area:3,226 sq. ft.
- Lot area:0.22 Acres
- Architectural Style:One Story
- Construction Materials:Brick, Frame
- Exterior Features:Covered, Enclosed Porch, Porch, Screened
- Foundation Description:Poured
- Levels:1 Story
Utilities
- Water:Connected, Public
Finances and disclosures
- Price:$470,000
- Price per sq. ft.:$145.69
- Tax amount:$5,583
Features and amenities
- Appliances:Dishwasher, Disposal, Microwave, Oven, Range, Refrigerator, Water Softener
- Laundry features:Laundry Room, Main Level
- Amenities:Radon Mitigation System, Storage, Walk-In Closet(s), Window Blinds
Parking
- Parking description:Attached, Garage
- Garage:Yes
- Garage spaces:2
New listings near 11503 Forest Hill Circle
- New
 Listed by ERA$259,900Active3 beds 2 baths1,718 sq. ft.
200 N Indiana Avenue, Sellersburg, IN 47172
MLS# 2026011234Listed by: SCHULER BAUER REAL ESTATE SERVICES ERA POWERED (N - New
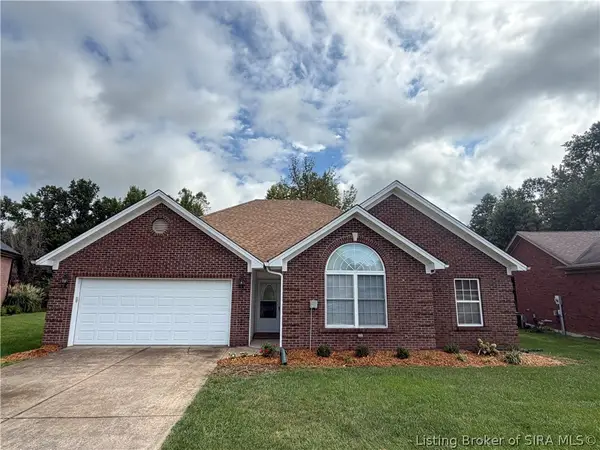 $315,000Active3 beds 2 baths1,602 sq. ft.
2101 Sterling Oaks Drive, Sellersburg, IN 47172
MLS# 2026011112Listed by: MAINSTREET REALTORS - New
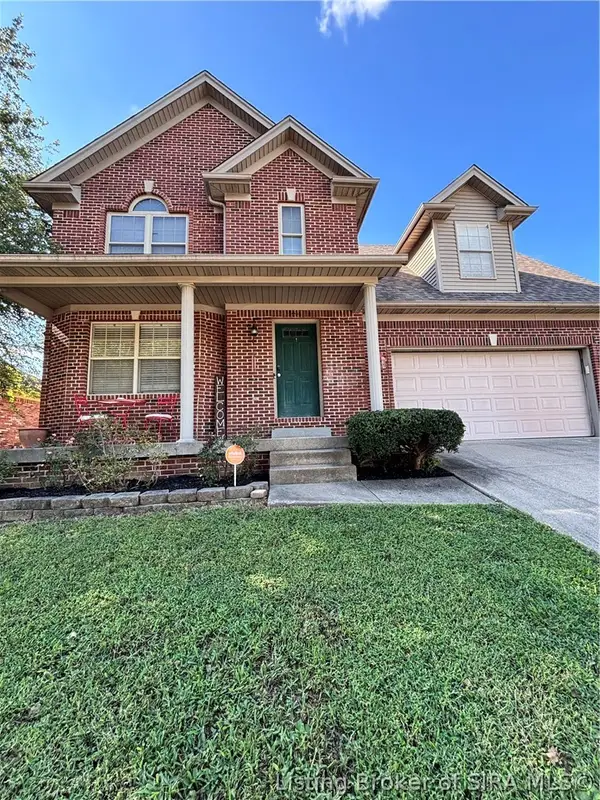 $349,900Active4 beds 3 baths2,171 sq. ft.
1714 Sterling Oaks Drive, Sellersburg, IN 47172
MLS# 2026011007Listed by: MAINSTREET REALTORS - Open Sun, 2 to 4pmNew
 $417,000Active3 beds 3 baths2,263 sq. ft.
125 Patriot Loop, Sellersburg, IN 47172
MLS# 2026011004Listed by: RE/MAX PLUS - New
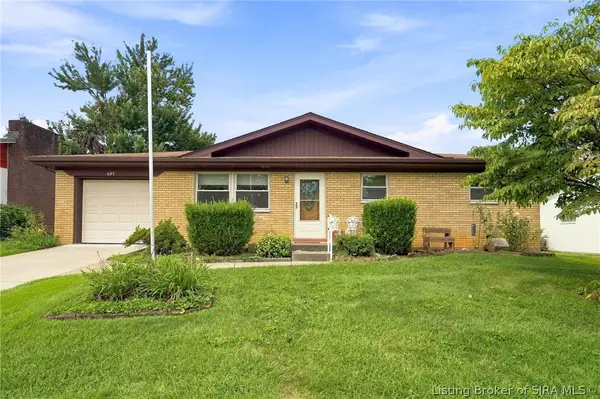 $194,900Active3 beds 1 baths1,080 sq. ft.
623 Georgian Avenue, Sellersburg, IN 47172
MLS# 2026011022Listed by: GREEN TREE REAL ESTATE SERVICES  $390,000Active4 beds 3 baths2,735 sq. ft.
5245 Tallahala Street, Sellersburg, IN 47172
MLS# 2026010781Listed by: EXP REALTY, LLC- New
 $269,900Active3 beds 2 baths1,064 sq. ft.
14 Lasalle, Sellersburg, IN 47172
MLS# 202609384Listed by: KELLER WILLIAMS REALTY CONSULTANTS 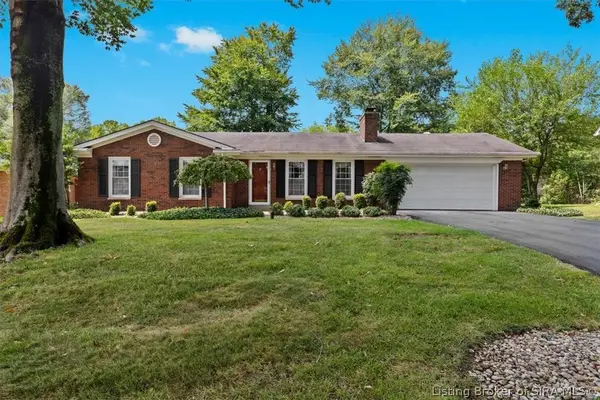 Listed by ERA$320,000Active3 beds 2 baths2,259 sq. ft.
833 Beechwood Drive, Sellersburg, IN 47172
MLS# 2026010977Listed by: SCHULER BAUER REAL ESTATE SERVICES ERA POWERED (N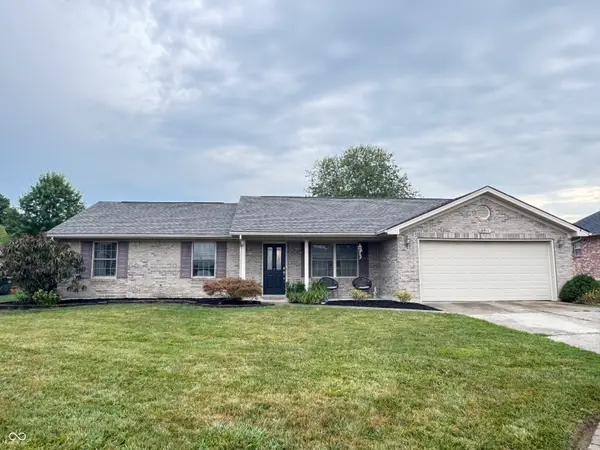 $275,900Active3 beds 2 baths1,580 sq. ft.
2211 Honeysuckle, Sellersburg, IN 47172
MLS# 22120009Listed by: BERKSHIRE HATHAWAY HOME


Protect your home and budget from life's surprises with an Assurant Home Warranty, backed by a partner that supports you through every step of homeownership. Explore Plans.
© 2023 - 2026 ERA Franchise Systems LLC. All rights reserved. ERA Franchise Systems LLC fully supports the principles of the Fair Housing Act and the Equal Opportunity Act. ERA, ERA Real Estate powered, and their respective logos are registered service marks of ERA Franchise Systems LLC. Each office is independently owned and operated.