
2808 Diana Drive, Sellersburg, IN 47172
Local realty services provided by:Schuler Bauer Real Estate ERA Powered
2808 Diana Drive,Sellersburg, IN 47172
$215,000
- 3 Beds
- 1 Baths
- 999 sq. ft.
- Single family
- Active
Listed by: sophia o'coffey
Office: re/max first
MLS#:202609759
Source:IN_SIRA
Price summary
- Price:$215,000
- Price per sq. ft.:$215.22
About this home
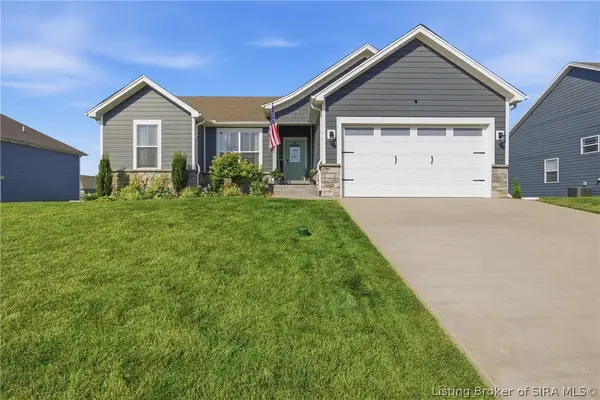
Welcome to 2808 Diana Drive! Situated on a spacious lot in a desirable and established neighborhood, this well-maintained all-brick ranch is ready for its next chapter. Offering a functional layout, generous living spaces, an attached garage, and a new HVAC system installed in 2025, the home provides an excellent opportunity for its next owners to add their own style and updates over time. The large backyard offers plenty of room to relax, entertain, or enjoy outdoor activities. With its prime location as well, this is a wonderful opportunity to create the home you’ve been envisioning.
Contact an agent
Home facts
- Year built:1972
- Listing ID #:202609759
- Added:1 day(s) ago
- Updated:July 11, 2026 at 02:47 AM
Rooms and interior
- Bedrooms:3
- Total bathrooms:1
- Full bathrooms:1
- Kitchen Description:Eat-in Kitchen, Oven, Range, Refrigerator
- Bedroom Description:Main Level Primary
- Living area:999 sq. ft.
Heating and cooling
- Cooling:Central Air
- Heating:Forced Air
- Central air:Yes
Structure and exterior
- Roof:Metal
- Year built:1972
- Building area:999 sq. ft.
- Lot area:0.42 Acres
- Architectural Style:One Story
- Construction Materials:Brick, Frame, Wood Siding
- Exterior Features:Covered, Landscaping, Patio, Paved Driveway, Porch
- Foundation Description:Slab
- Levels:1 Story
Utilities
- Water:Connected, Public
- Sewer:Public Sewer
Finances and disclosures
- Price:$215,000
- Price per sq. ft.:$215.22
- Tax amount:$425
Features and amenities
- Appliances:Dryer, Oven, Range, Refrigerator, Washer
- Laundry features:Dryer, Main Level, Washer
- Amenities:Attic, Bookcases, Ceiling Fans, Utility Room
Parking
- Parking description:Attached, Garage, Garage Door Opener, Garage Faces Front
- Garage:Yes
- Garage spaces:1
New listings near 2808 Diana Drive
- New
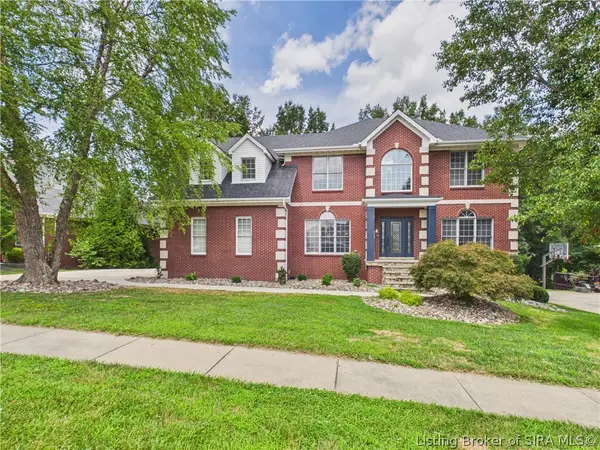 $749,900Active5 beds 4 baths4,795 sq. ft.
2007 Plum Woods Court, Sellersburg, IN 47172
MLS# 2026010026Listed by: RE/MAX FIRST - New
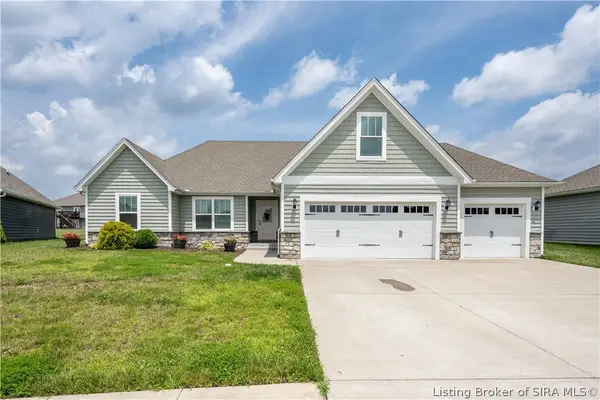 $334,900Active4 beds 2 baths1,994 sq. ft.
4442 Venice Way, Sellersburg, IN 47172
MLS# 202609999Listed by: GREEN TREE REAL ESTATE SERVICES - New
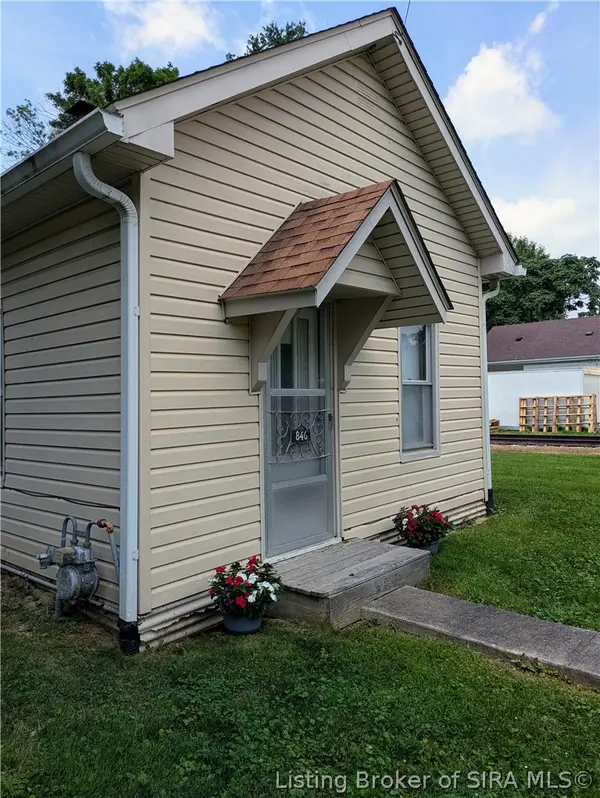 $155,000Active2 beds 1 baths1,073 sq. ft.
846 E Utica Street, Sellersburg, IN 47172
MLS# 202609857Listed by: KELLER WILLIAMS REALTY CONSULTANTS - New
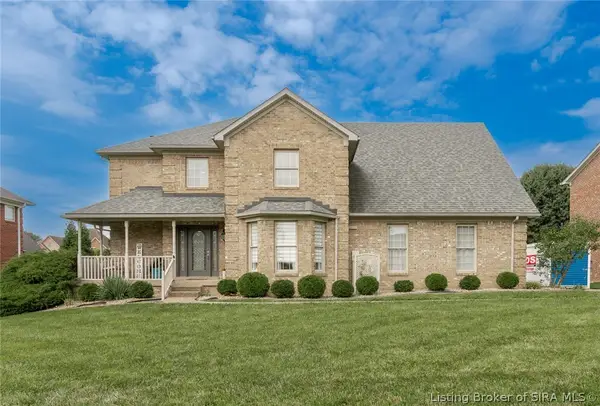 $484,900Active4 beds 4 baths3,503 sq. ft.
12409 Covered Bridge Road, Sellersburg, IN 47172
MLS# 202609934Listed by: 1% LISTS PURPLE DOOR IN KY - New
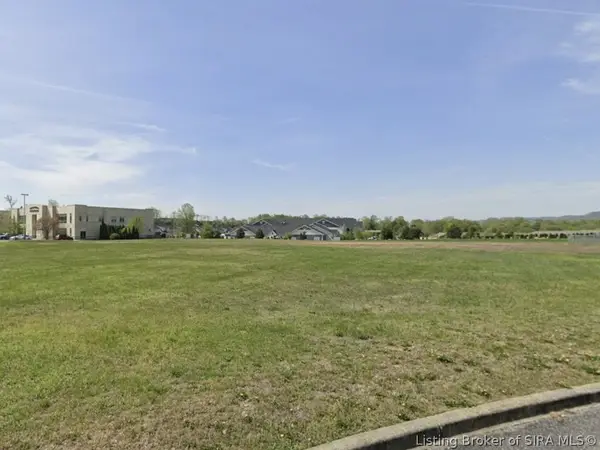 $775,000Active3.25 Acres
Hunter Station Way, Sellersburg, IN 47172
MLS# 202609959Listed by: LOPP REAL ESTATE BROKERS - New
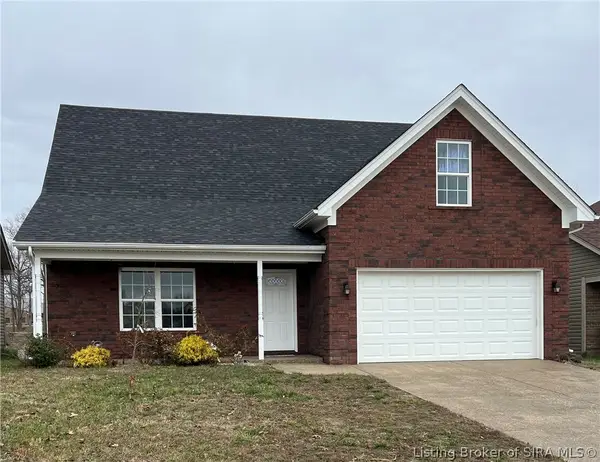 $388,850Active5 beds 4 baths2,464 sq. ft.
7201 Meyer Loop, Sellersburg, IN 47172
MLS# 202609940Listed by: ADVANTAGE PLUS REAL EST. TEAM - New
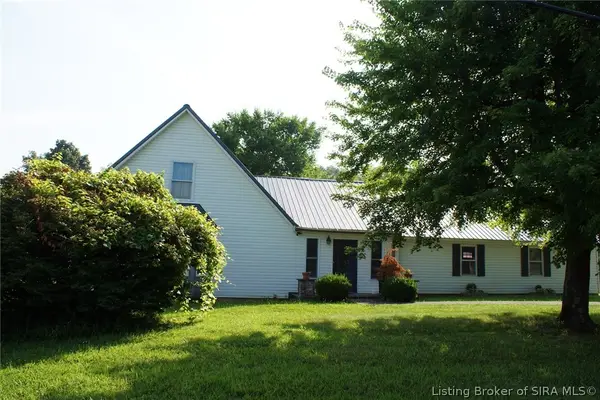 $400,000Active3 beds 3 baths2,260 sq. ft.
10502 Highway 60, Sellersburg, IN 47172
MLS# 202609859Listed by: RE/MAX PLUS - New
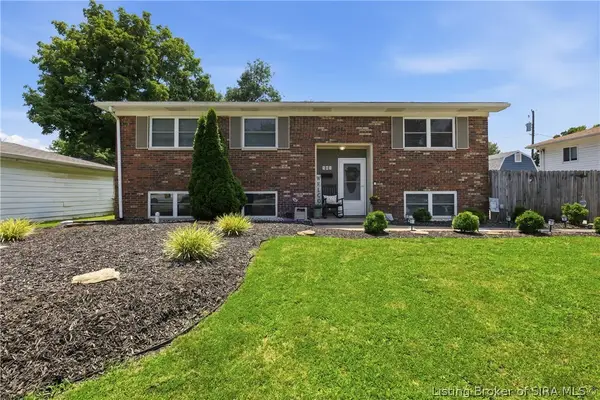 $276,000Active5 beds 2 baths1,976 sq. ft.
501 Circle Drive, Sellersburg, IN 47172
MLS# 202609892Listed by: GREEN TREE REAL ESTATE SERVICES - New
 $384,900Active4 beds 3 baths2,413 sq. ft.
5408 Catalina Trail, Sellersburg, IN 47172
MLS# 202609800Listed by: LOPP REAL ESTATE BROKERS


Protect your home and budget from life's surprises with an Assurant Home Warranty, backed by a partner that supports you through every step of homeownership. Explore Plans.
© 2023 - 2026 ERA Franchise Systems LLC. All rights reserved. ERA Franchise Systems LLC fully supports the principles of the Fair Housing Act and the Equal Opportunity Act. ERA, ERA Real Estate powered, and their respective logos are registered service marks of ERA Franchise Systems LLC. Each office is independently owned and operated.