
305 Deer Run Drive, Sellersburg, IN 47172
Local realty services provided by:Schuler Bauer Real Estate ERA Powered
305 Deer Run Drive,Sellersburg, IN 47172
$329,900
- 4 Beds
- 3 Baths
- 1,818 sq. ft.
- Single family
- Active
Listed by: jared housier
Office: southern homes realty
MLS#:202607532
Source:IN_SIRA
Price summary
- Price:$329,900
- Price per sq. ft.:$181.46
- Monthly HOA dues:$6.25
About this home
Welcome to this beautifully maintained all-brick two-story home offering timeless curb appeal and a warm, inviting interior. From the moment you arrive, you’ll love the manicured landscaping, charming blue accents, spacious two-car garage, and generously sized lot in an established neighborhood. Home has high end windows throughout the home. Enjoy your hot tub right off your trex deck in the rear. Step inside to a welcoming foyer with hardwood floors that opens to comfortable living spaces full of character. The large family room features crown molding, abundant natural light, and a stunning fireplace with custom wood mantel and marble surround. The bright kitchen offers ample cabinetry, breakfast bar seating, and an open flow to the dining area—perfect for everyday living or entertaining. Additional main-level highlights include a convenient laundry area, half bath, and flexible bonus space ideal for a den, office, game room, or second living area. Upstairs, you’ll find generous bedrooms with great closet space, including a spacious primary suite with double vanity and private shower. Secondary bedrooms are versatile for guests, and hobbies.The unfinished basement offers outstanding storage and endless potential for future finished living space, home gym, workshop, or recreation room. Basement has been professionally water proofed. Outside, enjoy a fenced backyard with lush green space, privacy landscaping, expansive composite deck, patio area, and relaxing hot tub....
Contact an agent
Home facts
- Year built:1995
- Listing ID #:202607532
- Added:1 day(s) ago
- Updated:May 23, 2026 at 06:53 PM
Rooms and interior
- Bedrooms:4
- Total bathrooms:3
- Full bathrooms:2
- Half bathrooms:1
- Dining Description:Separate Formal Dining Room
- Kitchen Description:Dishwasher, Microwave, Oven, Range
- Bedroom Description:Split Bedrooms
- Basement:Yes
- Basement Description:Unfinished
- Living area:1,818 sq. ft.
Heating and cooling
- Cooling:Central Air
- Heating:Forced Air
- Central air:Yes
Structure and exterior
- Roof:Shingle
- Year built:1995
- Building area:1,818 sq. ft.
- Lot area:0.25 Acres
- Architectural Style:Two Story
- Construction Materials:Brick, Frame
- Exterior Features:Hot Tub/Spa
- Foundation Description:Poured
- Levels:2 Story
Utilities
- Water:Connected, Public
- Sewer:Public Sewer
Finances and disclosures
- Price:$329,900
- Price per sq. ft.:$181.46
- Tax amount:$2,720
Features and amenities
- Appliances:Dishwasher, Microwave, Oven, Range
- Laundry features:Laundry Closet, Main Level
- Amenities:Ceiling Fans, Utility Room, Window Blinds
Parking
- Parking description:Attached, Garage
- Garage:Yes
- Garage spaces:2
New listings near 305 Deer Run Drive
- New
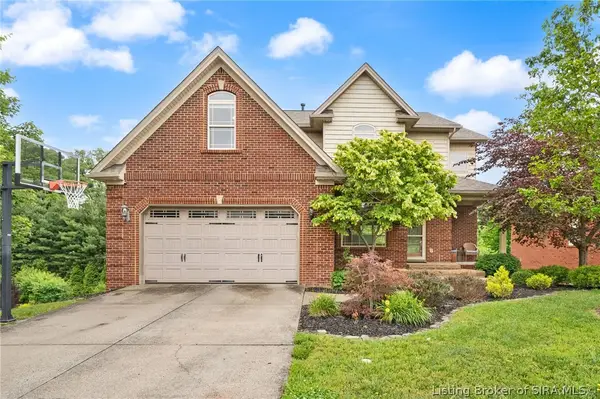 $432,500Active4 beds 4 baths3,142 sq. ft.
5004 Luke Lane, Sellersburg, IN 47172
MLS# 202608544Listed by: LOPP REAL ESTATE BROKERS - New
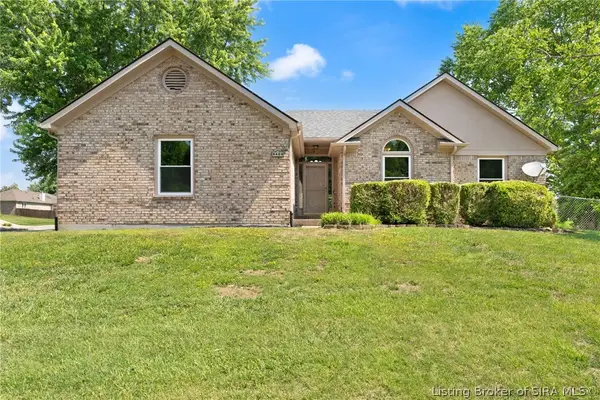 $349,900Active5 beds 2 baths2,466 sq. ft.
8408 Plum Run Drive, Sellersburg, IN 47172
MLS# 202608412Listed by: GREEN TREE REAL ESTATE SERVICES - New
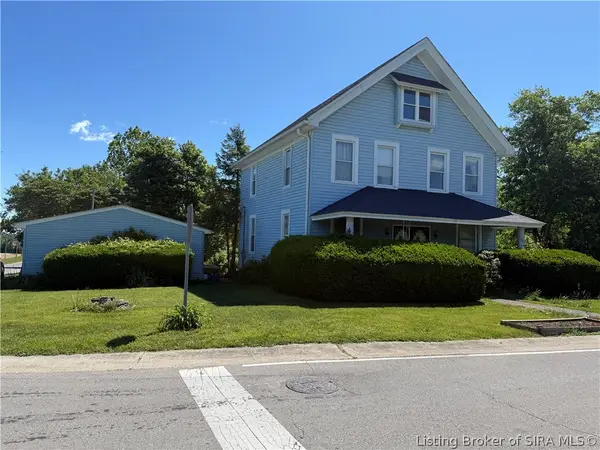 Listed by ERA$239,900Active3 beds 2 baths2,048 sq. ft.
3218 Allentown Road, Sellersburg, IN 47172
MLS# 202608521Listed by: SCHULER BAUER REAL ESTATE SERVICES ERA POWERED (N - Open Sun, 12 to 2pmNew
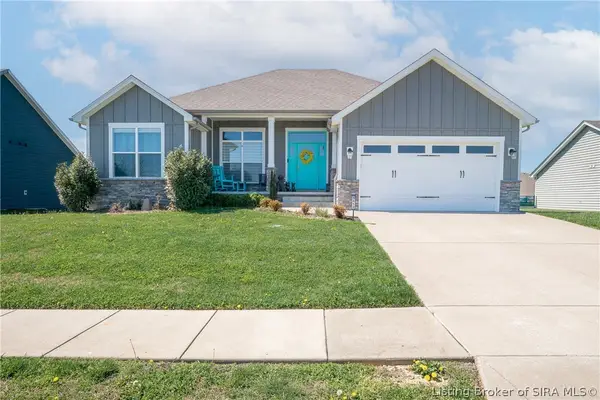 $390,000Active4 beds 3 baths2,643 sq. ft.
5412 Catalina Trail, Sellersburg, IN 47172
MLS# 202608519Listed by: COLLECTIVE ROOTS AGENCY - New
 $315,000Active4 beds 3 baths1,894 sq. ft.
613 Catalpa Street, Sellersburg, IN 47172
MLS# 202608125Listed by: COLDWELL BANKER MCMAHAN - New
 Listed by ERA$310,000Active4 beds 2 baths1,940 sq. ft.
4225 Silver Glade Trail, Sellersburg, IN 47172
MLS# 202608402Listed by: NEXTHOME WILSON REAL ESTATE - New
 Listed by ERA$525,000Active4 beds 3 baths3,476 sq. ft.
3310 Twelve Oaks Court, Sellersburg, IN 47172
MLS# 202608341Listed by: SCHULER BAUER REAL ESTATE SERVICES ERA POWERED (N - New
 $269,900Active3 beds 2 baths1,890 sq. ft.
620 W Utica Street #4, Sellersburg, IN 47172
MLS# 202608375Listed by: REAL ESTATE UNLIMITED - New
 $239,900Active2 beds 2 baths1,228 sq. ft.
807 S Indiana Avenue #5, Sellersburg, IN 47172
MLS# 202608251Listed by: COLDWELL BANKER MCMAHAN


Protect your home and budget from life's surprises with an Assurant Home Warranty, backed by a partner that supports you through every step of homeownership. Explore Plans.
© 2023 - 2026 ERA Franchise Systems LLC. All rights reserved. ERA Franchise Systems LLC fully supports the principles of the Fair Housing Act and the Equal Opportunity Act. ERA, ERA Real Estate powered, and their respective logos are registered service marks of ERA Franchise Systems LLC. Each office is independently owned and operated.