
5019 Luke Lane, Sellersburg, IN 47172
Local realty services provided by:Schuler Bauer Real Estate ERA Powered
5019 Luke Lane,Sellersburg, IN 47172
$399,900
- 3 Beds
- 2 Baths
- 2,116 sq. ft.
- Single family
- Active
Listed by:
 Tammy Shannon(502) 727 - 1629Schuler Bauer Real Estate ERA Powered
Office: schuler bauer real estate services era powered (n
MLS#:2026013025
Source:IN_SIRA
Price summary
- Price:$399,900
- Price per sq. ft.:$188.99
- Monthly HOA dues:$16.67
About this home
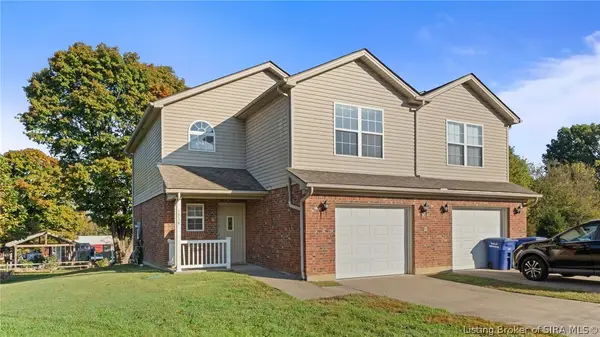
Amazing Ranch-Style Home! Custom built in 2016, this beautifully maintained home offers over 2,000 sq. ft. of living space, gorgeous finishes, and exceptional pride of ownership! The open floor plan features a spacious living room with a unique fireplace wall and wood floating shelves. The bright white kitchen offers a breakfast island, ample countertop space, abundant cabinetry, and decorative light boxes. The updated laundry/pantry provides plenty of extra cabinets, countertop space, and a wine refrigerator. Enjoy the oversized 2-car garage with epoxy flooring, separate storage room, and pull-down attic stairs for additional storage. Garage refrigerator stays! The quaint backyard features beautiful flowers, plants, and a nicely constructed retaining wall. Immaculate and move-in ready! Schedule your private showing today! Sq ft meas. approx.
Contact an agent
Home facts
- Year built:2016
- Subdivision & Development:Katherine Estates
- Listing ID #:2026013025
- Added:1 day(s) ago
- Updated:November 03, 2026 at 10:06 PM
Rooms and interior
- Bedrooms:3
- Total bathrooms:2
- Full bathrooms:2
- Dining Description:Breakfast Bar, Separate Formal Dining Room
- Kitchen Description:Dishwasher, Disposal, Eat-in Kitchen, Microwave, Oven, Range, Refrigerator
- Bedroom Description:Main Level Primary, Split Bedrooms
- Living area:2,116 sq. ft.
Heating and cooling
- Cooling:Central Air
- Heating:Forced Air, Heat Pump
- Central air:Yes
Structure and exterior
- Year built:2016
- Building area:2,116 sq. ft.
- Lot area:0.28 Acres
- Architectural Style:One Story
- Construction Materials:Brick, Frame
- Exterior Features:Covered, Landscaping, Porch
- Foundation Description:Slab
- Levels:1 Story
Utilities
- Water:Connected, Public
Finances and disclosures
- Price:$399,900
- Price per sq. ft.:$188.99
- Tax amount:$2,805
Features and amenities
- Appliances:Dishwasher, Disposal, Microwave, Oven, Range, Refrigerator
- Laundry features:Laundry Room, Main Level
- Amenities:Ceiling Fans, Pantry, Storage, Utility Room, Walk-In Closet(s)
Parking
- Parking description:Attached, Garage, Garage Door Opener
- Garage:Yes
- Garage spaces:2
New listings near 5019 Luke Lane
- New
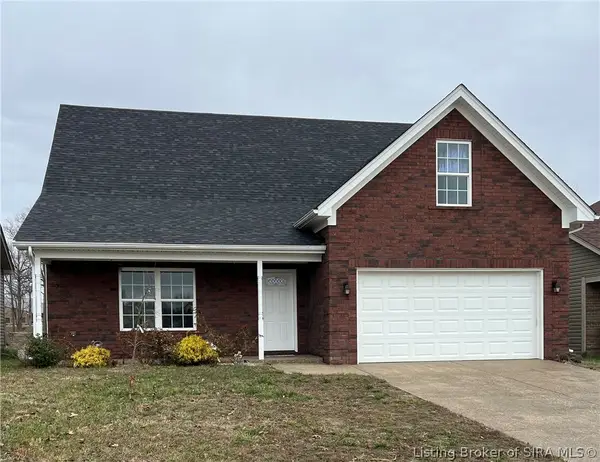 $394,900Active5 beds 4 baths2,464 sq. ft.
7201 Meyer Loop, Sellersburg, IN 47172
MLS# 2026013062Listed by: ADVANTAGE PLUS REAL EST. TEAM - New
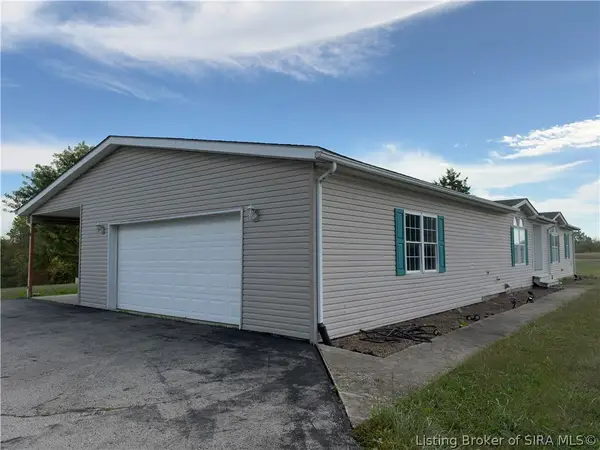 $695,000Active3 beds 4 baths4,340 sq. ft.
11206 Indiana 60, Sellersburg, IN 47172
MLS# 2026013034Listed by: LOPP REAL ESTATE BROKERS - New
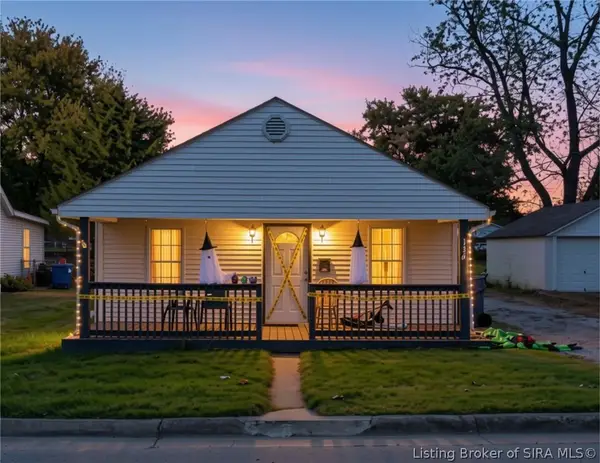 $184,900Active3 beds 1 baths1,032 sq. ft.
136 Popp Avenue, Sellersburg, IN 47172
MLS# 2026013004Listed by: GREENTREE REAL ESTATE SERVICES - New
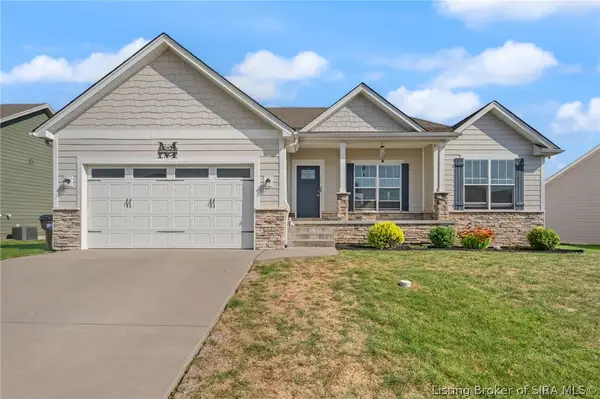 $387,000Active4 beds 3 baths2,324 sq. ft.
5403 Catalina Trail, Sellersburg, IN 47172
MLS# 2026013006Listed by: RE/MAX FIRST - New
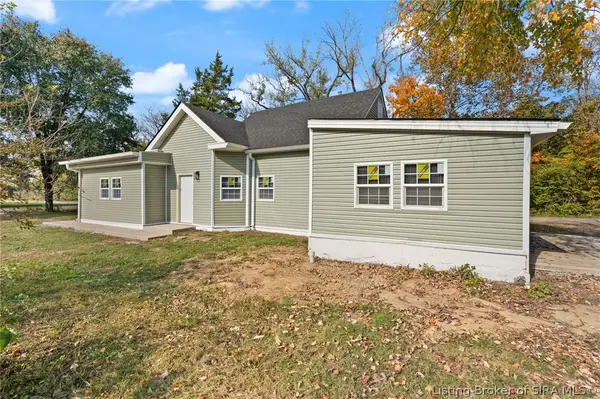 $239,900Active3 beds 2 baths1,617 sq. ft.
601 Lincoln Boulevard, Sellersburg, IN 47172
MLS# 2026012956Listed by: RE/MAX FIRST - New
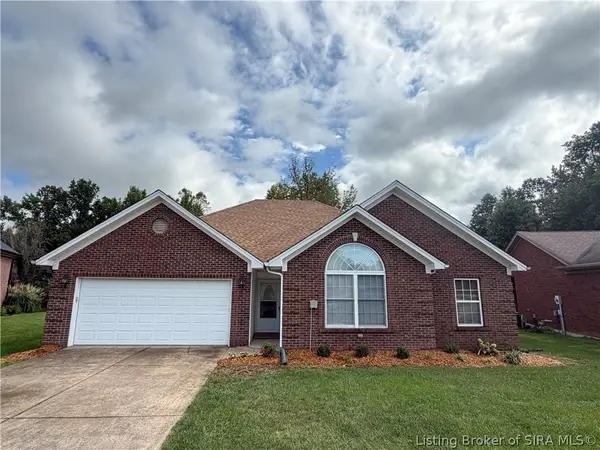 $274,950Active3 beds 2 baths1,602 sq. ft.
2101 Sterling Oaks Drive, Sellersburg, IN 47172
MLS# 2026012964Listed by: MAINSTREET REALTORS - New
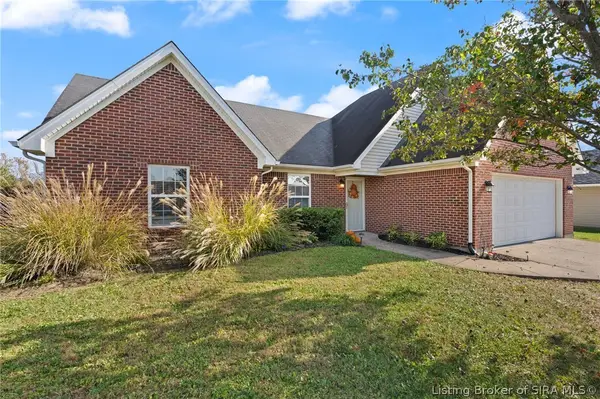 Listed by ERA$309,900Active4 beds 2 baths1,905 sq. ft.
11920 Perry Crossing Parkway, Sellersburg, IN 47172
MLS# 2026012314Listed by: SCHULER BAUER REAL ESTATE SERVICES ERA POWERED (N - New
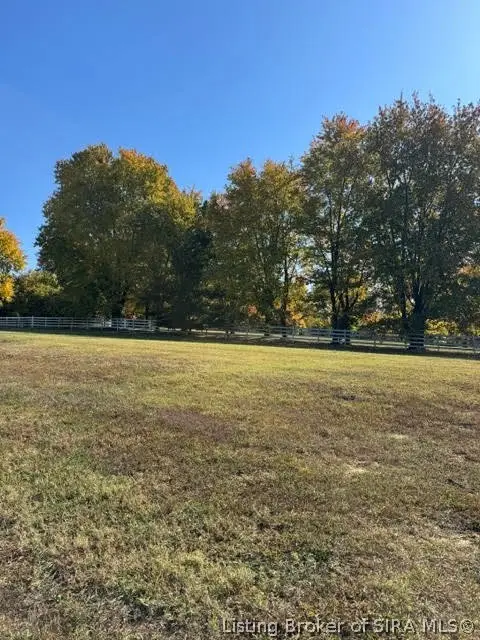 $110,000Active0.58 Acres
102 Karie Drive, Sellersburg, IN 47172
MLS# 2026012898Listed by: COLDWELL BANKER MCMAHAN - New
 $218,900Active3 beds 3 baths1,383 sq. ft.
1514 Saint Joe Court, Sellersburg, IN 47172
MLS# 2026012884Listed by: NEXTHOME WILSON REAL ESTATE


Protect your home and budget from life's surprises with an Assurant Home Warranty, backed by a partner that supports you through every step of homeownership. Explore Plans.
© 2023 - 2026 ERA Franchise Systems LLC. All rights reserved. ERA Franchise Systems LLC fully supports the principles of the Fair Housing Act and the Equal Opportunity Act. ERA, ERA Real Estate powered, and their respective logos are registered service marks of ERA Franchise Systems LLC. Each office is independently owned and operated.