
11206 Indiana 60, Sellersburg, IN 47172
Local realty services provided by:Schuler Bauer Real Estate ERA Powered
11206 Indiana 60,Sellersburg, IN 47172
$695,000
- 3 Beds
- 4 Baths
- 4,340 sq. ft.
- Single family
- Active
Listed by: gabriel lamb
Office: lopp real estate brokers
MLS#:2026013034
Source:IN_SIRA
Price summary
- Price:$695,000
- Price per sq. ft.:$160.14
About this home
Enjoy the room to spread out in this inviting 3-bedroom, 3.5-bath modular home set on 12.405 acres. The spacious layout offers comfortable living and flexibility for everyday life, hosting guests, or creating a home office or hobby space. Outside, the acreage gives you plenty of room to enjoy the outdoors, garden, or make the property your own. A detached garage adds valuable parking and workspace, while the storage loft provides extra room for seasonal items, equipment, or supplies. With generous indoor space, useful outbuildings, and acreage to explore, this property offers a great opportunity to enjoy a more spacious way of living.
Contact an agent
Home facts
- Year built:1998
- Listing ID #:2026013034
- Added:5 day(s) ago
- Updated:November 08, 2026 at 04:20 PM
Rooms and interior
- Bedrooms:3
- Total bathrooms:4
- Full bathrooms:3
- Half bathrooms:1
- Dining Description:Separate Formal Dining Room
- Bathrooms Description:Bath in Primary Bedroom, Garden Tub/Roman Tub, Separate Shower
- Kitchen Description:Dishwasher, Disposal, Eat-in Kitchen, Microwave, Oven, Range
- Bedroom Description:Main Level Primary
- Basement:Yes
- Basement Description:Finished, Walk-Out Access
- Living area:4,340 sq. ft.
Heating and cooling
- Cooling:Central Air
- Heating:Forced Air
- Central air:Yes
Structure and exterior
- Roof:Shingle
- Year built:1998
- Building area:4,340 sq. ft.
- Lot area:12.4 Acres
- Architectural Style:Modular/Prefab, One Story
- Construction Materials:Vinyl Siding
- Exterior Features:Covered, Deck, Landscaping, Patio, Satellite Dish
- Foundation Description:Poured
- Levels:1 Story
Utilities
- Water:Connected, Public
- Sewer:Septic Tank
Finances and disclosures
- Price:$695,000
- Price per sq. ft.:$160.14
- Tax amount:$3,645
Features and amenities
- Appliances:Dishwasher, Disposal, Microwave, Oven, Range
- Laundry features:Laundry Room, Main Level
- Amenities:Ceiling Fans, Open Floorplan, Utility Room, Walk-In Closet(s)
Parking
- Parking description:Attached, Garage
- Garage:Yes
- Garage spaces:2
New listings near 11206 Indiana 60
- New
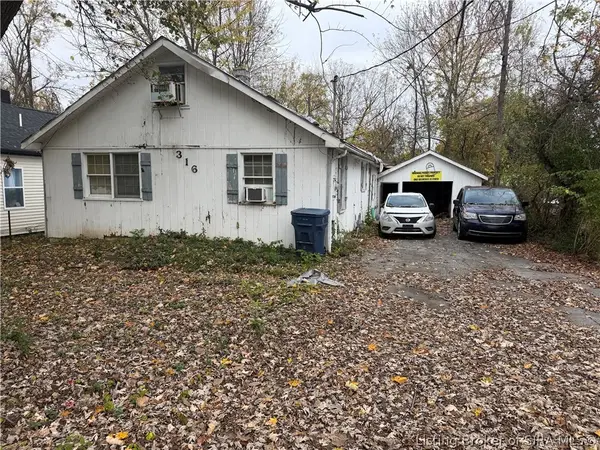 $69,900Active4 beds 2 baths2,152 sq. ft.
316 Kahl Court, Sellersburg, IN 47172
MLS# 2026013188Listed by: RE/MAX FIRST - New
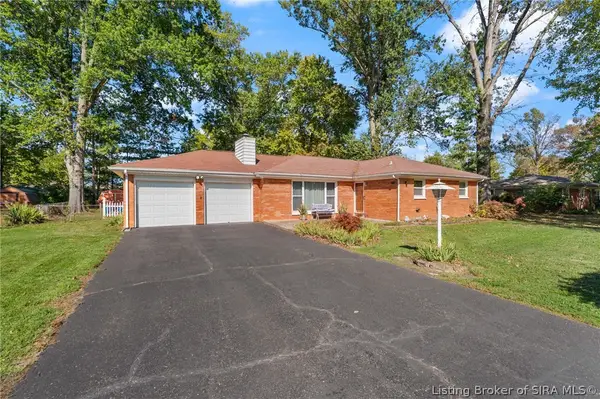 $229,000Active3 beds 2 baths1,476 sq. ft.
1505 Emerald Drive, Sellersburg, IN 47172
MLS# 2026013189Listed by: STREAMLINE REAL ESTATE, LLC - New
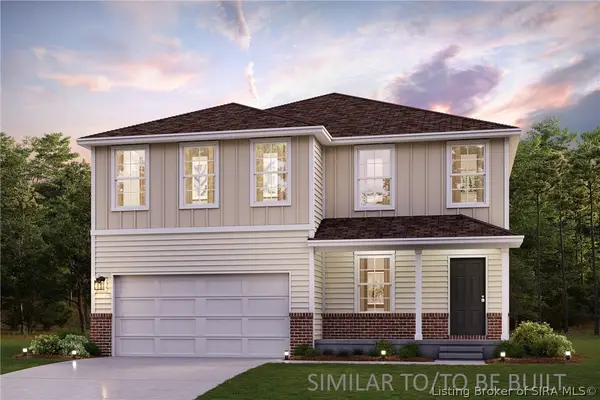 $307,990Active4 beds 3 baths2,014 sq. ft.
2096 Derby Way, Memphis, IN 47143
MLS# 2026013141Listed by: WJH BROKERAGE IN, LLC - New
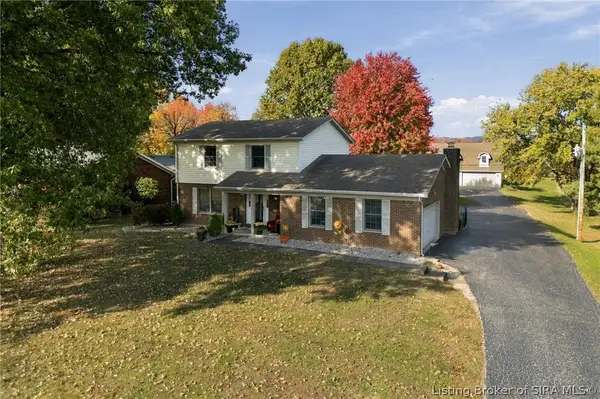 $529,900Active3 beds 3 baths1,811 sq. ft.
6819 Highway 311, Sellersburg, IN 47172
MLS# 2026013101Listed by: GREENTREE REAL ESTATE SERVICES - New
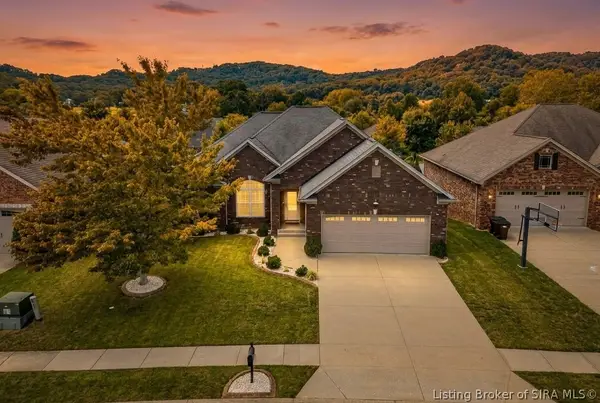 $450,000Active4 beds 3 baths3,418 sq. ft.
11503 Forest Hill Circle, Sellersburg, IN 47172
MLS# 2026012954Listed by: KELLER WILLIAMS COLLECTIVE - New
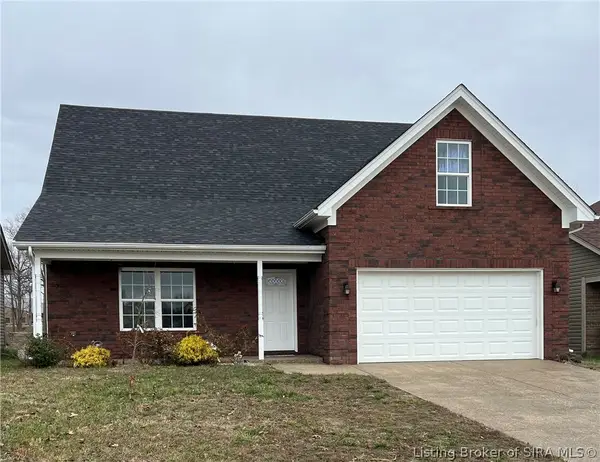 $394,900Active5 beds 4 baths2,464 sq. ft.
7201 Meyer Loop, Sellersburg, IN 47172
MLS# 2026013062Listed by: ADVANTAGE PLUS REAL EST. TEAM - New
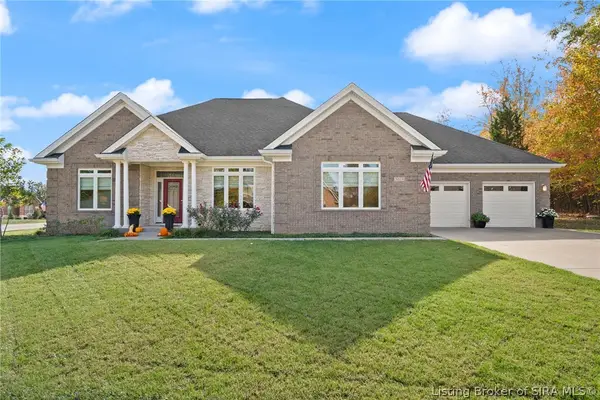 Listed by ERA$399,900Active3 beds 2 baths2,116 sq. ft.
5019 Luke Lane, Sellersburg, IN 47172
MLS# 2026013025Listed by: SCHULER BAUER REAL ESTATE SERVICES ERA POWERED (N - New
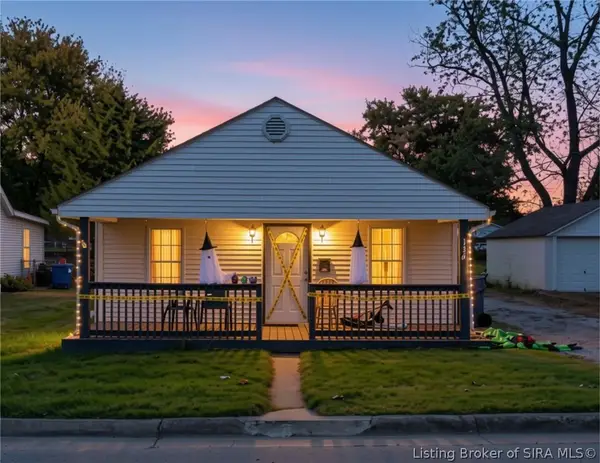 $184,900Active3 beds 1 baths1,032 sq. ft.
136 Popp Avenue, Sellersburg, IN 47172
MLS# 2026013004Listed by: GREENTREE REAL ESTATE SERVICES - New
 $387,000Active4 beds 3 baths2,324 sq. ft.
5403 Catalina Trail, Sellersburg, IN 47172
MLS# 2026013006Listed by: RE/MAX FIRST


Protect your home and budget from life's surprises with an Assurant Home Warranty, backed by a partner that supports you through every step of homeownership. Explore Plans.
© 2023 - 2026 ERA Franchise Systems LLC. All rights reserved. ERA Franchise Systems LLC fully supports the principles of the Fair Housing Act and the Equal Opportunity Act. ERA, ERA Real Estate powered, and their respective logos are registered service marks of ERA Franchise Systems LLC. Each office is independently owned and operated.