
1521 Robin Hood Drive, Seymour, IN 47274
Local realty services provided by:Schuler Bauer Real Estate ERA Powered
1521 Robin Hood Drive,Seymour, IN 47274
$259,000
- 3 Beds
- 2 Baths
- 1,393 sq. ft.
- Single family
- Active
Listed by: lucas hackman
Office: millman realty partners, inc.
MLS#:22128129
Source:IN_MIBOR | Licensed in Indiana
Price summary
- Price:$259,000
- Price per sq. ft.:$185.93
About this home
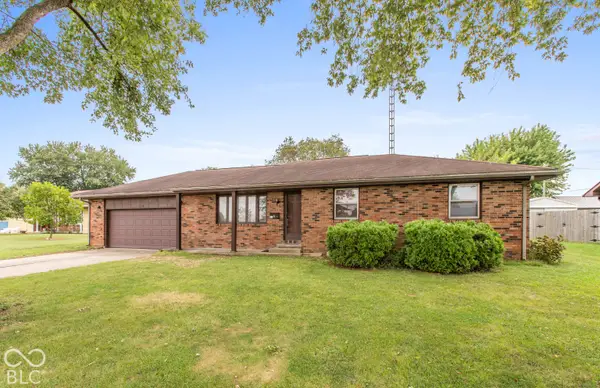
Welcome to 1521 Robinhood Drive - a beautifully updated 3 bed, 2 bath brick ranch in a highly desirable location behind the high school. This move-in ready home offers modern finishes and great curb appeal with a full brick exterior, covered front porch with columns, 2-car garage with built-in workbench, and a large fully fenced backyard with mature trees and a concrete patio. Inside you'll find an open, bright floor plan with large windows and natural light, engineered hardwood flooring, and a stunning kitchen featuring white cabinets, granite countertops, stainless steel appliances, a large island with pendant lighting and plenty of storage. The spacious bedrooms offer large closets and the living and dining areas flow seamlessly to the backyard through double French doors, perfect for entertaining and everyday living. This fully electric home is on city water inside with outside spigots hooked to a well, giving you the best of both worlds. A great opportunity to own a fully updated home in one of Seymour's most sought-after neighborhoods. Schedule your showing today before it's gone!...
Contact an agent
Home facts
- Year built:1967
- Subdivision & Development:No Subdivision
- Listing ID #:22128129
- Added:2 day(s) ago
- Updated:September 28, 2026 at 12:28 PM
Rooms and interior
- Bedrooms:3
- Total bathrooms:2
- Full bathrooms:2
- Dining Description:Dining Combo/Kitchen
- Kitchen Description:Dishwasher, Electric Oven, Microwave, Refrigerator
- Living area:1,393 sq. ft.
Heating and cooling
- Cooling:Heat Pump
- Heating:Electric, Heat Pump
Structure and exterior
- Year built:1967
- Building area:1,393 sq. ft.
- Lot area:0.32 Acres
- Lot Features:Mature Trees
- Architectural Style:Ranch
- Construction Materials:Brick
- Exterior Features:Storage Shed
- Foundation Description:Crawl Space
Schools
- High school:Seymour Senior High School
- Middle school:Seymour Middle School
Utilities
- Water:Public Water, Well
Finances and disclosures
- Price:$259,000
- Price per sq. ft.:$185.93
Features and amenities
- Appliances:Microwave, Refrigerator, Washer, Water Heater
- Laundry features:Dryer, Washer
Parking
- Parking description:Finished Garage, Garage Door Opener
- Garage:Yes
- Garage spaces:2
New listings near 1521 Robin Hood Drive
- New
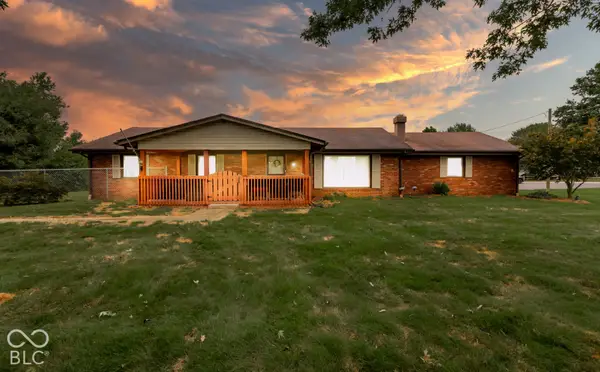 Listed by ERA$349,900Active4 beds 3 baths2,432 sq. ft.
10997 E Co Rd 800 N, Seymour, IN 47274
MLS# 22128367Listed by: SCHULER BAUER REAL ESTATE POWE - New
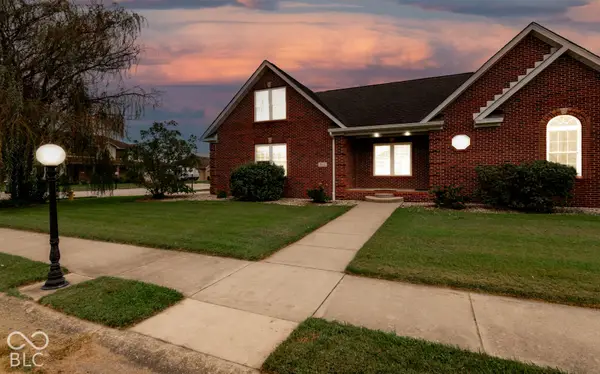 Listed by ERA$349,000Active4 beds 2 baths2,004 sq. ft.
9162 Janelle Drive, Seymour, IN 47274
MLS# 22128368Listed by: SCHULER BAUER REAL ESTATE POWE - New
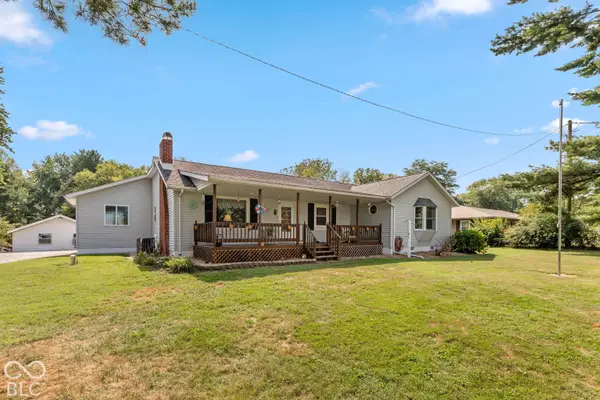 $369,900Active3 beds 2 baths1,782 sq. ft.
11129 E Co Rd 500 N, Seymour, IN 47274
MLS# 22127758Listed by: RE/MAX PROFESSIONALS - New
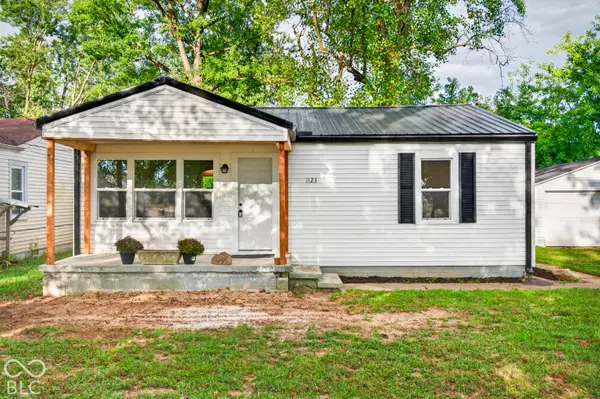 $179,000Active2 beds 1 baths832 sq. ft.
1123 N Obrien Street, Seymour, IN 47274
MLS# 22126411Listed by: KELLER WILLIAMS INDY METRO PARTNERS - New
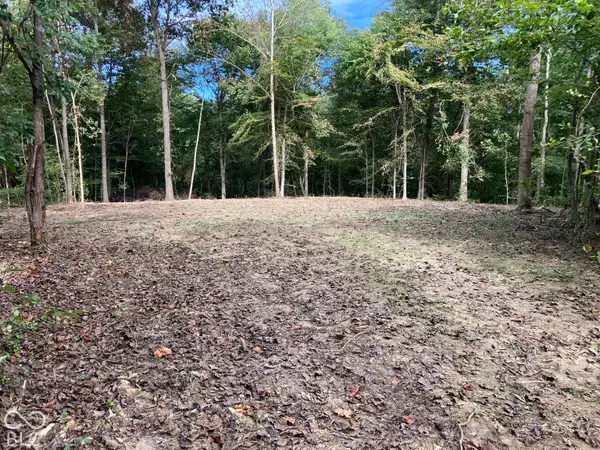 $79,900Active2.11 Acres
0 E County Road 700 N, Seymour, IN 47274
MLS# 22128133Listed by: BERKSHIRE HATHAWAY HOME 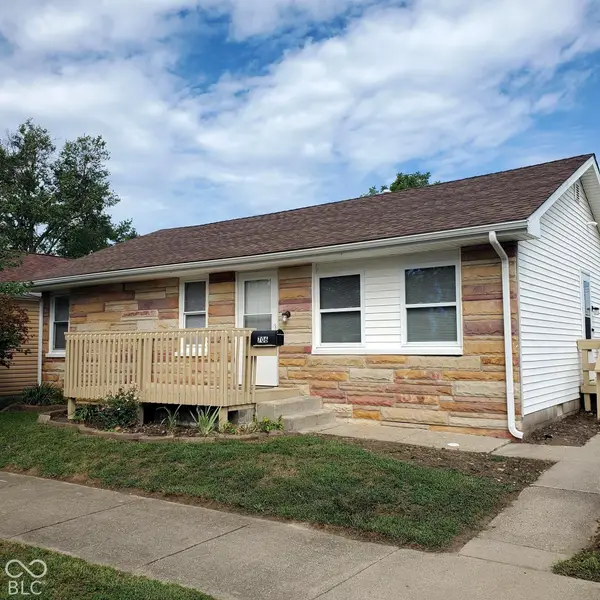 $174,900Pending3 beds 1 baths936 sq. ft.
706 W Laurel Street, Seymour, IN 47274
MLS# 22127611Listed by: JOE HOENE REALTY TEAM- New
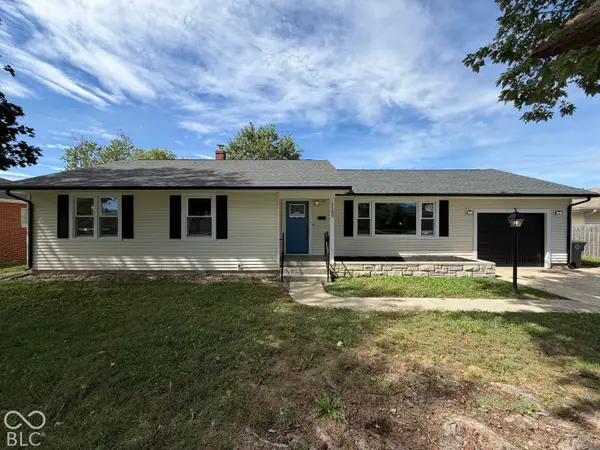 $249,900Active3 beds 2 baths1,464 sq. ft.
1108 Gaiser Drive, Seymour, IN 47274
MLS# 22127998Listed by: BERKSHIRE HATHAWAY HOME - New
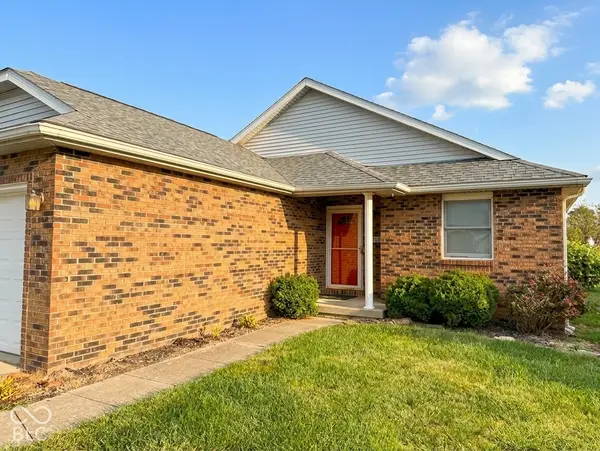 $210,000Active3 beds 2 baths1,217 sq. ft.
1147 Cottage Circle, Seymour, IN 47274
MLS# 22127788Listed by: BERKSHIRE HATHAWAY HOME - New
 $184,900Active3 beds 2 baths1,100 sq. ft.
296 Western Parkway, Seymour, IN 47274
MLS# 22127910Listed by: RE/MAX PROFESSIONALS


Protect your home and budget from life's surprises with an Assurant Home Warranty, backed by a partner that supports you through every step of homeownership. Explore Plans.
© 2023 - 2026 ERA Franchise Systems LLC. All rights reserved. ERA Franchise Systems LLC fully supports the principles of the Fair Housing Act and the Equal Opportunity Act. ERA, ERA Real Estate powered, and their respective logos are registered service marks of ERA Franchise Systems LLC. Each office is independently owned and operated.