
2533 N County Rd 950 E, Seymour, IN 47274
Local realty services provided by:Schuler Bauer Real Estate ERA Powered
Upcoming open houses
- Sun, Nov 1502:00 pm - 04:00 pm
Listed by: melissa whobrey
Office: re/max first
MLS#:2026013294
Source:IN_SIRA
Price summary
- Price:$249,999
- Price per sq. ft.:$149.34
About this home
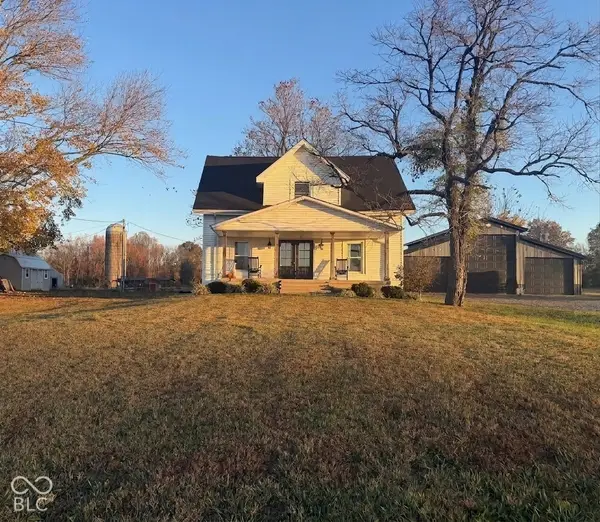
Country living at its best. Just minutes from Seymour! Situated on a full acre, this property offers plenty of room to enjoy! You'll love the two separate two car garages, front covered porch, covered deck, and fenced in yard. Plenty of room for vehicles, storage , hobbies, or a workshop.
Contact an agent
Home facts
- Year built:1955
- Listing ID #:2026013294
- Added:1 day(s) ago
- Updated:November 12, 2026 at 08:23 PM
Rooms and interior
- Bedrooms:3
- Total bathrooms:2
- Full bathrooms:2
- Bathrooms Description:Bath in Primary Bedroom
- Kitchen Description:Eat-in Kitchen, Oven, Range, Refrigerator, Self-Cleaning Oven
- Bedroom Description:Main Level Primary
- Basement:Yes
- Basement Description:Partially Finished, Sump Pump
- Living area:1,674 sq. ft.
Heating and cooling
- Cooling:Central Air
- Heating:Forced Air
- Central air:Yes
Structure and exterior
- Roof:Shingle
- Year built:1955
- Building area:1,674 sq. ft.
- Lot area:1 Acres
- Architectural Style:One Story
- Construction Materials:Frame, Vinyl Siding
- Exterior Features:Covered, Deck, Fence, Porch
- Foundation Description:Block
- Levels:1 Story
Utilities
- Water:Well
- Sewer:Septic Tank
Finances and disclosures
- Price:$249,999
- Price per sq. ft.:$149.34
- Tax amount:$92
Features and amenities
- Appliances:Dryer, Oven, Range, Refrigerator, Self Cleaning Oven, Washer
- Laundry features:Dryer, In Basement, Laundry Room, Washer
- Amenities:Ceiling Fans, Natural Woodwork, Storage
Parking
- Parking description:Detached, Garage, Garage Door Opener
- Garage:Yes
- Garage spaces:4
New listings near 2533 N County Rd 950 E
- New
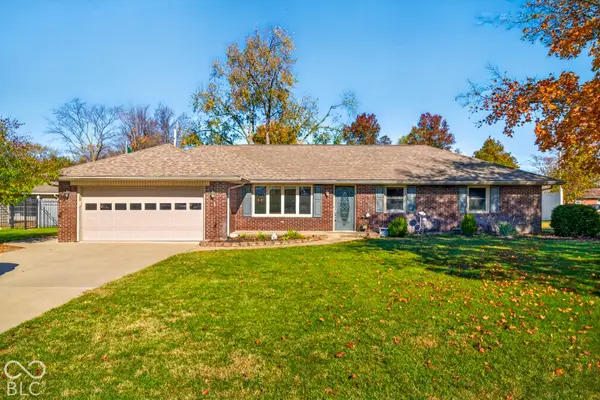 $279,900Active3 beds 2 baths1,857 sq. ft.
1514 New Ford Road, Seymour, IN 47274
MLS# 22135984Listed by: REAL BROKER, LLC - New
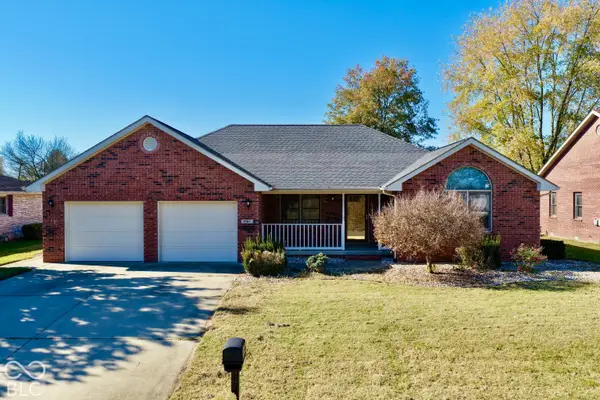 $279,900Active3 beds 3 baths1,789 sq. ft.
1707 Northbrook Court, Seymour, IN 47274
MLS# 22136151Listed by: BERKSHIRE HATHAWAY HOME - New
 $59,900Active1.16 Acres
0 E County Road 700 N, Seymour, IN 47274
MLS# 22136055Listed by: BERKSHIRE HATHAWAY HOME - New
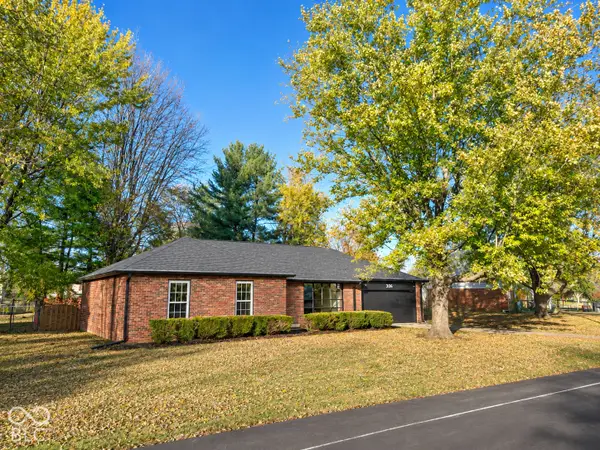 $255,000Active3 beds 2 baths1,481 sq. ft.
308 Juliann, Seymour, IN 47274
MLS# 22135725Listed by: BERKSHIRE HATHAWAY HOME - New
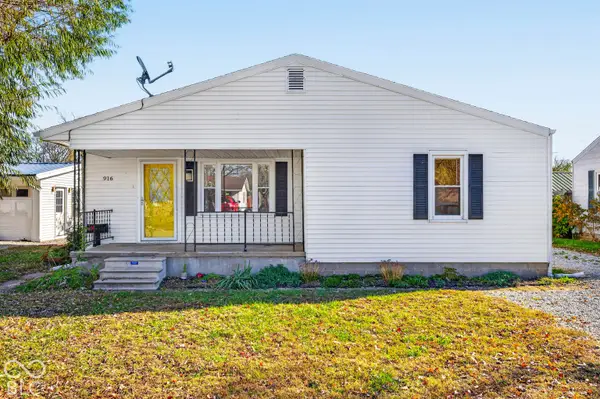 $189,000Active3 beds 1 baths1,177 sq. ft.
916 N Pine Street, Seymour, IN 47274
MLS# 22135455Listed by: RE/MAX TEAM - New
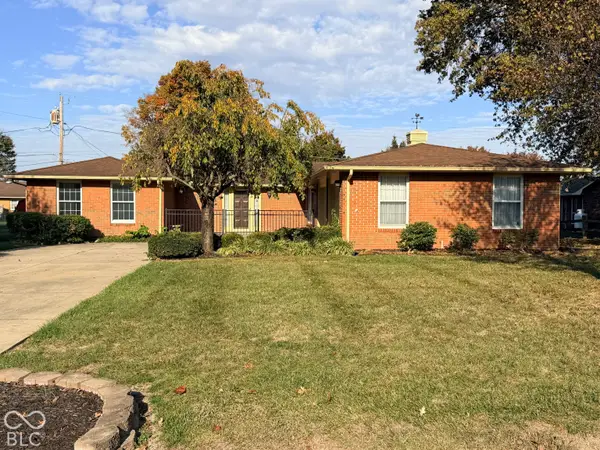 $269,900Active3 beds 2 baths1,810 sq. ft.
573 Nottingham Drive, Seymour, IN 47274
MLS# 22134196Listed by: MENSENDIEK REAL ESTATE, LLC - New
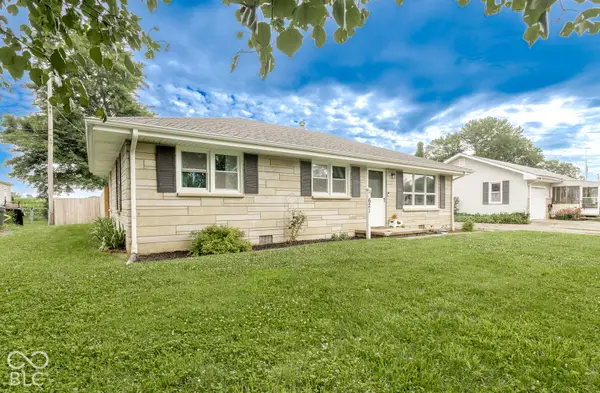 $185,000Active3 beds 1 baths1,206 sq. ft.
621 E 15th Street, Seymour, IN 47274
MLS# 22135877Listed by: F.C. TUCKER REAL ESTATE EXPERTS - New
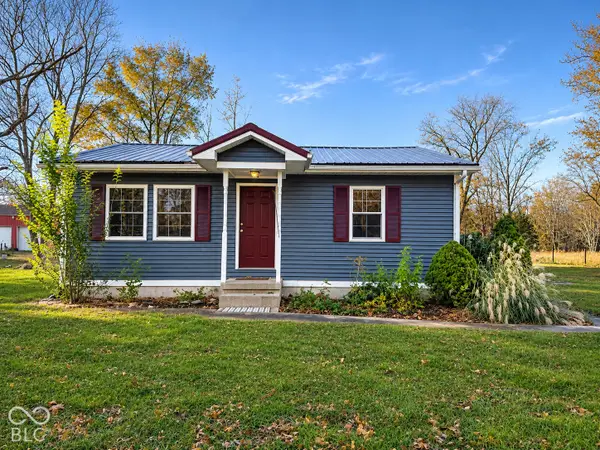 $186,000Active2 beds 1 baths896 sq. ft.
325 S County Road 900 W, Seymour, IN 47274
MLS# 22135325Listed by: 1 PERCENT LISTS INDIANA REAL ESTATE - New
 $372,900Active3 beds 2 baths2,178 sq. ft.
6940 E County Road 300 S, Seymour, IN 47274
MLS# 22134604Listed by: BERKSHIRE HATHAWAY HOME


Protect your home and budget from life's surprises with an Assurant Home Warranty, backed by a partner that supports you through every step of homeownership. Explore Plans.
© 2023 - 2026 ERA Franchise Systems LLC. All rights reserved. ERA Franchise Systems LLC fully supports the principles of the Fair Housing Act and the Equal Opportunity Act. ERA, ERA Real Estate powered, and their respective logos are registered service marks of ERA Franchise Systems LLC. Each office is independently owned and operated.