
9162 Janelle Drive, Seymour, IN 47274
Local realty services provided by:Schuler Bauer Real Estate ERA Powered
9162 Janelle Drive,Seymour, IN 47274
$349,000
- 4 Beds
- 2 Baths
- 2,004 sq. ft.
- Single family
- Active
Listed by:
 Schuler Bauer Real Estate ERA Powered
Office: schuler bauer real estate powe
MLS#:22128368
Source:IN_MIBOR | Licensed in Indiana
Price summary
- Price:$349,000
- Price per sq. ft.:$174.15
About this home
Step into this contemporary brick home, offering 2,000 sq. ft. of spacious living on a desirable corner lot. Enjoy the charm of a large covered front porch and an inviting open patio, perfect for outdoor living . The heart of the home is a beautifully designed kitchen, boasting ample cabinet space, a generous countertop, and a central island that makes meal prep a breeze. The adjacent family room creates a seamless flow, featuring an exterior entrance to the patio. Retreat to the main bedroom, a tranquil haven with a tray ceiling, walk-in closet, and a luxurious master bath complete with a whirlpool tub and a separate shower. With two additional bedrooms on the main level, each equipped with walk-in closets, there's plenty of room for family or guests. The 17 x 12 room over the garage can serve as a fourth bedroom, office, or rec room-tailor it to your lifestyle! Experience generous living with a thoughtful split floor plan and an abundance of recessed lighting throughout.Built in 2007, this home combines modern elegance with comfort, making it the perfect sanctuary in the heart of Martha's Vineyard. Don't miss your chance to call this beautiful space your own!...
Contact an agent
Home facts
- Year built:2007
- Subdivision & Development:Martha Vineyard
- Listing ID #:22128368
- Added:1 day(s) ago
- Updated:September 28, 2026 at 08:42 PM
Rooms and interior
- Bedrooms:4
- Total bathrooms:2
- Full bathrooms:2
- Dining Description:Dining Combo/Kitchen
- Kitchen Description:Dishwasher, Disposal, Electric Oven, Microwave, Refrigerator
- Living area:2,004 sq. ft.
Heating and cooling
- Cooling:Central Electric
- Heating:Electric
- Central air:Yes
Structure and exterior
- Year built:2007
- Building area:2,004 sq. ft.
- Lot area:0.28 Acres
- Lot Features:Corner Lot, Curbs, Mature Trees, Sidewalks, Street Lights
- Architectural Style:Contemporary
- Construction Materials:Brick
- Exterior Features:Fire Pit, Lighting
- Foundation Description:Block
Schools
- High school:Seymour Senior High School
- Middle school:Seymour Middle School
- Elementary school:Seymour-Redding Elementary School
Utilities
- Water:Public Water
Finances and disclosures
- Price:$349,000
- Price per sq. ft.:$174.15
Features and amenities
- Appliances:Microwave, Refrigerator
- Amenities:Attic Access, Wood Work Painted
Parking
- Parking description:Finished Garage, Guest Street Parking
- Garage:Yes
- Garage spaces:2
New listings near 9162 Janelle Drive
- New
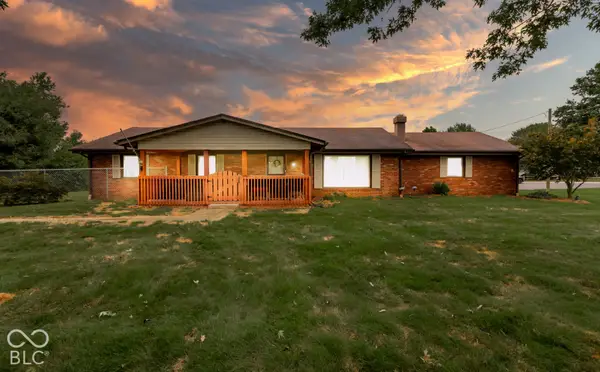 Listed by ERA$349,900Active4 beds 3 baths2,432 sq. ft.
10997 E Co Rd 800 N, Seymour, IN 47274
MLS# 22128367Listed by: SCHULER BAUER REAL ESTATE POWE - New
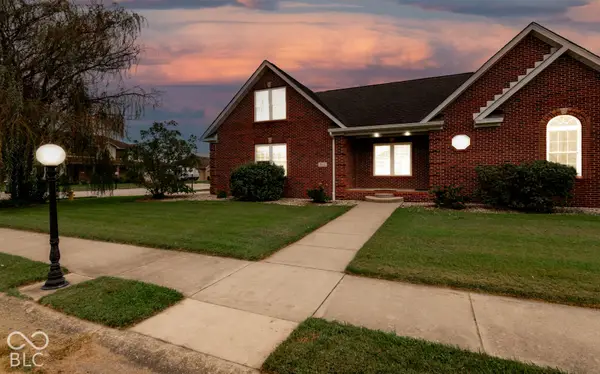 Listed by ERA$349,000Active4 beds 2 baths2,004 sq. ft.
9162 Janelle Drive, Seymour, IN 47274
MLS# 22128368Listed by: SCHULER BAUER REAL ESTATE POWE - New
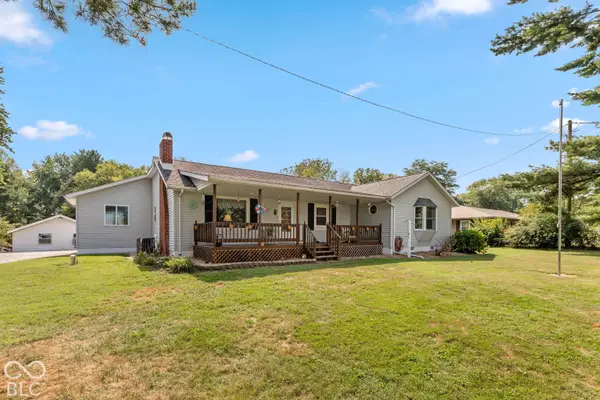 $369,900Active3 beds 2 baths1,782 sq. ft.
11129 E Co Rd 500 N, Seymour, IN 47274
MLS# 22127758Listed by: RE/MAX PROFESSIONALS - New
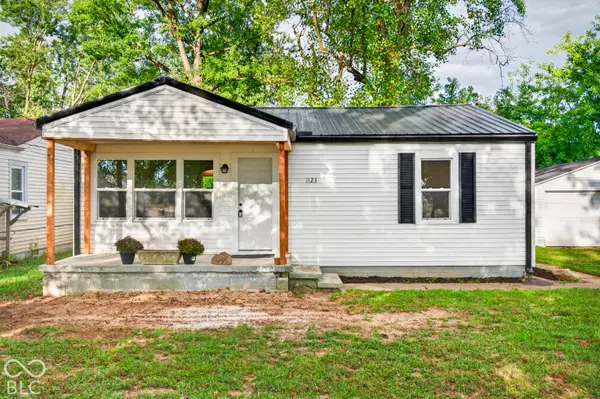 $179,000Active2 beds 1 baths832 sq. ft.
1123 N Obrien Street, Seymour, IN 47274
MLS# 22126411Listed by: KELLER WILLIAMS INDY METRO PARTNERS - New
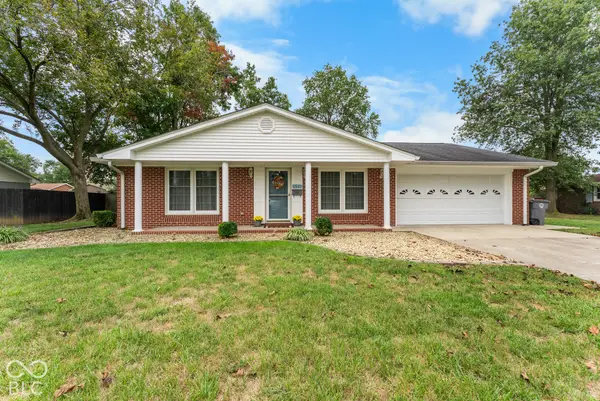 $259,000Active3 beds 2 baths1,393 sq. ft.
1521 Robin Hood Drive, Seymour, IN 47274
MLS# 22128129Listed by: MILLMAN REALTY PARTNERS, INC. - New
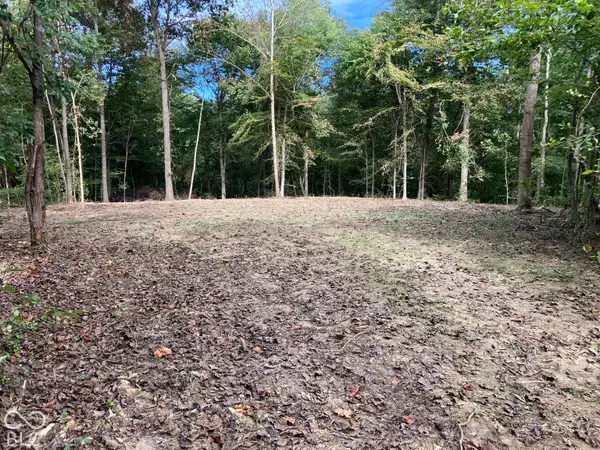 $79,900Active2.11 Acres
0 E County Road 700 N, Seymour, IN 47274
MLS# 22128133Listed by: BERKSHIRE HATHAWAY HOME 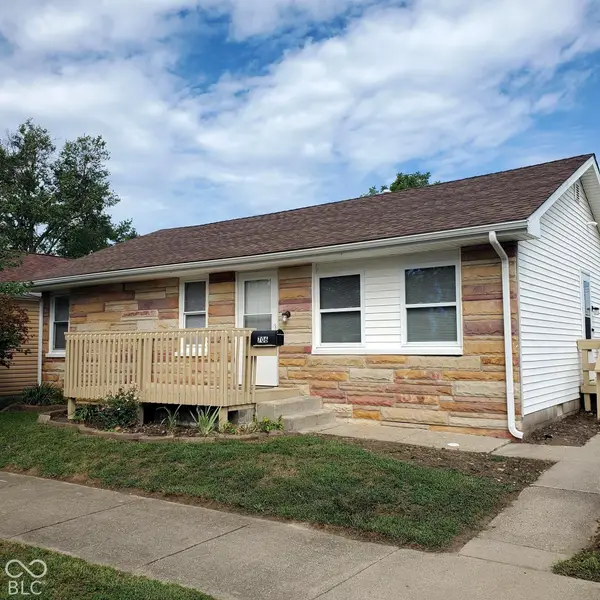 $174,900Pending3 beds 1 baths936 sq. ft.
706 W Laurel Street, Seymour, IN 47274
MLS# 22127611Listed by: JOE HOENE REALTY TEAM- New
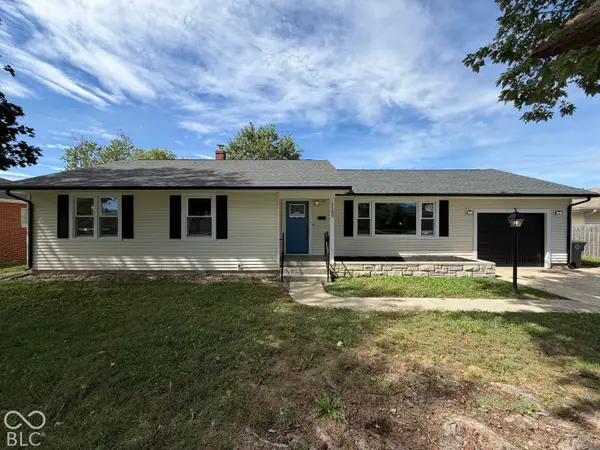 $249,900Active3 beds 2 baths1,464 sq. ft.
1108 Gaiser Drive, Seymour, IN 47274
MLS# 22127998Listed by: BERKSHIRE HATHAWAY HOME - New
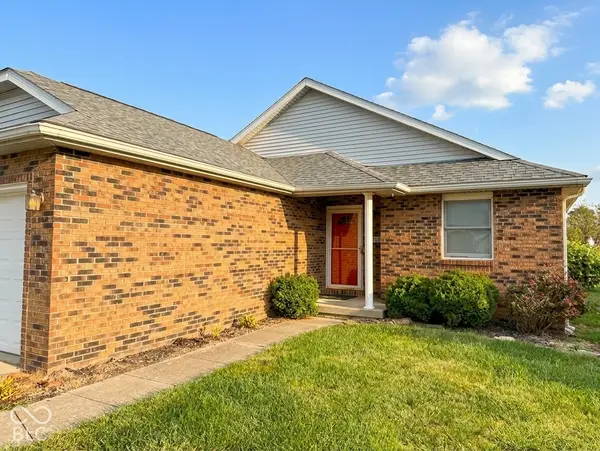 $210,000Active3 beds 2 baths1,217 sq. ft.
1147 Cottage Circle, Seymour, IN 47274
MLS# 22127788Listed by: BERKSHIRE HATHAWAY HOME - New
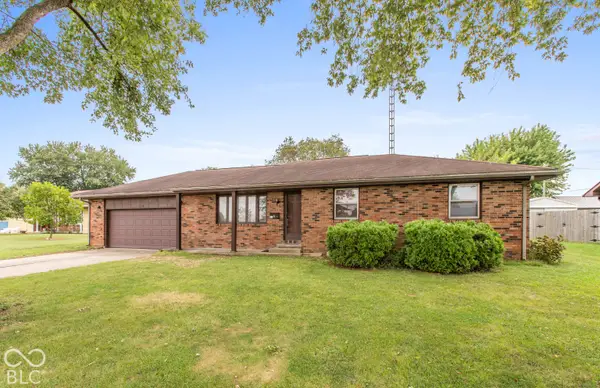 $184,900Active3 beds 2 baths1,100 sq. ft.
296 Western Parkway, Seymour, IN 47274
MLS# 22127910Listed by: RE/MAX PROFESSIONALS


Protect your home and budget from life's surprises with an Assurant Home Warranty, backed by a partner that supports you through every step of homeownership. Explore Plans.
© 2023 - 2026 ERA Franchise Systems LLC. All rights reserved. ERA Franchise Systems LLC fully supports the principles of the Fair Housing Act and the Equal Opportunity Act. ERA, ERA Real Estate powered, and their respective logos are registered service marks of ERA Franchise Systems LLC. Each office is independently owned and operated.