
5101 N 1100 West, Sharpsville, IN 46068
Local realty services provided by:ERA Crossroads
Listed by: angella likeCell: 765-715-1058
Office: berkshirehathaway hs in realty
MLS#:202624589
Source:Indiana Regional MLS
Price summary
- Price:$215,000
- Price per sq. ft.:$143.33
About this home
Step back in time and experience the charm of country living with this classic farmhouse situated on 1.3 picturesque acres in rural Sharpsville. Built in 1890, this 3-bedroom, 1-bath home offers approximately 1,500 square feet of living space filled with character, warmth, and timeless appeal. From the moment you arrive, you'll appreciate the peaceful setting, wide-open views, and welcoming covered front porch—perfect for enjoying your morning coffee or taking in the beauty of the countryside. Inside, the spacious living room features a stunning brick fireplace with insert, creating a cozy focal point for gathering with family and friends. The home's functional layout includes a main-level bedroom and full bath, along with two additional bedrooms upstairs. Recent updates provide added value and peace of mind, including a new roof, siding, windows, and water heater. Outside, you'll find plenty of room to roam, garden, entertain, or simply enjoy the serenity of country life. An attached 2-car garage and a 14' x 16' shed offer excellent storage and workspace options. Located within the Tri-Central School District, this charming property combines historic character, modern improvements, and the tranquility of rural living. If you've been dreaming of a peaceful country retreat with room to breathe, this is an opportunity you won't want to miss....
Contact an agent
Home facts
- Year built:1890
- Subdivision & Development:None
- Listing ID #:202624589
- Added:59 day(s) ago
- Updated:August 21, 2026 at 07:43 AM
Rooms and interior
- Bedrooms:3
- Total bathrooms:1
- Full bathrooms:1
- Rooms Total:6
- Flooring:Carpet, Laminate, Vinyl
- Kitchen Description:Eat-In Kitchen, On Main Level, Range-Gas, Range/Oven Hookup
- Basement Description:Crawl
- Living area:1,500 sq. ft.
Heating and cooling
- Cooling:Window
- Heating:Baseboard, Electric
Structure and exterior
- Roof:Shingle
- Year built:1890
- Building area:1,500 sq. ft.
- Lot area:1.3 Acres
- Lot Features:Level
- Architectural Style:One and Half Story, Traditional
- Construction Materials:Brick, Vinyl, Wood
- Exterior Features:Porch Covered
- Levels:1 1/2 Stories
Schools
- High school:Tri-Central Jr/Sr
- Middle school:Tri-Central Jr/Sr
- Elementary school:Tri Central
Utilities
- Water:Well
- Sewer:Septic
Finances and disclosures
- Price:$215,000
- Price per sq. ft.:$143.33
- Tax amount:$267
Features and amenities
- Laundry features:Dryer Hook Up Electric, Main Floor Laundry, Washer Hook-Up
- Amenities:Attic Pull Down Stairs, Ceiling Fan(s), Countertops-Laminate
Parking
- Parking description:Attached, Concrete Driveway
- Garage spaces:2
New listings near 5101 N 1100 West
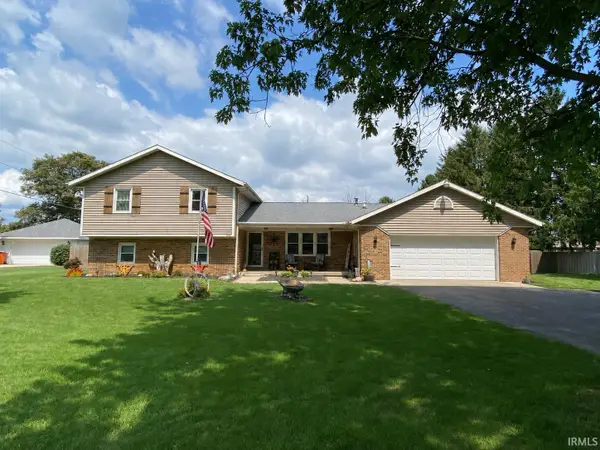 $339,900Active4 beds 3 baths2,178 sq. ft.
102 Candy Lane, Sharpsville, IN 46068
MLS# 202632229Listed by: THE HARDIE GROUP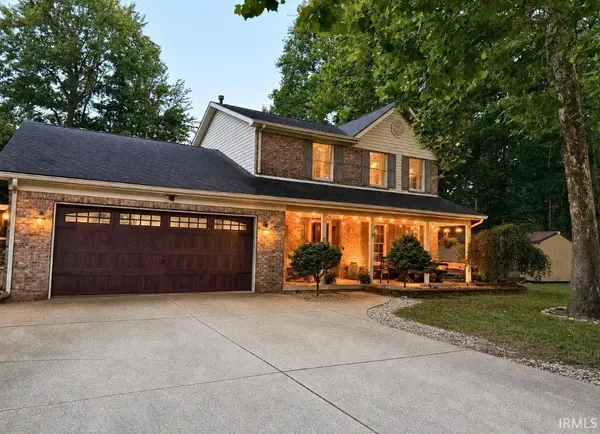 $394,900Active3 beds 3 baths1,924 sq. ft.
5704 N 300 W, Sharpsville, IN 46068
MLS# 202629955Listed by: THE WYMAN GROUP TIPTON BRANCH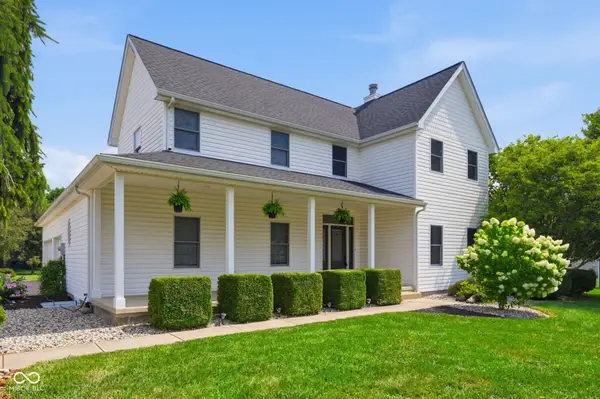 $435,000Active4 beds 3 baths2,808 sq. ft.
120 Lee Drive, Sharpsville, IN 46068
MLS# 22113560Listed by: F.C. TUCKER COMPANY $325,000Active3 beds 2 baths1,960 sq. ft.
103 Wayne Place, Sharpsville, IN 46068
MLS# 202629146Listed by: TRUE REALTY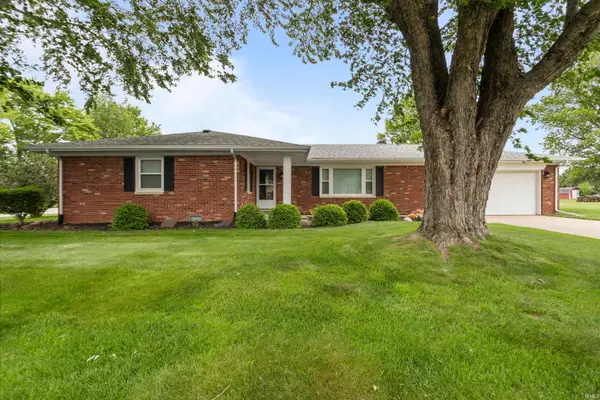 $269,900Pending3 beds 2 baths1,455 sq. ft.
4854 E Barnett Avenue, Sharpsville, IN 46068
MLS# 202620722Listed by: HEARTLAND REAL ESTATE BROKERS


Protect your home and budget from life's surprises with an Assurant Home Warranty, backed by a partner that supports you through every step of homeownership. Explore Plans.
© 2023 - 2026 ERA Franchise Systems LLC. All rights reserved. ERA Franchise Systems LLC fully supports the principles of the Fair Housing Act and the Equal Opportunity Act. ERA, ERA Real Estate powered, and their respective logos are registered service marks of ERA Franchise Systems LLC. Each office is independently owned and operated.