
1333 Aster Drive, Shelbyville, IN 46176
Local realty services provided by:Schuler Bauer Real Estate ERA Powered
1333 Aster Drive,Shelbyville, IN 46176
$334,900
- 4 Beds
- 3 Baths
- 2,346 sq. ft.
- Single family
- Active
Listed by: frances williams
Office: drh realty of indiana, llc.
MLS#:22112477
Source:IN_MIBOR | Licensed in Indiana
Price summary
- Price:$334,900
- Price per sq. ft.:$142.75
About this home
Find all the space you need in the two-story Stamford floor plan in Summerfield, our new home community in Shelbyville, Indiana. Inside this 4 bedroom, 2.5 bathroom home, you'll find 2,346 square feet of comfortable living. The living area is an open concept, where your kitchen blends seamlessly into a living area perfect for everyday living and entertaining. On the first floor, the kitchen is in the rear of the home and features a center island with room for seating, plentiful cabinetry, quartz countertops, stainless steel appliances and a walk-in pantry which are sure to make meal prep easy. A powder room is conveniently located off the main floor great room area. The first floor also features a flex room at the entrance of the home that provides an area for work or play. Upstairs, you are greeted with a spacious loft area as well as four bedrooms, two bathrooms, and a laundry area. The primary bedroom has a walk-in closet and bathroom with double vanity, linen storage and large shower. Whether these rooms become bedrooms, office spaces, or other bonus rooms, there is sure to be a place for all. Like all homes in Summerfield, the Stamford includes smart home technology, which allows you to control your home anytime with your smart device while near or away. Photos are representative of plan and may vary as built....
Contact an agent
Home facts
- Year built:2026
- Subdivision & Development:Summerfield
- Listing ID #:22112477
- Added:89 day(s) ago
- Updated:October 05, 2026 at 03:10 PM
Rooms and interior
- Bedrooms:4
- Total bathrooms:3
- Full bathrooms:2
- Half bathrooms:1
- Dining Description:Breakfast Room
- Kitchen Description:Dishwasher, Disposal, Gas Oven, Microwave, Refrigerator
- Living area:2,346 sq. ft.
Heating and cooling
- Cooling:Central Electric
- Central air:Yes
Structure and exterior
- Year built:2026
- Building area:2,346 sq. ft.
- Lot area:0.2 Acres
- Construction Materials:Vinyl With Stone
- Foundation Description:Slab
Schools
- High school:Shelbyville Sr High School
- Middle school:Shelbyville Middle School
- Elementary school:Thomas A Hendricks Elementary Sch
Utilities
- Water:Public Water
Finances and disclosures
- Price:$334,900
- Price per sq. ft.:$142.75
Features and amenities
- Appliances:Microwave, Refrigerator
- Amenities:Wood Work Painted
- Smart home:Yes
Parking
- Garage:Yes
- Garage spaces:2
New listings near 1333 Aster Drive
- Coming Soon
 $196,900Coming Soon3 beds 2 baths1,502 sq. ft.
515 W Mechanic Street, Shelbyville, IN 46176
MLS# 22129534Listed by: THE PROPERTY SHOP OF INDIANA - New
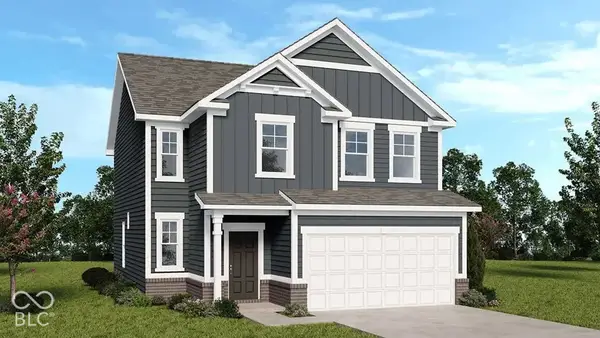 $279,999Active4 beds 3 baths1,968 sq. ft.
2017 Oak Terrace Drive, Shelbyville, IN 46176
MLS# 22129723Listed by: PYATT BUILDERS, LLC - New
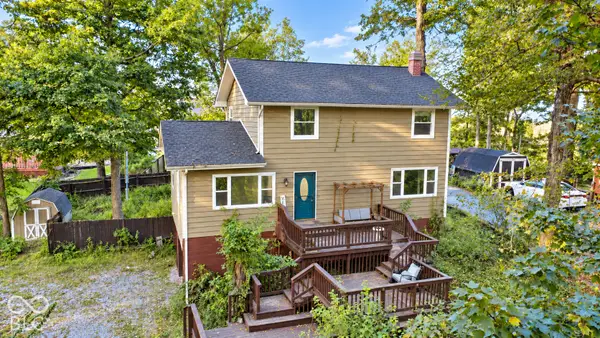 $289,900Active4 beds 3 baths1,680 sq. ft.
560 E Timberbrook Estate, Shelbyville, IN 46176
MLS# 22129571Listed by: CREECH REALTY, LLC - New
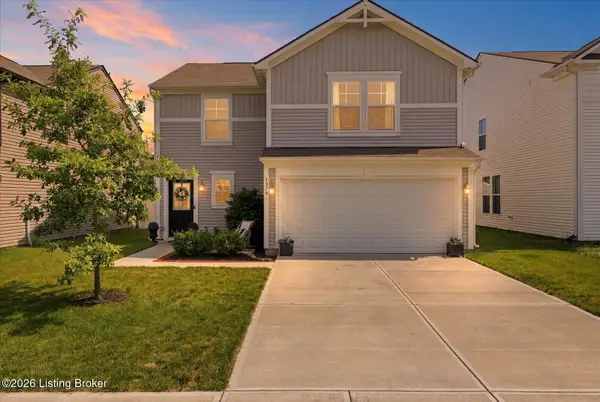 $256,500Active3 beds 3 baths1,650 sq. ft.
1370 Delacorte Cir, Shelbyville, IN 46176
MLS# 1730885Listed by: POLO REAL ESTATE GROUP LLC - New
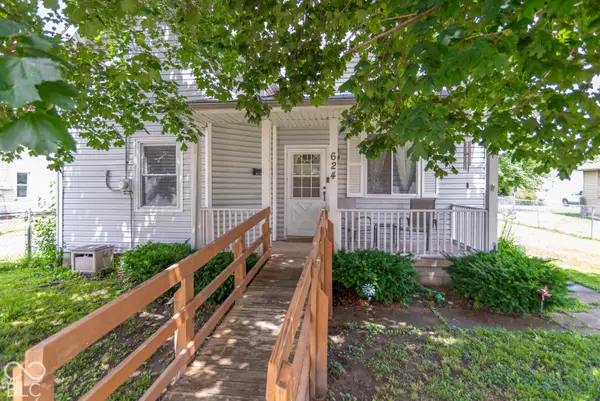 $195,000Active3 beds 2 baths1,269 sq. ft.
624 W Washington Street, Shelbyville, IN 46176
MLS# 22129543Listed by: THE STEWART HOME GROUP - New
 $204,900Active3 beds 1 baths1,529 sq. ft.
623 Van Avenue, Shelbyville, IN 46176
MLS# 22129501Listed by: FULL CANOPY REAL ESTATE, LLC - New
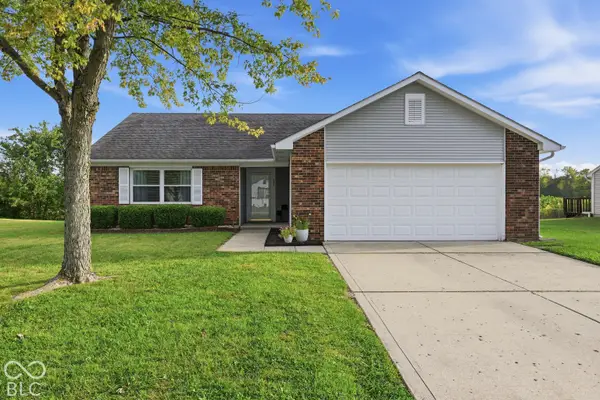 $244,900Active3 beds 2 baths1,248 sq. ft.
208 Fountain Lake Drive S, Shelbyville, IN 46176
MLS# 22126495Listed by: CARPENTER, REALTORS 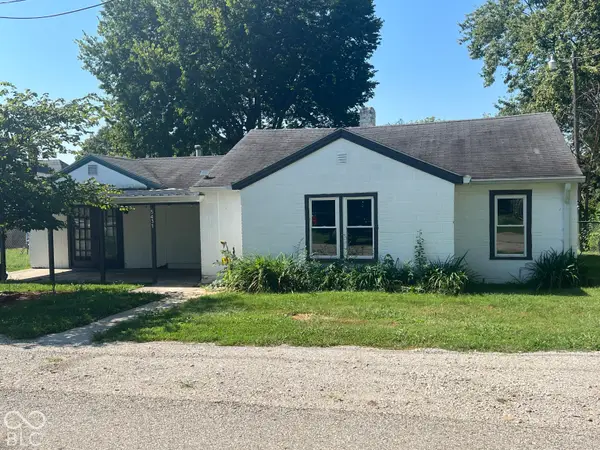 $80,000Pending2 beds 1 baths1,317 sq. ft.
5431 W Marietta Poplar Street, Shelbyville, IN 46176
MLS# 22129142Listed by: HEMRICK PROPERTY GROUP INC.- New
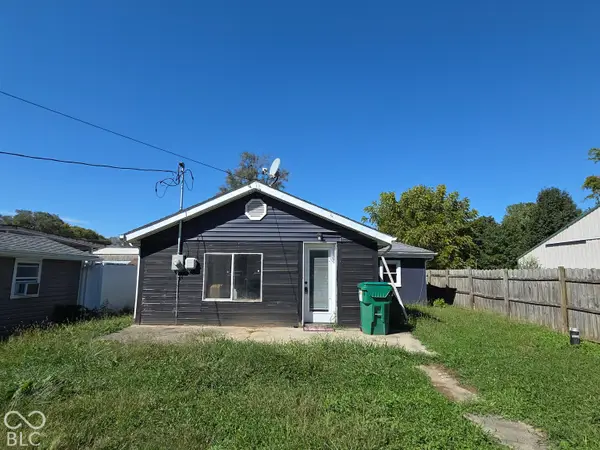 $119,500Active2 beds 1 baths910 sq. ft.
1036 Hendricks Avenue, Shelbyville, IN 46176
MLS# 22129376Listed by: HOOSIER, REALTORS - New
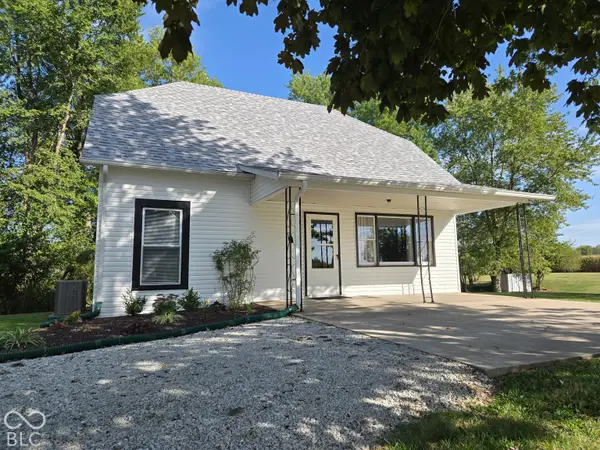 $235,000Active2 beds 2 baths2,015 sq. ft.
101 W Gosch Road, Shelbyville, IN 46176
MLS# 22129374Listed by: HOOSIER, REALTORS


Protect your home and budget from life's surprises with an Assurant Home Warranty, backed by a partner that supports you through every step of homeownership. Explore Plans.
© 2023 - 2026 ERA Franchise Systems LLC. All rights reserved. ERA Franchise Systems LLC fully supports the principles of the Fair Housing Act and the Equal Opportunity Act. ERA, ERA Real Estate powered, and their respective logos are registered service marks of ERA Franchise Systems LLC. Each office is independently owned and operated.