
1420 Honeysuckle Drive, Shelbyville, IN 46176
Local realty services provided by:Schuler Bauer Real Estate ERA Powered
1420 Honeysuckle Drive,Shelbyville, IN 46176
$300,000
- 5 Beds
- 3 Baths
- - sq. ft.
- Single family
- Sold
Listed by: connie lindsay
Office: lindsay real estate
MLS#:22111870
Source:IN_MIBOR | Licensed in Indiana
Sorry, we are unable to map this address
Price summary
- Price:$300,000
About this home
Discover the convenience of modern living at 1420 Honeysuckle DR, a newly constructed single-family residence in a highly desirable neighborhood. Built in 2022, this large 2600 square foot home offers an exceptional blend of comfort and contemporary design, promising an unparalleled lifestyle. Kitchen includes all appliances and granite tops. This two-story residence thoughtfully accommodates a variety of needs with its five well-proportioned bedrooms. The three full bathrooms are designed for convenience and ease, ensuring ample space for all. Two of the bedrooms have been freshly painted. Set on a generous fenced in lot, this property provides a wonderful backdrop for everyday living and memorable gatherings. No close neighbors in backyard, and a short walk to the neighborhood playground. To truly appreciate the thoughtful design and inviting atmosphere of this remarkable property, we invite you to schedule a private viewing.
Contact an agent
Home facts
- Year built:2022
- Subdivision & Development:Summerfield
- Listing ID #:22111870
- Added:90 day(s) ago
- Updated:October 06, 2026 at 07:48 AM
Rooms and interior
- Bedrooms:5
- Total bathrooms:3
- Full bathrooms:3
- Dining Description:Dining Combo/Great Room, Dining Combo/Kitchen
- Kitchen Description:Dishwasher, Disposal, Electric Oven, Microwave Hood, Refrigerator
Heating and cooling
- Cooling:Central Electric
- Heating:Forced Air
- Central air:Yes
Structure and exterior
- Year built:2022
- Lot Features:Curbs, Sidewalks, Storm Sewer
- Construction Materials:Cultured Stone, Stone, Vinyl With Stone
- Foundation Description:Slab
Schools
- Middle school:Shelbyville Middle School
Utilities
- Water:Public Water
Finances and disclosures
- Price:$300,000
Features and amenities
- Appliances:Refrigerator
- Amenities:Attic Access, Wood Work Painted
Parking
- Garage:Yes
- Garage spaces:2
New listings near 1420 Honeysuckle Drive
- Coming Soon
 $196,900Coming Soon3 beds 2 baths1,502 sq. ft.
515 W Mechanic Street, Shelbyville, IN 46176
MLS# 22129534Listed by: THE PROPERTY SHOP OF INDIANA - New
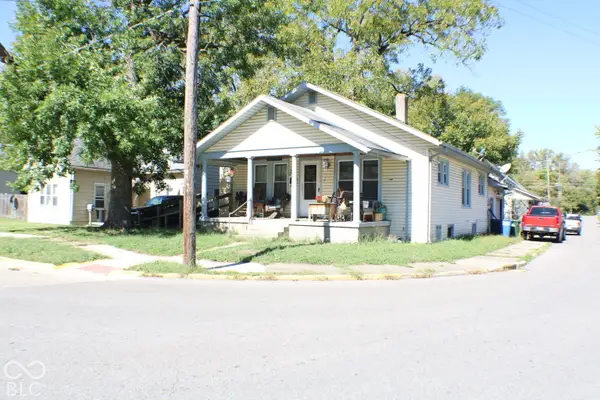 $130,000Active2 beds 1 baths952 sq. ft.
602 W Franklin Street, Shelbyville, IN 46176
MLS# 22129560Listed by: CARPENTER, REALTORS - New
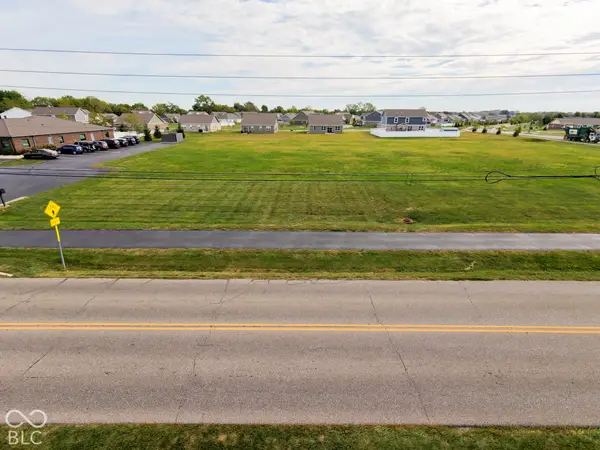 $159,900Active1.6 Acres
0 Amos Road, Shelbyville, IN 46176
MLS# 22129879Listed by: LANDPROZ OF INDIANA, LLC - New
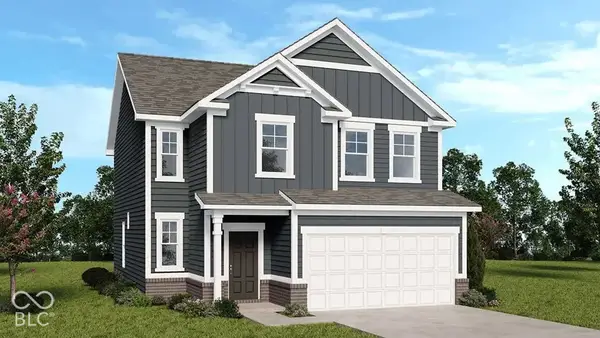 $279,999Active4 beds 3 baths1,968 sq. ft.
2017 Oak Terrace Drive, Shelbyville, IN 46176
MLS# 22129723Listed by: PYATT BUILDERS, LLC - New
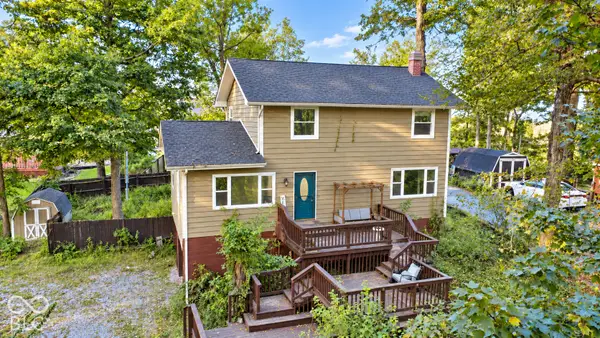 $289,900Active4 beds 3 baths1,680 sq. ft.
560 E Timberbrook Estate, Shelbyville, IN 46176
MLS# 22129571Listed by: CREECH REALTY, LLC - New
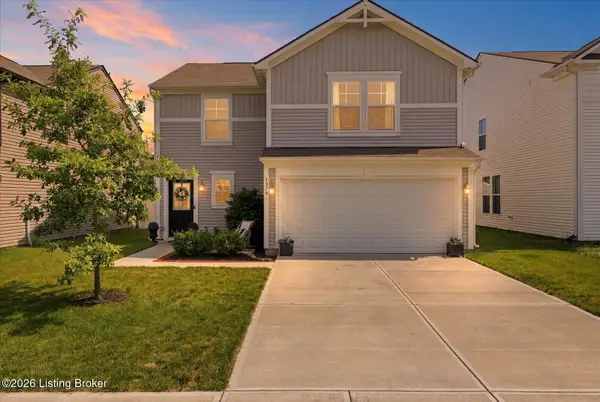 $256,500Active3 beds 3 baths1,650 sq. ft.
1370 Delacorte Cir, Shelbyville, IN 46176
MLS# 1730885Listed by: POLO REAL ESTATE GROUP LLC - New
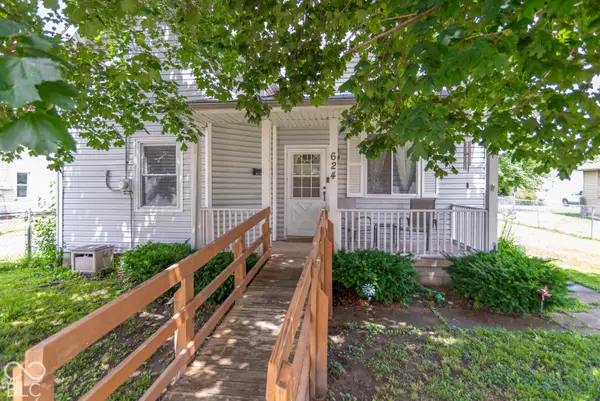 $195,000Active3 beds 2 baths1,269 sq. ft.
624 W Washington Street, Shelbyville, IN 46176
MLS# 22129543Listed by: THE STEWART HOME GROUP - New
 $204,900Active3 beds 1 baths1,529 sq. ft.
623 Van Avenue, Shelbyville, IN 46176
MLS# 22129501Listed by: FULL CANOPY REAL ESTATE, LLC - New
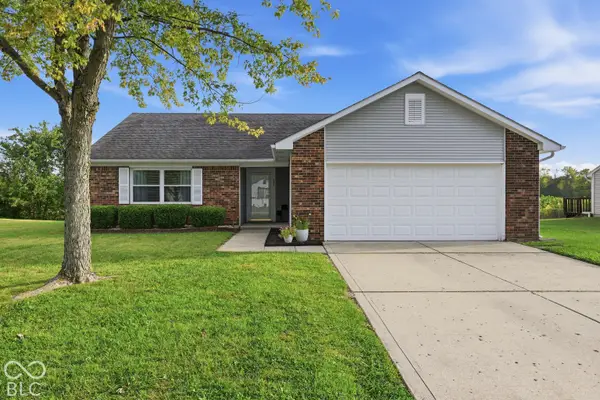 $244,900Active3 beds 2 baths1,248 sq. ft.
208 Fountain Lake Drive S, Shelbyville, IN 46176
MLS# 22126495Listed by: CARPENTER, REALTORS 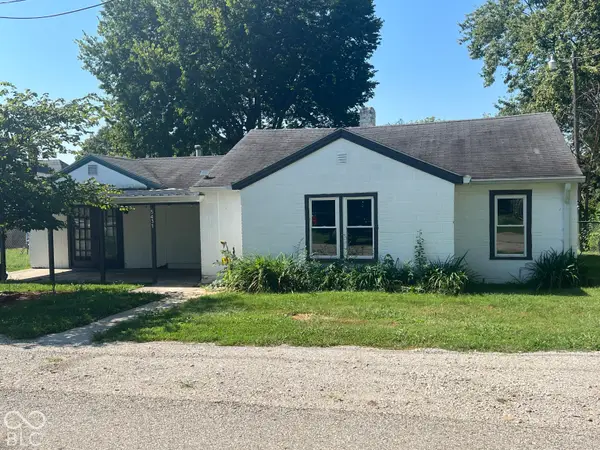 $80,000Pending2 beds 1 baths1,317 sq. ft.
5431 W Marietta Poplar Street, Shelbyville, IN 46176
MLS# 22129142Listed by: HEMRICK PROPERTY GROUP INC.


Protect your home and budget from life's surprises with an Assurant Home Warranty, backed by a partner that supports you through every step of homeownership. Explore Plans.
© 2023 - 2026 ERA Franchise Systems LLC. All rights reserved. ERA Franchise Systems LLC fully supports the principles of the Fair Housing Act and the Equal Opportunity Act. ERA, ERA Real Estate powered, and their respective logos are registered service marks of ERA Franchise Systems LLC. Each office is independently owned and operated.