
602 W Franklin Street, Shelbyville, IN 46176
Local realty services provided by:Schuler Bauer Real Estate ERA Powered
Listed by: jennifer andrews
Office: carpenter, realtors
MLS#:22129560
Source:IN_MIBOR | Licensed in Indiana
Price summary
- Price:$130,000
- Price per sq. ft.:$91.04
About this home
Welcome to this 1925 bungalow, a 952 sq. ft. home with 2 bedrooms, 1 bathroom, and a large open living room. There are some recent updates including LVP Flooring throughout, updated vinyl windows, furnace, garage door and opener have also been replaced. Appliances stay. 1-car attached garage. The home still needs some work. Bring your vision, update it to suit your style, and make it your own. Offered as-is at $130,000.
Contact an agent
Home facts
- Year built:1925
- Subdivision & Development:No Subdivision
- Listing ID #:22129560
- Added:1 day(s) ago
- Updated:October 07, 2026 at 02:47 AM
Rooms and interior
- Bedrooms:2
- Total bathrooms:1
- Full bathrooms:1
- Dining Description:Dining-L
- Kitchen Description:Dishwasher, Disposal, Electric Oven, Microwave Hood, Refrigerator
- Basement:Yes
- Basement Description:Basement, Unfinished
- Living area:952 sq. ft.
Heating and cooling
- Cooling:Central Electric
- Heating:Gas
- Central air:Yes
Structure and exterior
- Year built:1925
- Building area:952 sq. ft.
- Lot area:0.09 Acres
- Lot Features:Corner Lot, Curbs, Sidewalks
- Architectural Style:Bungalow
- Construction Materials:Vinyl Siding
- Foundation Description:Concrete Perimeter
Schools
- Middle school:Shelbyville Middle School
Utilities
- Water:Public Water
Finances and disclosures
- Price:$130,000
- Price per sq. ft.:$91.04
Features and amenities
- Appliances:Refrigerator, Washer, Water Heater
- Laundry features:Dryer, Laundry in Unit, Washer
Parking
- Parking description:Garage Door Opener, Guest Street Parking
- Garage:Yes
- Garage spaces:1
New listings near 602 W Franklin Street
- Coming Soon
 $196,900Coming Soon3 beds 2 baths1,502 sq. ft.
515 W Mechanic Street, Shelbyville, IN 46176
MLS# 22129534Listed by: THE PROPERTY SHOP OF INDIANA - New
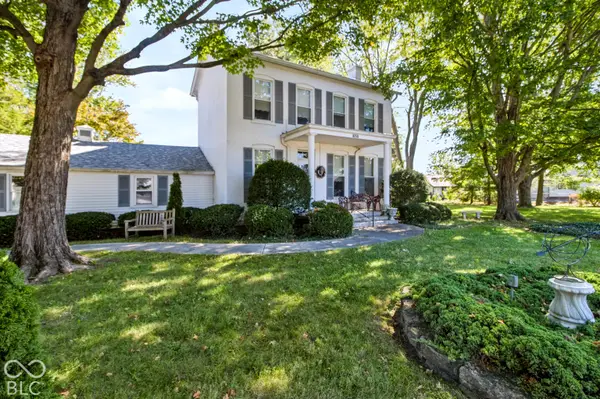 $379,900Active3 beds 3 baths2,168 sq. ft.
1030 Amos Road, Shelbyville, IN 46176
MLS# 22129876Listed by: F.C. TUCKER COMPANY - New
 $499,900Active5 beds 3 baths2,701 sq. ft.
2438 Winners Circle, Shelbyville, IN 46176
MLS# 22129809Listed by: BERKSHIRE HATHAWAY HOME - New
 $159,900Active9.17 Acres
6808 E Union Road, Shelbyville, IN 46176
MLS# 22130013Listed by: LINDSAY REAL ESTATE - New
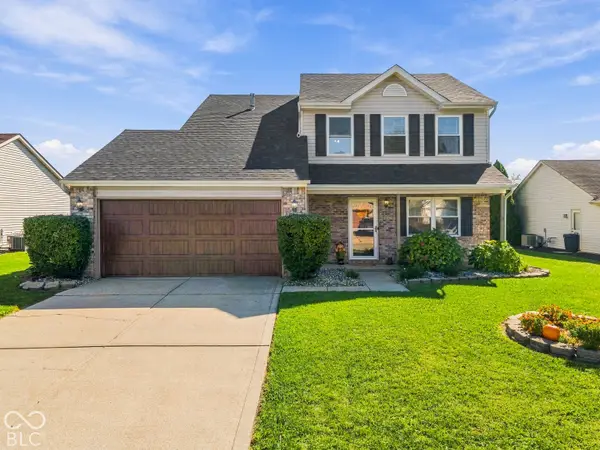 $259,900Active3 beds 3 baths1,712 sq. ft.
1225 Charlotte Way, Shelbyville, IN 46176
MLS# 22128440Listed by: HOOSIER HUB REALTY, LLC - New
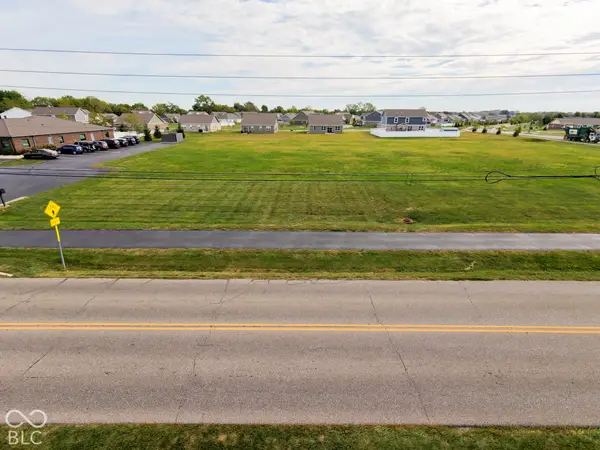 $159,900Active1.6 Acres
0 Amos Road, Shelbyville, IN 46176
MLS# 22129879Listed by: LANDPROZ OF INDIANA, LLC - New
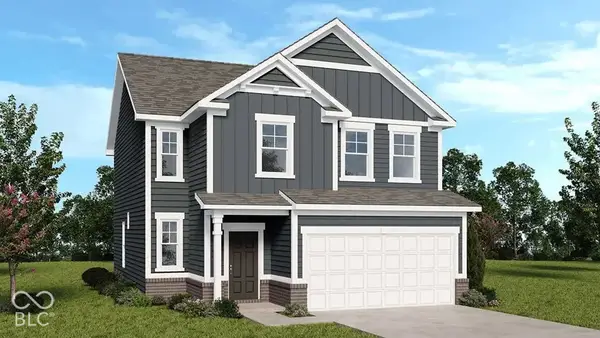 $279,999Active4 beds 3 baths1,968 sq. ft.
2017 Oak Terrace Drive, Shelbyville, IN 46176
MLS# 22129723Listed by: PYATT BUILDERS, LLC - New
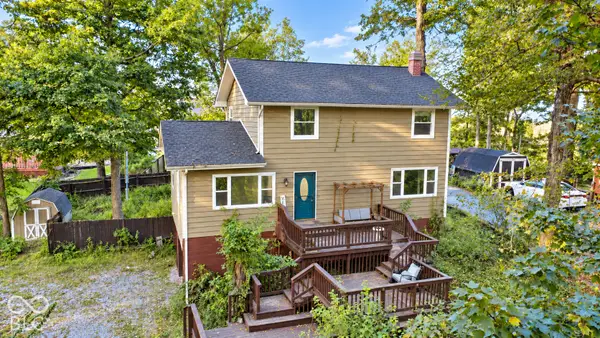 $289,900Active4 beds 3 baths1,680 sq. ft.
560 E Timberbrook Estate, Shelbyville, IN 46176
MLS# 22129571Listed by: CREECH REALTY, LLC - New
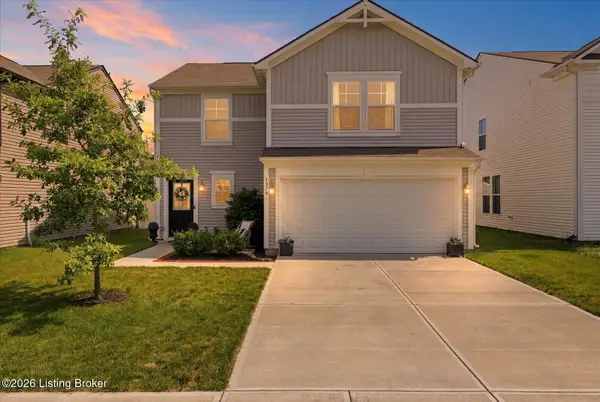 $256,500Active3 beds 3 baths1,650 sq. ft.
1370 Delacorte Cir, Shelbyville, IN 46176
MLS# 1730885Listed by: POLO REAL ESTATE GROUP LLC


Protect your home and budget from life's surprises with an Assurant Home Warranty, backed by a partner that supports you through every step of homeownership. Explore Plans.
© 2023 - 2026 ERA Franchise Systems LLC. All rights reserved. ERA Franchise Systems LLC fully supports the principles of the Fair Housing Act and the Equal Opportunity Act. ERA, ERA Real Estate powered, and their respective logos are registered service marks of ERA Franchise Systems LLC. Each office is independently owned and operated.