
2438 Winners Circle, Shelbyville, IN 46176
Local realty services provided by:Schuler Bauer Real Estate ERA Powered
Listed by: melissa freeman
Office: berkshire hathaway home
MLS#:22129809
Source:IN_MIBOR | Licensed in Indiana
Price summary
- Price:$499,900
- Price per sq. ft.:$185.08
About this home
Beautifully reimagined and impecably updated, this residence offers a blend of contemporary design, elevated finishes, and effortless everyday living. A redesigned main-level floor plan creates an inviting sense of openness while strategically placed glass-paneled exterior doors welcome natural light throughout the home. Interiors have been transformed with wide-plank LifeCore Allegra Premier 7.5-inch Maple flooring, crisp white architectural large trim, fresh designer paint, updated lighting, and modern finishes. A dramatic floating staircase adds an architectural element, creating a true statement as you enter and move through the home. The two story valuted great room has been elegantly reimagined with a streamlined aesthetic, featuring a sleek linear ventless fireplace. The adjacent entertaining area is equally impressive, offering a sophisticated coffee and cocktail bar, marble countertop, and beautifully integrated butler-butler-pantry-style storage, shelving and hidden laundry cabinets. The private primary suite provides a redesigned bedroom and beautifully appointed spa-inspired bath showcasing a deep freestanding Kohler soaking tub, seperate tiled shower, designer vanity, marble countertop, contemporary plumbing fixtures, elegant wall sconces, and layered overhead lighting. New closet doors and sophisticated hardware throughout the home continue the cohesive, elevated aesthetic. A discreetly designed laundry cabinet with soft-close doors provides exceptional functionality complete with a high-efficiency washer/ dryer. Frosted-glass interior doors add another layer of contemporary style. The main-level powder room has been refreshed with a new vanity, toliet, backlit mirror, and fixtures. Adiitionally completed is the new upper HVAC system, landscaping, decorating, lighting, hardware, appliances and more. There is additonal unfinshed room on second floor. Close to shopping, resturants, trails, golf, and YMCA. Minutes from Indianapolis and Cincinnati....
Contact an agent
Home facts
- Year built:2003
- Subdivision & Development:Trotters Chase
- Listing ID #:22129809
- Added:1 day(s) ago
- Updated:October 07, 2026 at 02:47 AM
Rooms and interior
- Bedrooms:5
- Total bathrooms:3
- Full bathrooms:2
- Half bathrooms:1
- Dining Description:Breakfast Room, Formal Dining Room
- Kitchen Description:Dishwasher, Disposal, Gas Cooktop, Microwave, Oven, Refrigerator
- Living area:2,701 sq. ft.
Heating and cooling
- Cooling:Central Electric
- Heating:Dual, Electric, Forced Air, Gas
- Central air:Yes
Structure and exterior
- Year built:2003
- Building area:2,701 sq. ft.
- Lot area:0.25 Acres
- Lot Features:Corner Lot, Mature Trees, Street Lights
- Construction Materials:Brick, Cement Siding
- Exterior Features:Basketball Court, Lighting, Water Feature Fountain
- Foundation Description:Block
Utilities
- Water:Public Water
Finances and disclosures
- Price:$499,900
- Price per sq. ft.:$185.08
Features and amenities
- Appliances:Gas Cooktop, Microwave, Refrigerator, Washer, Water Softener Owned
- Laundry features:Dryer, Washer
- Amenities:Wood Work Painted
- Pool features:Pool
Parking
- Parking description:Common Lot
- Garage:Yes
- Garage spaces:2
New listings near 2438 Winners Circle
- Coming Soon
 $196,900Coming Soon3 beds 2 baths1,502 sq. ft.
515 W Mechanic Street, Shelbyville, IN 46176
MLS# 22129534Listed by: THE PROPERTY SHOP OF INDIANA - New
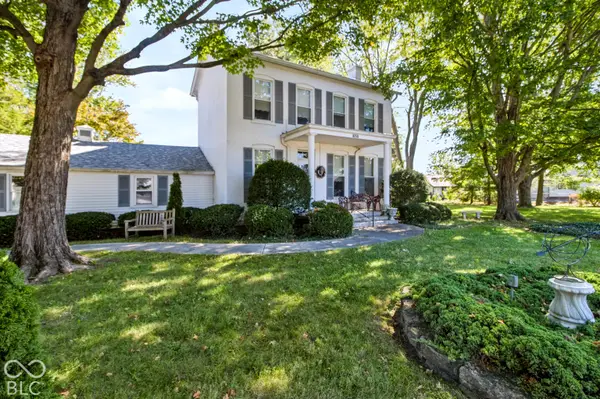 $379,900Active3 beds 3 baths2,168 sq. ft.
1030 Amos Road, Shelbyville, IN 46176
MLS# 22129876Listed by: F.C. TUCKER COMPANY - New
 $159,900Active9.17 Acres
6808 E Union Road, Shelbyville, IN 46176
MLS# 22130013Listed by: LINDSAY REAL ESTATE - New
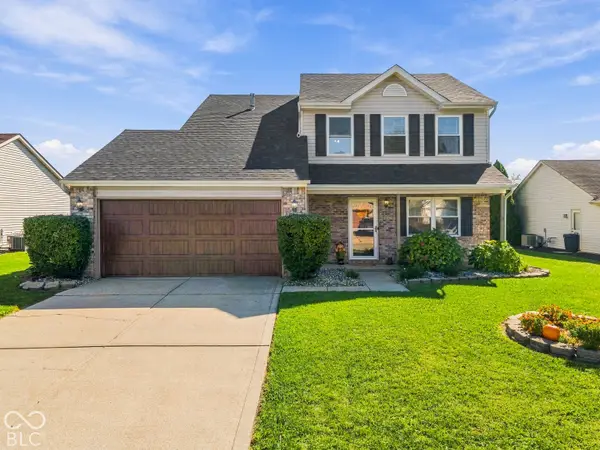 $259,900Active3 beds 3 baths1,712 sq. ft.
1225 Charlotte Way, Shelbyville, IN 46176
MLS# 22128440Listed by: HOOSIER HUB REALTY, LLC - New
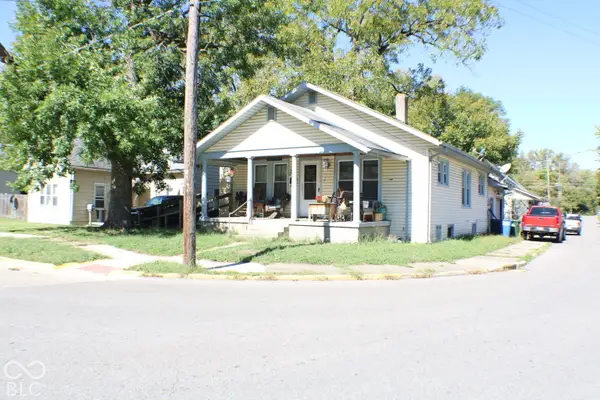 $130,000Active2 beds 1 baths952 sq. ft.
602 W Franklin Street, Shelbyville, IN 46176
MLS# 22129560Listed by: CARPENTER, REALTORS - New
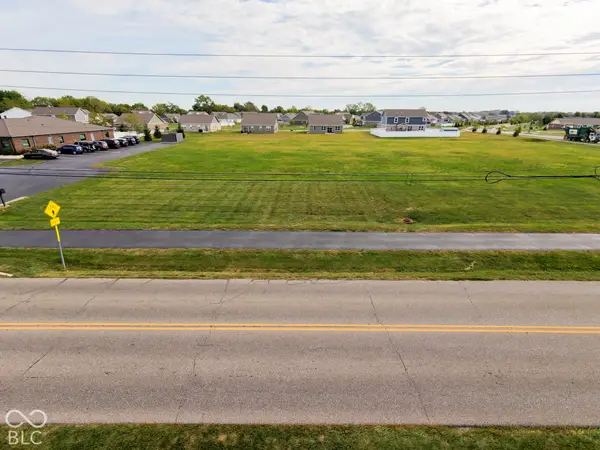 $159,900Active1.6 Acres
0 Amos Road, Shelbyville, IN 46176
MLS# 22129879Listed by: LANDPROZ OF INDIANA, LLC - New
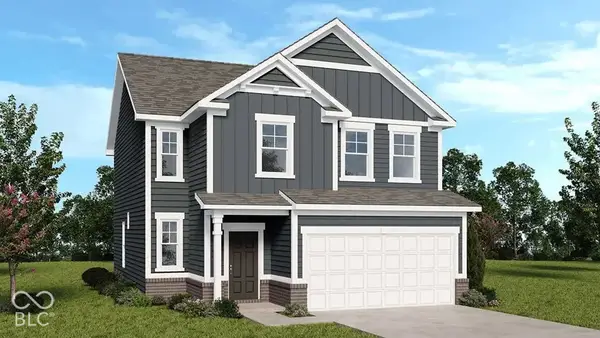 $279,999Active4 beds 3 baths1,968 sq. ft.
2017 Oak Terrace Drive, Shelbyville, IN 46176
MLS# 22129723Listed by: PYATT BUILDERS, LLC - New
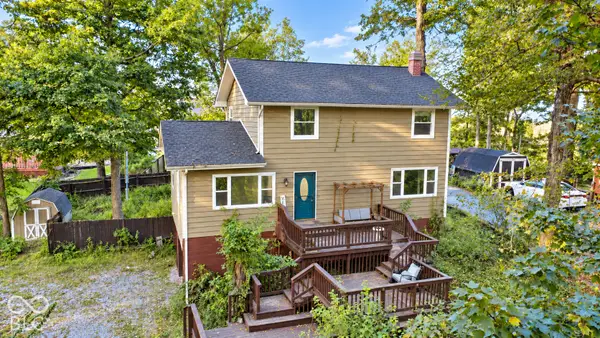 $289,900Active4 beds 3 baths1,680 sq. ft.
560 E Timberbrook Estate, Shelbyville, IN 46176
MLS# 22129571Listed by: CREECH REALTY, LLC - New
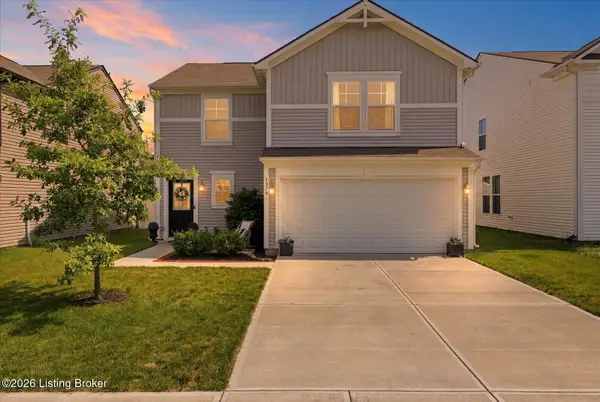 $256,500Active3 beds 3 baths1,650 sq. ft.
1370 Delacorte Cir, Shelbyville, IN 46176
MLS# 1730885Listed by: POLO REAL ESTATE GROUP LLC


Protect your home and budget from life's surprises with an Assurant Home Warranty, backed by a partner that supports you through every step of homeownership. Explore Plans.
© 2023 - 2026 ERA Franchise Systems LLC. All rights reserved. ERA Franchise Systems LLC fully supports the principles of the Fair Housing Act and the Equal Opportunity Act. ERA, ERA Real Estate powered, and their respective logos are registered service marks of ERA Franchise Systems LLC. Each office is independently owned and operated.