
407 Eberhart Drive, Shelbyville, IN 46176
Local realty services provided by:Schuler Bauer Real Estate ERA Powered
407 Eberhart Drive,Shelbyville, IN 46176
$203,000
- 3 Beds
- 1 Baths
- - sq. ft.
- Single family
- Sold
Listed by: monica williams
Office: keller williams indy metro partners
MLS#:22115888
Source:IN_MIBOR | Licensed in Indiana
Sorry, we are unable to map this address
Price summary
- Price:$203,000
About this home
This beautifully updated 3-bedroom, 1-bath home combines modern style with everyday functionality. The exterior features attractive board-and-batten siding, an accented garage door, a fresh concrete driveway, and an attached garage that provides outstanding curb appeal. Inside, you'll find bright neutral walls, updated flooring, recessed lighting, and a thoughtfully designed layout. The kitchen offers light cabinetry, solid surface countertops, stainless steel appliances, and plenty of space for casual dining. The refreshed bathroom features a modern vanity, updated lighting, a stylish round mirror, and a clean tub/shower combination. The attached garage features finished walls, recessed lighting, and a speckled epoxy-style floor, making it an ideal space for parking, storage, or hobbies. Recent updates completed within the last six weeks include a new stackable washer and dryer, two newly installed storm doors, and a storage shed (scheduled for delivery on 7/22), adding even more value and convenience. This home is fresh, clean, and truly move-in ready-schedule your showing today!...
Contact an agent
Home facts
- Year built:1957
- Subdivision & Development:Wellington Heights
- Listing ID #:22115888
- Added:66 day(s) ago
- Updated:September 27, 2026 at 06:51 AM
Rooms and interior
- Bedrooms:3
- Total bathrooms:1
- Full bathrooms:1
- Dining Description:Dining Combo/Kitchen
- Kitchen Description:Dishwasher, Disposal, Gas Cooktop, Gas Oven, Microwave Hood, Refrigerator
Heating and cooling
- Cooling:Central Electric
- Heating:Forced Air
- Central air:Yes
Structure and exterior
- Year built:1957
- Lot Features:Mature Trees, Sidewalks, Street Lights
- Architectural Style:Ranch
- Construction Materials:Cement Siding, Wood Siding
- Foundation Description:Slab
Schools
- High school:Shelbyville Sr High School
- Middle school:Shelbyville Middle School
- Elementary school:William F Loper Elementary School
Utilities
- Water:Public Water
Finances and disclosures
- Price:$203,000
Features and amenities
- Appliances:Gas Cooktop, Refrigerator, Washer
- Laundry features:Dryer, Laundry in Unit, Washer
- Amenities:Supplemental Storage
Parking
- Parking description:Finished Garage, Garage Door Opener, Keyless Entry
- Garage:Yes
- Garage spaces:1
New listings near 407 Eberhart Drive
- New
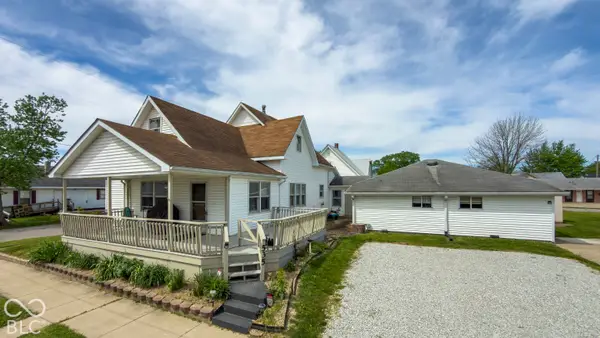 $175,000Active4 beds 3 baths3,850 sq. ft.
535 Dunn Avenue, Shelbyville, IN 46176
MLS# 22128102Listed by: HIGHGARDEN REAL ESTATE - New
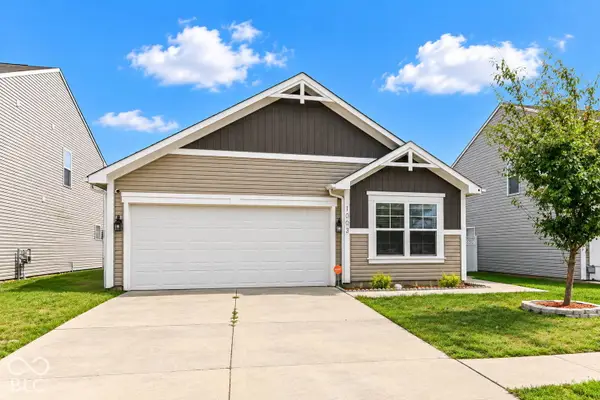 $220,000Active3 beds 2 baths1,296 sq. ft.
1003 Belvedere Drive, Shelbyville, IN 46176
MLS# 22128238Listed by: HOME POSSIBLE REALTY LLC - New
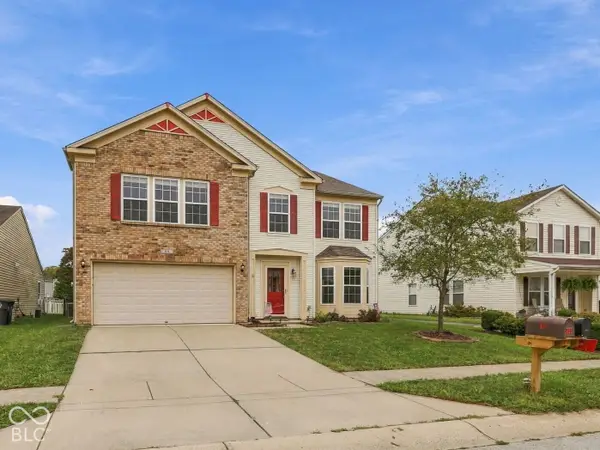 $275,000Active4 beds 3 baths2,852 sq. ft.
831 Highpointe, Shelbyville, IN 46176
MLS# 22128024Listed by: CARPENTER, REALTORS - New
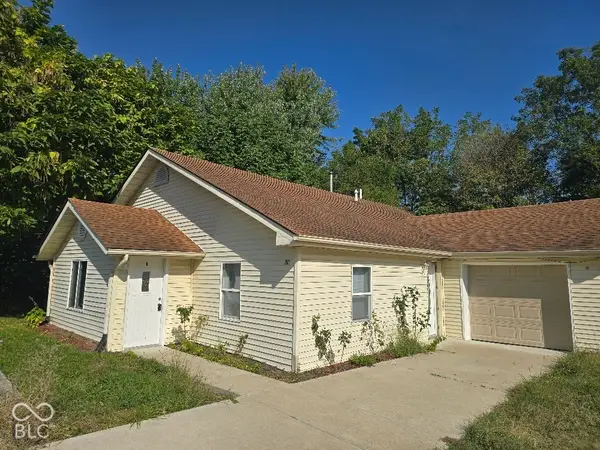 $199,900Active3 beds 1 baths1,296 sq. ft.
706 7th Street, Shelbyville, IN 46176
MLS# 22127829Listed by: REALTY WEALTH ADVISORS - New
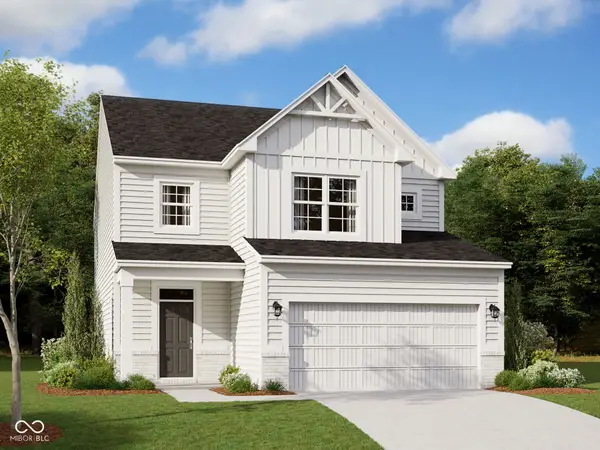 $344,990Active3 beds 3 baths2,577 sq. ft.
1894 Victor Higgins Drive, Shelbyville, IN 46176
MLS# 22127543Listed by: M/I HOMES OF INDIANA, L.P. - New
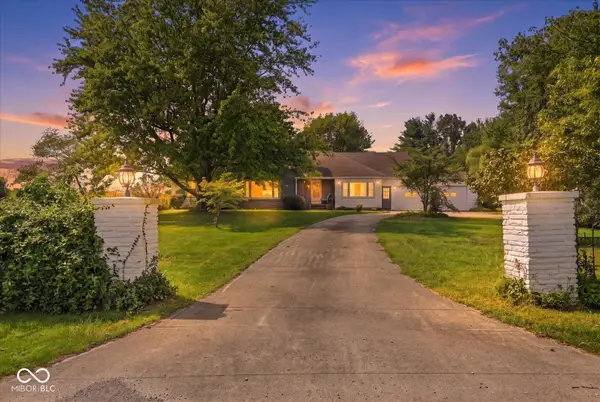 $364,900Active2 beds 2 baths2,248 sq. ft.
2441 S Tucker Road, Shelbyville, IN 46176
MLS# 22127201Listed by: THE PROPERTY SHOP OF INDIANA - New
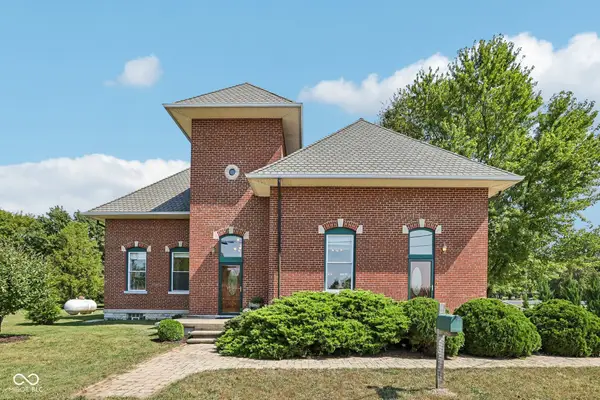 $334,900Active3 beds 2 baths3,205 sq. ft.
4442 S Cemetery Road, Shelbyville, IN 46176
MLS# 22126925Listed by: F.C. TUCKER COMPANY - New
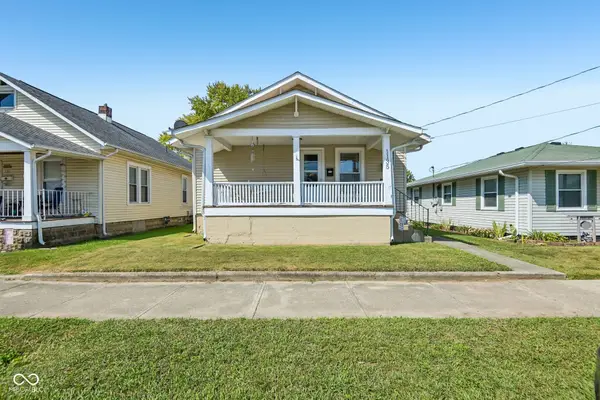 $199,900Active3 beds 2 baths1,144 sq. ft.
1135 Meridian Street, Shelbyville, IN 46176
MLS# 22126250Listed by: F.C. TUCKER COMPANY - New
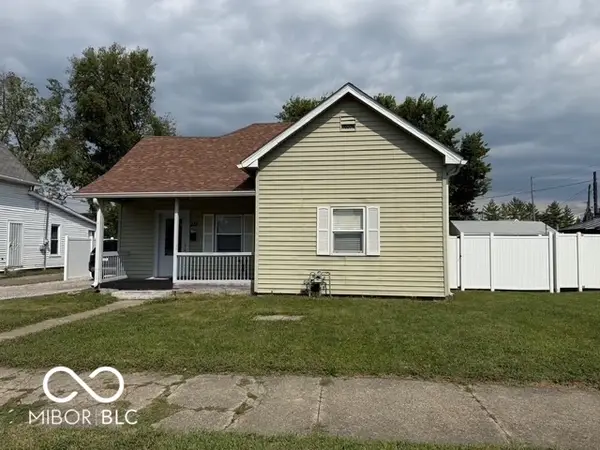 $175,000Active3 beds 1 baths1,288 sq. ft.
218 E Mechanic Street, Shelbyville, IN 46176
MLS# 22126659Listed by: KELLER WILLIAMS INDY METRO PARTNERS - New
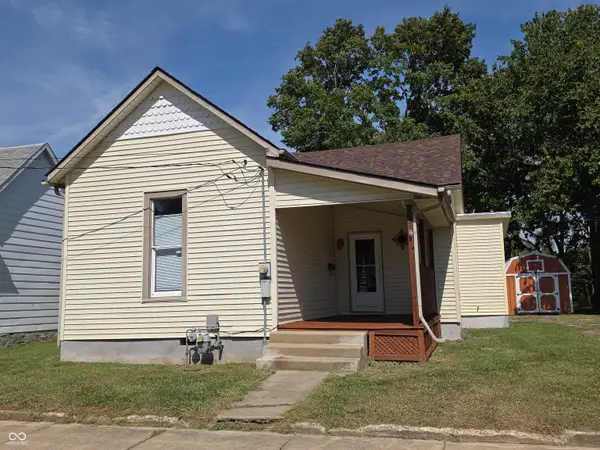 $178,000Active3 beds 2 baths1,130 sq. ft.
324 W Locust Street, Shelbyville, IN 46176
MLS# 22126593Listed by: HOOSIER, REALTORS


Protect your home and budget from life's surprises with an Assurant Home Warranty, backed by a partner that supports you through every step of homeownership. Explore Plans.
© 2023 - 2026 ERA Franchise Systems LLC. All rights reserved. ERA Franchise Systems LLC fully supports the principles of the Fair Housing Act and the Equal Opportunity Act. ERA, ERA Real Estate powered, and their respective logos are registered service marks of ERA Franchise Systems LLC. Each office is independently owned and operated.