
831 Highpointe Boulevard, Shelbyville, IN 46176
Local realty services provided by:Schuler Bauer Real Estate ERA Powered
831 Highpointe Boulevard,Shelbyville, IN 46176
$274,950
- 4 Beds
- 3 Baths
- 2,852 sq. ft.
- Single family
- Active
Listed by: linda d west
Office: carpenter, realtors
MLS#:22130881
Source:IN_MIBOR | Licensed in Indiana
Price summary
- Price:$274,950
- Price per sq. ft.:$96.41
About this home
Experience refined living at 831 Highpointe Blvd in Shelbyville, IN. With 2852 square feet of living space, this 1-owner single family residence, built in 2005, presents an inviting home, ready for you to move in and begin your next chapter. The heart of this home lies in its open-plan kitchen, seamlessly flowing into the family room, then to the living room, creating an ideal space for entertaining and everyday life. Culinary enthusiasts will appreciate the convenience of the large open kitchen with a 9x6 handy walk-in pantry for easy access and meal prep. The family room provides a comfortable gathering space, enhanced by the warmth and ambiance of a gas fireplace. The spacious master suite retreat offers a refreshing start and end to your day with a 12x9 walk-in closet, bath featuring a double vanity for added convenience, a large garden tub and a walk-in shower. Beyond the main living areas, this property includes a dedicated laundry room for practical daily needs, and an attached 2 car garage for secure parking and storage. Step outside to the patio, an inviting space for outdoor enjoyment and safe play area for kids and pets in the fully fenced backyard. Discover the exceptional lifestyle awaiting you in this meticulously maintained traditional home. Immediate possession upon closing....
Contact an agent
Home facts
- Year built:2005
- Subdivision & Development:Central Park
- Listing ID #:22130881
- Added:1 day(s) ago
- Updated:October 11, 2026 at 01:51 AM
Rooms and interior
- Bedrooms:4
- Total bathrooms:3
- Full bathrooms:2
- Half bathrooms:1
- Dining Description:Breakfast Room, Dining Combo/Living Room
- Kitchen Description:Dishwasher, Disposal, Electric Oven, Microwave Hood, Refrigerator
- Living area:2,852 sq. ft.
Heating and cooling
- Cooling:Central Electric
- Heating:Forced Air, Gas
- Central air:Yes
Structure and exterior
- Year built:2005
- Building area:2,852 sq. ft.
- Lot area:0.15 Acres
- Lot Features:Curbs, Sidewalks, Street Lights
- Construction Materials:Vinyl With Brick
- Foundation Description:Slab
Schools
- High school:Shelbyville Sr High School
- Middle school:Shelbyville Middle School
Utilities
- Water:Public Water
Finances and disclosures
- Price:$274,950
- Price per sq. ft.:$96.41
Features and amenities
- Appliances:Refrigerator, Washer, Water Softener Owned
- Laundry features:Dryer, Laundry in Unit, Washer
- Amenities:Attic Access, Wood Work Painted
Parking
- Parking description:Garage Door Opener, Keyless Entry
- Garage:Yes
- Garage spaces:1
New listings near 831 Highpointe Boulevard
- Coming Soon
 $196,900Coming Soon3 beds 2 baths1,502 sq. ft.
515 W Mechanic Street, Shelbyville, IN 46176
MLS# 22129534Listed by: THE PROPERTY SHOP OF INDIANA - New
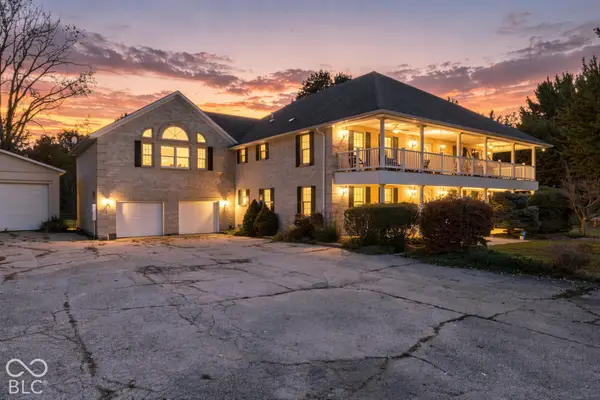 $624,900Active6 beds 5 baths6,394 sq. ft.
1409 S 750 W, Shelbyville, IN 46176
MLS# 22130745Listed by: BETTER HOMES AND GARDENS REAL ESTATE GOLD KEY - New
 $209,900Active2 beds 2 baths1,080 sq. ft.
2020 Pin Oak Court, Shelbyville, IN 46176
MLS# 22130447Listed by: LINDSAY REAL ESTATE - New
 $324,990Active3 beds 3 baths2,169 sq. ft.
2238 Bear Oak Run, Shelbyville, IN 46176
MLS# 22130343Listed by: M/I HOMES OF INDIANA, L.P. - New
 $309,990Active3 beds 3 baths2,019 sq. ft.
2246 Bear Oak Run, Shelbyville, IN 46176
MLS# 22130321Listed by: M/I HOMES OF INDIANA, L.P. - New
 $304,999Active4 beds 3 baths2,630 sq. ft.
2082 Black Oak Drive, Shelbyville, IN 46176
MLS# 22130339Listed by: PYATT BUILDERS, LLC - New
 $1,825,000Active23.5 Acres
1202 E State Road 44, Shelbyville, IN 46176
MLS# 22122632Listed by: F.C. TUCKER COMPANY - New
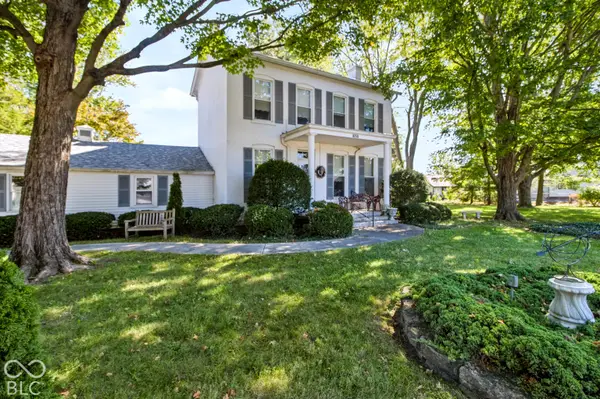 $379,900Active3 beds 3 baths2,168 sq. ft.
1030 Amos Road, Shelbyville, IN 46176
MLS# 22129876Listed by: F.C. TUCKER COMPANY - New
 $499,900Active5 beds 3 baths2,701 sq. ft.
2438 Winners Circle, Shelbyville, IN 46176
MLS# 22129809Listed by: BERKSHIRE HATHAWAY HOME


Protect your home and budget from life's surprises with an Assurant Home Warranty, backed by a partner that supports you through every step of homeownership. Explore Plans.
© 2023 - 2026 ERA Franchise Systems LLC. All rights reserved. ERA Franchise Systems LLC fully supports the principles of the Fair Housing Act and the Equal Opportunity Act. ERA, ERA Real Estate powered, and their respective logos are registered service marks of ERA Franchise Systems LLC. Each office is independently owned and operated.