
1705 W 246th Street, Sheridan, IN 46069
Local realty services provided by:Schuler Bauer Real Estate ERA Powered
1705 W 246th Street,Sheridan, IN 46069
$2,788,999
- 5 Beds
- 7 Baths
- 7,354 sq. ft.
- Single family
- Active
Listed by: fred nelson, r. craig trimble
Office: century 21 scheetz
MLS#:22124671
Source:IN_MIBOR | Licensed in Indiana
Price summary
- Price:$2,788,999
- Price per sq. ft.:$379.25
About this home
A Rare Retreat on 14.28 Private Acres Step into a one-of-a-kind estate where soaring ceilings, over 10,000 SF of finished space, and resort-caliber recreation come together on nearly 14.3 sprawling acres. Main Residence Two-story luxury home featuring dramatic ceilings, expansive family room, and main-level owner's suite for effortless one-level living. Additional upstairs space offers flexibility for multi-generational living, guests, or dedicated home office. Recreation & Entertainment Showcase recreation room with soaring 20' ceilings and 4'x4' ceramic tile flows seamlessly into substantial workshop and garage. Private sauna, in-ground pool, hot tub, greenhouse, and temperature-controlled treehouse complete the entertainment experience. Outbuildings & Storage Heated detached garage with full bathroom near property entrance. Massive 48'x72' outbuilding with three 12'x14' overhead doors and RV hookup-ideal for car collections, boats, or home-based business. Private shooting range on grounds. The Compound This private retreat is built for entertaining, hobbies, and luxury living. Perfect for a car collection, home business, or multi-generational family-all on nearly 14.3 acres of your own space. Property Highlights 10,000+ SF of finished space 14.28 private acres Two-story residence with main-level owner's suite 20' ceilings in family and recreation rooms In-ground pool, hot tub, sauna Greenhouse and temperature-controlled treehouse Heated detached garage with bathroom 48'x72' outbuilding with RV hookup Private shooting range...
Contact an agent
Home facts
- Year built:2016
- Subdivision & Development:No Subdivision
- Listing ID #:22124671
- Added:1 day(s) ago
- Updated:September 07, 2026 at 03:48 AM
Rooms and interior
- Bedrooms:5
- Total bathrooms:7
- Full bathrooms:4
- Half bathrooms:3
- Dining Description:Dining Combo/Kitchen, Formal Dining Room
- Kitchen Description:Convection Oven, Dishwasher, Disposal, ENERGY STAR Qualified Appliances, Electric Cooktop, Electric Oven, Gas Oven, Oven, Refrigerator
- Living area:7,354 sq. ft.
Heating and cooling
- Cooling:Central Electric, Geothermal, Roof Turbine(s)
- Heating:Electric, Geothermal, Heat Pump, Radiant Floor
- Central air:Yes
Structure and exterior
- Year built:2016
- Building area:7,354 sq. ft.
- Lot area:14.28 Acres
- Lot Features:Mature Trees, Not In Subdivision, Wooded
- Architectural Style:Prairie
- Construction Materials:Cement Siding, Stone
- Exterior Features:Storage
- Foundation Description:Slab
Schools
- High school:Sheridan High School
- Middle school:Sheridan Middle School
- Elementary school:Sheridan Elementary School
Utilities
- Water:Well
Finances and disclosures
- Price:$2,788,999
- Price per sq. ft.:$379.25
Features and amenities
- Appliances:Refrigerator, Smoke Alarm, Water Softener Owned
- Amenities:Attic Access, Iron Filter, Supplemental Storage, Wet Bar, Wood Work Painted, Wood Work Stain/Painted
Parking
- Parking description:Finished Garage, Floor Drain, Keyless Entry
- Garage:Yes
- Garage spaces:4
New listings near 1705 W 246th Street
- New
 $475,000Active8.65 Acres
0 Basil, Sheridan, IN 46069
MLS# 22124338Listed by: LYONS REALTY  $315,000Pending3 beds 2 baths1,216 sq. ft.
23271 Dunbar Road, Sheridan, IN 46069
MLS# 22117608Listed by: CENTURY 21 SCHEETZ- New
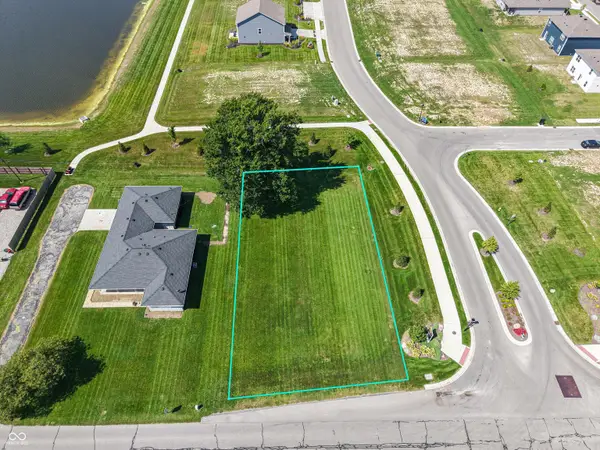 $75,000Active0.26 Acres
24372 Hinesley Road, Sheridan, IN 46069
MLS# 22123194Listed by: F.C. TUCKER COMPANY - New
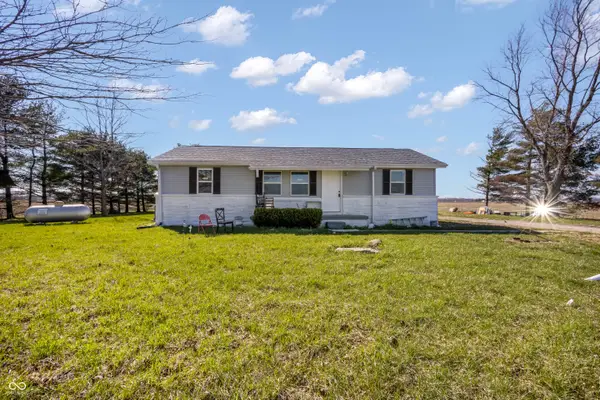 $297,000Active3 beds 2 baths1,680 sq. ft.
27440 Six Points Road, Sheridan, IN 46069
MLS# 22123930Listed by: HSI COMMERCIAL & RESIDENTIAL GROUP, INC 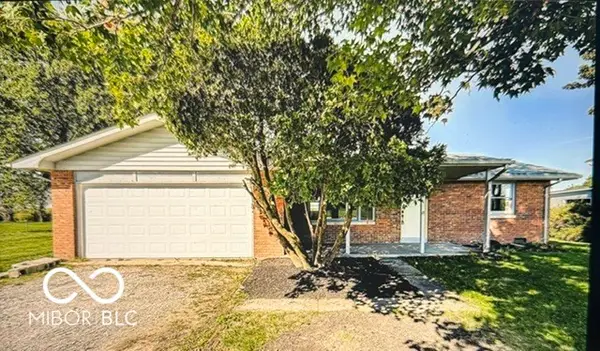 $284,900Pending3 beds 2 baths1,483 sq. ft.
25810 Jerkwater Road, Sheridan, IN 46069
MLS# 22123877Listed by: HOMEWARD BOUND REALTY LLC- New
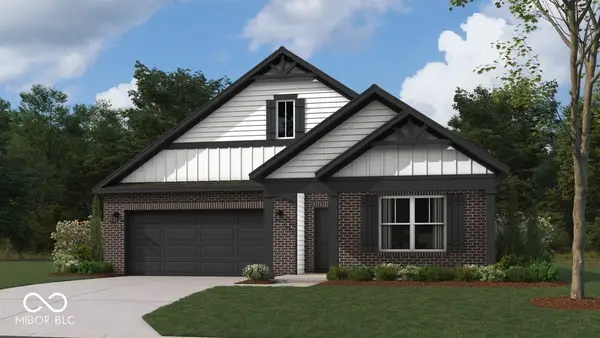 $359,450Active3 beds 2 baths1,818 sq. ft.
24425 Godby Street, Sheridan, IN 46069
MLS# 22123675Listed by: DRH REALTY OF INDIANA, LLC - New
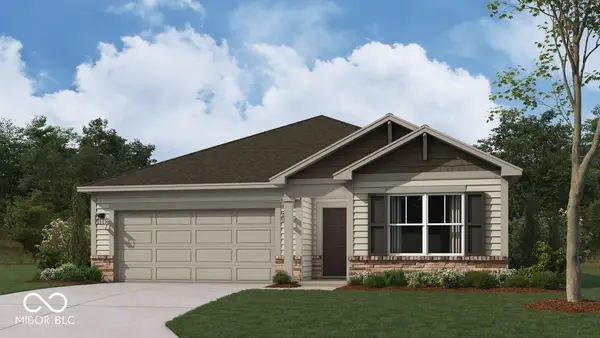 $329,000Active3 beds 2 baths1,601 sq. ft.
24438 Godby Street, Sheridan, IN 46069
MLS# 22123476Listed by: DRH REALTY OF INDIANA, LLC - New
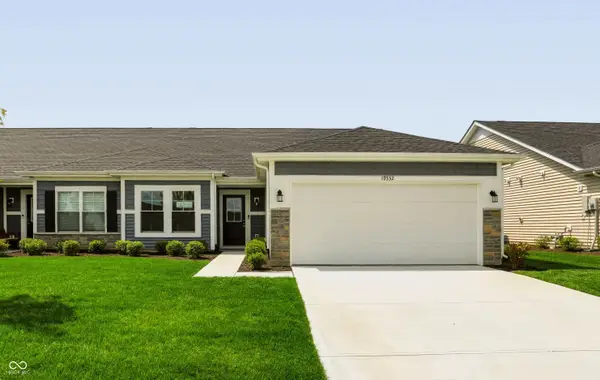 $348,351Active3 beds 2 baths1,615 sq. ft.
19332 Atwater, Sheridan, IN 46069
MLS# 22123235Listed by: F.C. TUCKER COMPANY - New
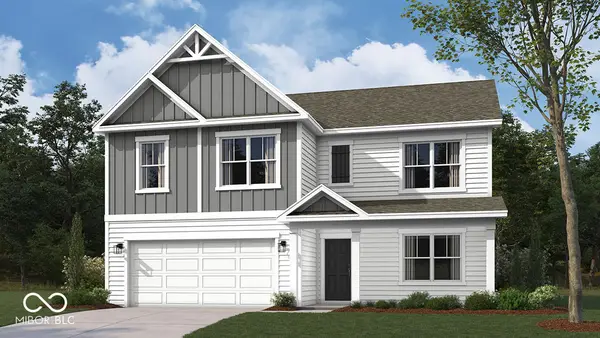 $375,000Active5 beds 3 baths2,600 sq. ft.
24396 Godby Street, Sheridan, IN 46069
MLS# 22123175Listed by: DRH REALTY OF INDIANA, LLC


Protect your home and budget from life's surprises with an Assurant Home Warranty, backed by a partner that supports you through every step of homeownership. Explore Plans.
© 2023 - 2026 ERA Franchise Systems LLC. All rights reserved. ERA Franchise Systems LLC fully supports the principles of the Fair Housing Act and the Equal Opportunity Act. ERA, ERA Real Estate powered, and their respective logos are registered service marks of ERA Franchise Systems LLC. Each office is independently owned and operated.