
21802 Oak Ridge, Sheridan, IN 46069
Local realty services provided by:Schuler Bauer Real Estate ERA Powered
21802 Oak Ridge,Sheridan, IN 46069
$600,000
- 3 Beds
- 2 Baths
- 1,404 sq. ft.
- Single family
- Active
Listed by: warren griffin, coleen casper
Office: exp realty llc.
MLS#:22112153
Source:IN_MIBOR
Price summary
- Price:$600,000
- Price per sq. ft.:$297.62
About this home
Discover the enduring appeal of 21802 Oak Ridge, a distinguished residential property in SHERIDAN, IN. Constructed in 1940, this attractive residence offers 1404 square feet of meticulously maintained living space, presenting a truly special opportunity for discerning buyers. The kitchen is thoughtfully designed for both efficiency and aesthetic appeal, featuring a peninsula that enhances functionality and provides an inviting space for culinary endeavors. This single-story property encompasses three well-proportioned bedrooms and two full bathrooms, offering comfortable accommodations. A dedicated laundry room adds to the home's practical amenities, streamlining daily routines. We invite you to schedule a private viewing to fully appreciate the distinctive character and exceptional condition of this property.
Contact an agent
Home facts
- Year built:1940
- Listing ID #:22112153
- Added:1 day(s) ago
- Updated:July 08, 2026 at 02:48 AM
Rooms and interior
- Bedrooms:3
- Total bathrooms:2
- Full bathrooms:2
- Dining Description:Dining Combo/Living Room
- Kitchen Description:Electric Cooktop, Electric Oven, Microwave, Refrigerator
- Basement:Yes
- Basement Description:Basement
- Living area:1,404 sq. ft.
Heating and cooling
- Cooling:Central Electric
- Heating:Forced Air
- Central air:Yes
Structure and exterior
- Year built:1940
- Building area:1,404 sq. ft.
- Lot area:3.99 Acres
- Construction Materials:Brick, Vinyl Siding
- Exterior Features:Storage
- Foundation Description:Block
Schools
- High school:Sheridan High School
- Middle school:Sheridan Middle School
- Elementary school:Sheridan Elementary School
Finances and disclosures
- Price:$600,000
- Price per sq. ft.:$297.62
Features and amenities
- Appliances:Microwave, Refrigerator
- Laundry features:Dryer
- Amenities:Attic Access, Attic Pull Down Stairs
Parking
- Garage:Yes
- Garage spaces:3
New listings near 21802 Oak Ridge
- New
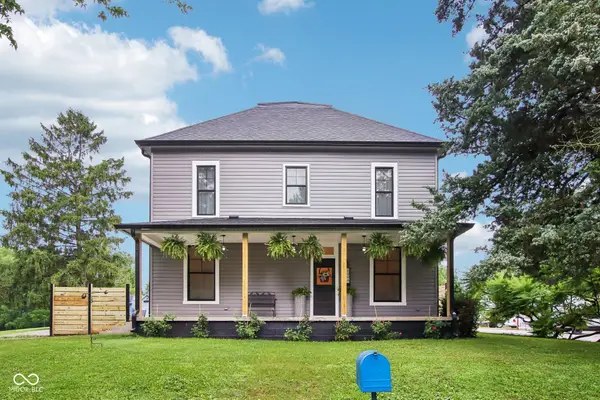 $619,000Active4 beds 2 baths2,240 sq. ft.
25996 Six Points Road, Sheridan, IN 46069
MLS# 22110911Listed by: THE STEWART HOME GROUP 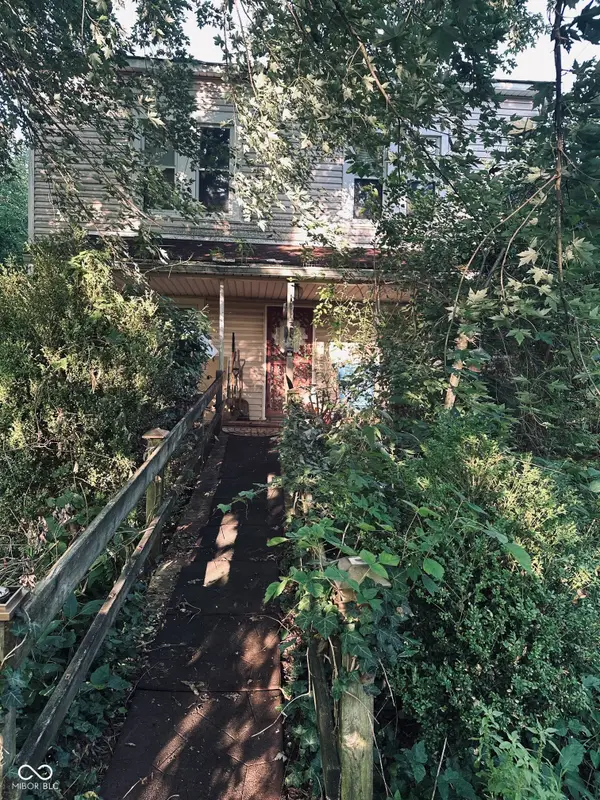 $289,900Pending5 beds 2 baths2,128 sq. ft.
1751 W 261st Street, Sheridan, IN 46069
MLS# 22111241Listed by: LYONS REALTY- New
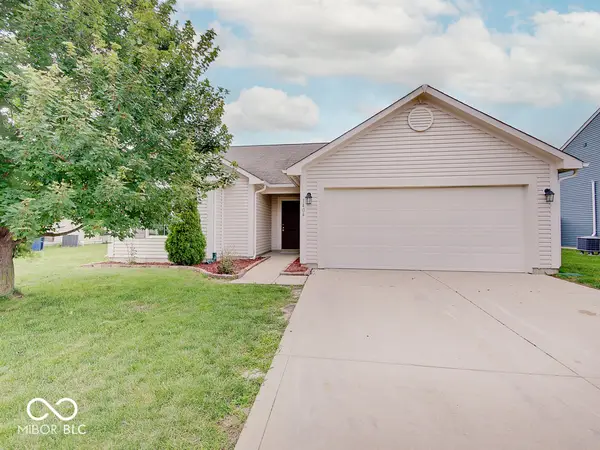 $285,000Active3 beds 2 baths1,437 sq. ft.
1404 Graybark Street, Sheridan, IN 46069
MLS# 22110665Listed by: WEICHERT REALTORS COOPER GROUP INDY 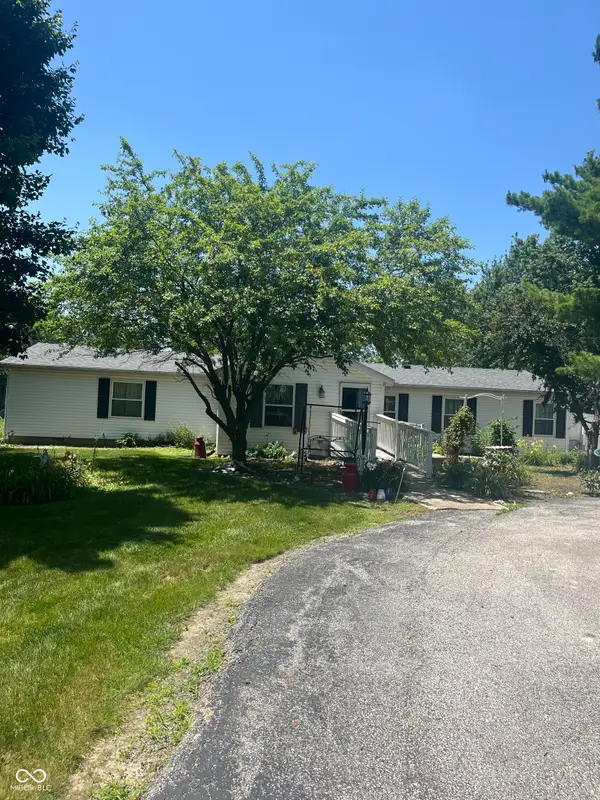 $525,000Pending3 beds 2 baths1,932 sq. ft.
21730 Oak Ridge, Sheridan, IN 46069
MLS# 22111331Listed by: KELLER WILLIAMS INDY METRO PARTNERS- New
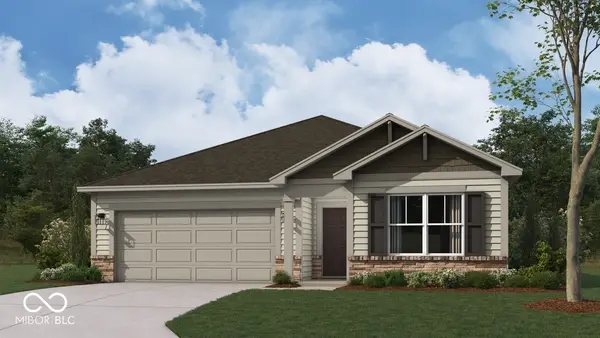 $322,450Active3 beds 2 baths1,601 sq. ft.
24456 Godby Street, Sheridan, IN 46069
MLS# 22111745Listed by: DRH REALTY OF INDIANA, LLC - New
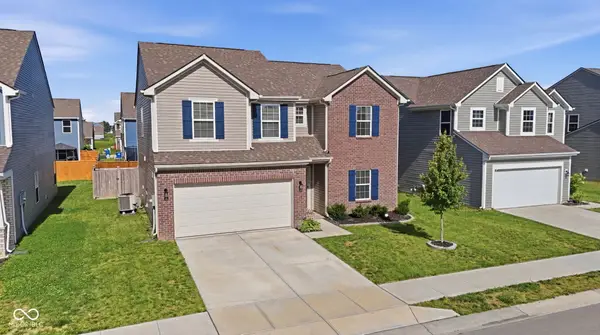 $360,000Active4 beds 3 baths2,466 sq. ft.
1450 Silver Pine Lane, Sheridan, IN 46069
MLS# 22111362Listed by: REAL BROKER, LLC 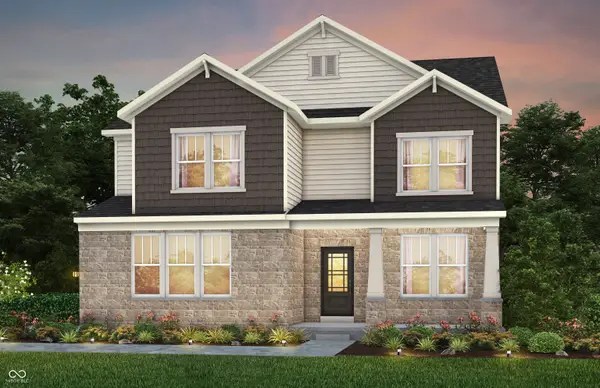 $745,000Pending5 beds 5 baths4,388 sq. ft.
19368 Finley Creek Drive, Sheridan, IN 46069
MLS# 22110984Listed by: PULTE REALTY OF INDIANA, LLC- Open Sun, 1 to 3pm
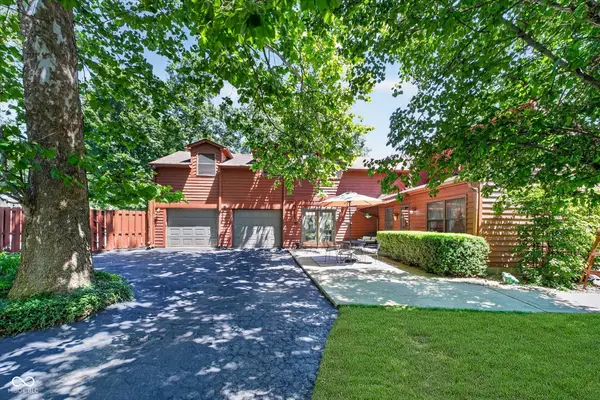 $449,900Active3 beds 2 baths2,840 sq. ft.
28 Homestead Drive, Sheridan, IN 46069
MLS# 22109632Listed by: NO LIMIT REAL ESTATE, LLC 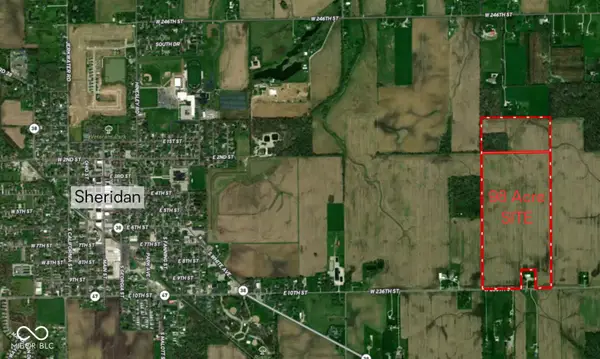 $85,000Active98 Acres
0 W 236th Street, Sheridan, IN 46069
MLS# 22110417Listed by: CENTURY 21 SCHEETZ


Protect your home and budget from life's surprises with an Assurant Home Warranty, backed by a partner that supports you through every step of homeownership. Explore Plans.
© 2023 - 2026 ERA Franchise Systems LLC. All rights reserved. ERA Franchise Systems LLC fully supports the principles of the Fair Housing Act and the Equal Opportunity Act. ERA, ERA Real Estate powered, and their respective logos are registered service marks of ERA Franchise Systems LLC. Each office is independently owned and operated.