
6960 N 680 W, Shipshewana, IN 46565
Local realty services provided by:ERA Crossroads
Listed by: wilma mcdougleCell: 574-612-3252
Office: mckinnies realty, llc. elkhart
MLS#:202641046
Source:Indiana Regional MLS
Price summary
- Price:$289,000
- Price per sq. ft.:$129.25
About this home
Life is better by the river! With approximately 40 feet of Pigeon River frontage and over half an acre to enjoy, this inviting 4-bedroom home brings waterfront living within reach—just minutes from Shipshewana in the Westview School District. Cast a line, launch your kayak, or simply let the river set the pace. A waterfront deck and patio make gathering easy, while the fire pit invites evenings under the stars. Sip your morning coffee in the river-view 3-season room or settle into the swing on the covered front porch. The kitchen offers a butcher-block island, bamboo flooring, ample workspace, and all appliances included. A heated, oversized garage with workbench and a she-shed with electricity provide space for projects, hobbies, or a creative retreat. There’s even a hot tub-ready setup! Enjoy a new well (2026), A/C (2023), water softener (2022), high-efficiency furnace (2015), newer exterior door, and metal roofing (rear 2025/front 2014). Come for the views, stay for the lifestyle—schedule your private tour today!...
Contact an agent
Home facts
- Year built:1954
- Subdivision & Development:None
- Listing ID #:202641046
- Added:2 day(s) ago
- Updated:October 05, 2026 at 03:47 PM
Rooms and interior
- Bedrooms:4
- Total bathrooms:2
- Full bathrooms:2
- Rooms Total:8
- Flooring:Carpet, Hardwood Floors, Tile
- Kitchen Description:Breakfast Bar, Dishwasher, Eat-In Kitchen, Microwave, On Main Level, Range-Gas, Refrigerator
- Basement Description:Michigan Basement, Partial Basement
- Living area:2,236 sq. ft.
Heating and cooling
- Cooling:Central Air
- Heating:Forced Air, Gas, Multiple Heating Systems, Wall Heater
Structure and exterior
- Roof:Asphalt, Metal
- Year built:1954
- Building area:2,236 sq. ft.
- Lot area:0.52 Acres
- Lot Features:Irregular, Slope
- Architectural Style:Cape Cod, One Story
- Construction Materials:Brick, Wood
- Exterior Features:Deck Open, Patio Open, Porch Covered
- Levels:1 Story
Schools
- High school:Westview Jr/Sr
- Middle school:Westview Jr/Sr
- Elementary school:Meadow View
Utilities
- Water:Well
- Sewer:Septic
Finances and disclosures
- Price:$289,000
- Price per sq. ft.:$129.25
- Tax amount:$958
Features and amenities
- Laundry features:Main Floor Laundry
- Amenities:Ceiling Fan(s), Garage-Heated, Workshop
Parking
- Parking description:Detached, Gravel Driveway
- Garage spaces:1
New listings near 6960 N 680 W
- New
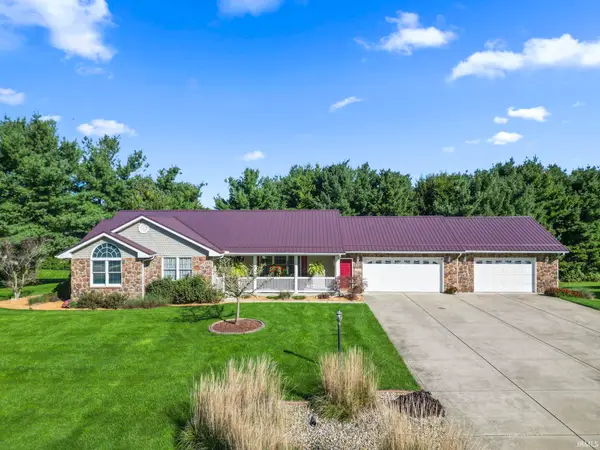 $499,000Active3 beds 3 baths3,570 sq. ft.
1000 E Country Lane, Shipshewana, IN 46565
MLS# 202641184Listed by: BERKSHIRE HATHAWAY HOMESERVICES ELKHART - Open Mon, 6 to 7pm
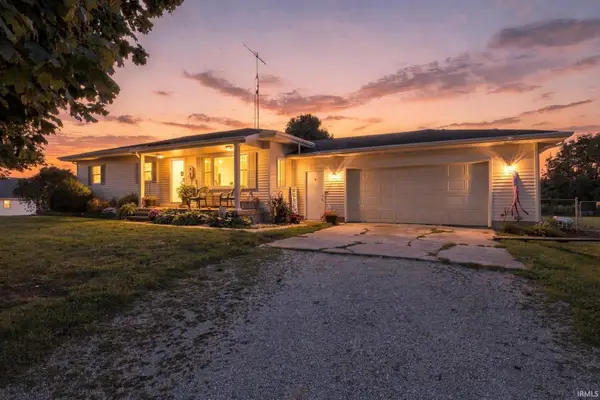 Active3 beds 2 baths1,890 sq. ft.
4905 N State Road 5 Highway, Shipshewana, IN 46565
MLS# 202639029Listed by: METZGER PROPERTY SERVICES, LLC 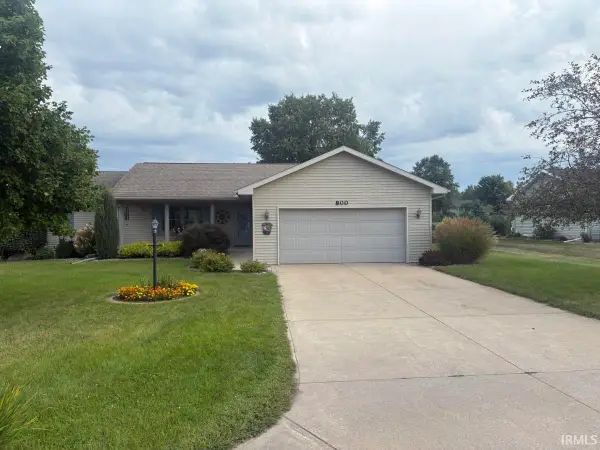 $350,000Pending3 beds 2 baths1,388 sq. ft.
800 E Country Lane, Shipshewana, IN 46565
MLS# 202637004Listed by: MODEL REAL ESTATE LLC $850,000Pending3 beds 3 baths3,713 sq. ft.
5255 N 675, Shipshewana, IN 46565
MLS# 202636446Listed by: MCKINNIES REALTY, LLC $350,000Active3 beds 2 baths1,404 sq. ft.
6965 N 675 W, Shipshewana, IN 46565
MLS# 202635204Listed by: SNYDER STRATEGY REALTY INC.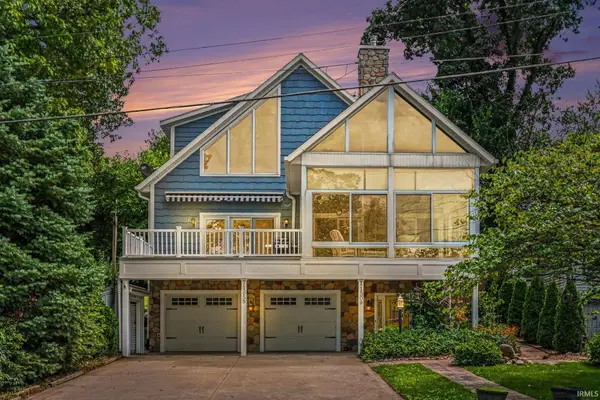 $485,000Active2 beds 3 baths3,240 sq. ft.
7185 N 1150 W, Shipshewana, IN 46565
MLS# 202634860Listed by: BRIGHT STAR REAL ESTATE SERVICES LLC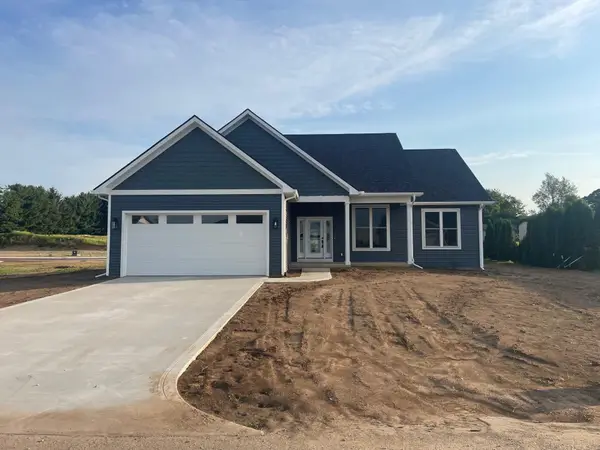 $469,900Active3 beds 2 baths1,521 sq. ft.
390 E Country Lane, Shipshewana, IN 46565
MLS# 202633485Listed by: RE/MAX RESULTS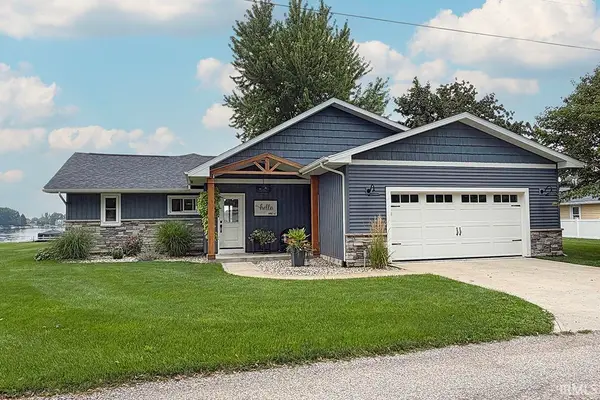 $699,900Active4 beds 2 baths2,062 sq. ft.
11195 W 805 N, Shipshewana, IN 46565
MLS# 202633231Listed by: RE/MAX RESULTS $699,000Active5 beds 3 baths2,091 sq. ft.
3630 N 770 W, Shipshewana, IN 46565
MLS# 202631935Listed by: BRIGHT STAR REAL ESTATE SERVICES LLC


Protect your home and budget from life's surprises with an Assurant Home Warranty, backed by a partner that supports you through every step of homeownership. Explore Plans.
© 2023 - 2026 ERA Franchise Systems LLC. All rights reserved. ERA Franchise Systems LLC fully supports the principles of the Fair Housing Act and the Equal Opportunity Act. ERA, ERA Real Estate powered, and their respective logos are registered service marks of ERA Franchise Systems LLC. Each office is independently owned and operated.