
7185 N 1150 W, Shipshewana, IN 46565
Local realty services provided by:ERA Crossroads
Upcoming open houses
- Fri, Sep 1103:00 pm - 05:00 pm
- Fri, Sep 1803:00 pm - 05:00 pm
Listed by: richard carpenter, jesse riegseckeroffice: 574-821-7653
Office: bright star real estate services llc.
MLS#:202634860
Source:Indiana Regional MLS
Price summary
- Price:$300,000
- Price per sq. ft.:$83.33
About this home
Auction! Stone Lake waterfront home just minutes from Shipshewana selling at auction September 25 at 4pm. This well-maintained 3-bedroom, 2½-bath home offers a flexible 3-level layout offering short-term rental potential. The main level features an updated kitchen, vaulted ceilings, hardwood floors, abundant natural light, and a wood-burning stove. Enjoy lake views from the three-season porch and aluminum deck with power awning. The upper level offers a private bedroom, full bath, and loft with built in office space. The finished lower level includes a drop zone, additional bedroom/game room, sauna, and storage. Approximately 50’ of private Stone Lake frontage with a dock and firepit. Additional features include a heated workshop, attached 2-car garage, fenced yard, garden beds, rainwater collection system, and whole-house generator. Stone Lake is a quiet lake ideal for kayaking, fishing, paddleboarding, and canoeing. Open houses Sept 4, 11, & 18 from 3-5pm. Posted price is starting bid....
Contact an agent
Home facts
- Year built:2008
- Subdivision & Development:None
- Listing ID #:202634860
- Added:11 day(s) ago
- Updated:September 06, 2026 at 03:12 PM
Rooms and interior
- Bedrooms:3
- Total bathrooms:3
- Full bathrooms:2
- Rooms Total:8
- Flooring:Carpet, Ceramic Tile, Hardwood Floors
- Kitchen Description:Dishwasher, Eat-In Kitchen, Kitchen Island, Microwave, On Main Level, Range-Gas, Refrigerator
- Basement Description:Partially Finished, Walk-Out Basement
- Living area:3,240 sq. ft.
Heating and cooling
- Cooling:Central Air
- Heating:Forced Air, Gas
Structure and exterior
- Roof:Metal, Shingle
- Year built:2008
- Building area:3,240 sq. ft.
- Lot area:0.16 Acres
- Lot Features:Slope
- Architectural Style:Traditional, Two Story
- Construction Materials:Cement Board, Stone
- Exterior Features:Deck Covered, Deck Open, Landscaped, Porch Covered
- Levels:2 Stories
Schools
- High school:Westview Jr/Sr
- Middle school:Westview Jr/Sr
- Elementary school:Westview
Utilities
- Water:Well
- Sewer:Public
Finances and disclosures
- Price:$300,000
- Price per sq. ft.:$83.33
- Tax amount:$1,853
Features and amenities
- Laundry features:Dryer Hook Up Gas, Main Floor Laundry
- Amenities:Balcony, Built-In Desk, Ceiling Fan(s), Ceiling-9+, Ceiling-Cathedral, Closet(s) Walk-in, Countertops-Stone, Custom Cabinetry, Garage Door Opener, Generator-Whole House, Guest Quarters, Skylight(s), Workshop
Parking
- Parking description:Attached, Concrete Driveway
- Garage spaces:2
New listings near 7185 N 1150 W
- New
 $850,000Active3 beds 3 baths3,713 sq. ft.
5255 N 675, Shipshewana, IN 46565
MLS# 202636446Listed by: MCKINNIES REALTY, LLC - New
 $350,000Active3 beds 2 baths1,404 sq. ft.
6965 N 675 W, Shipshewana, IN 46565
MLS# 202635204Listed by: SNYDER STRATEGY REALTY INC. - Open Fri, 3 to 5pm
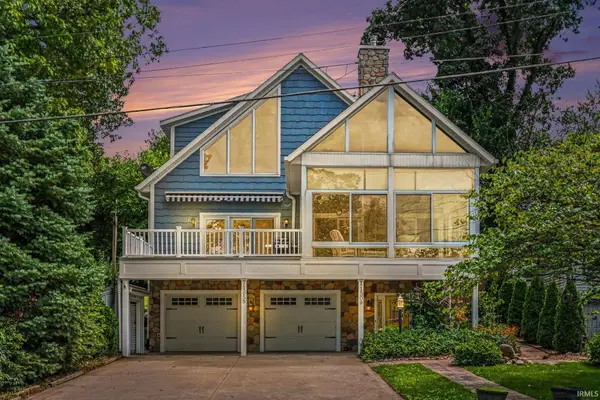 $300,000Active3 beds 3 baths3,240 sq. ft.
7185 N 1150 W, Shipshewana, IN 46565
MLS# 202634860Listed by: BRIGHT STAR REAL ESTATE SERVICES LLC - Open Sat, 12 to 2pm
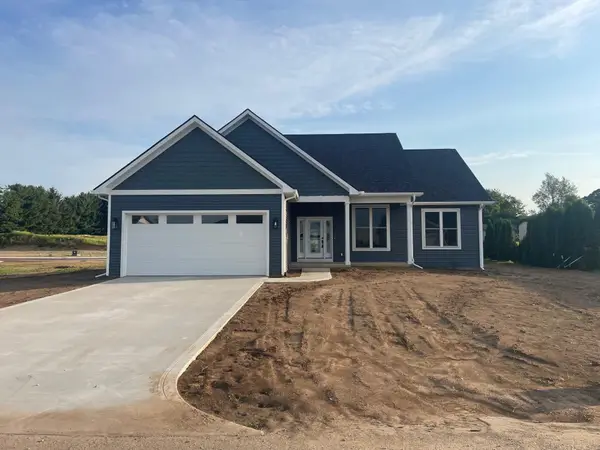 $479,900Active3 beds 2 baths1,521 sq. ft.
390 E Country Lane, Shipshewana, IN 46565
MLS# 202633485Listed by: RE/MAX RESULTS 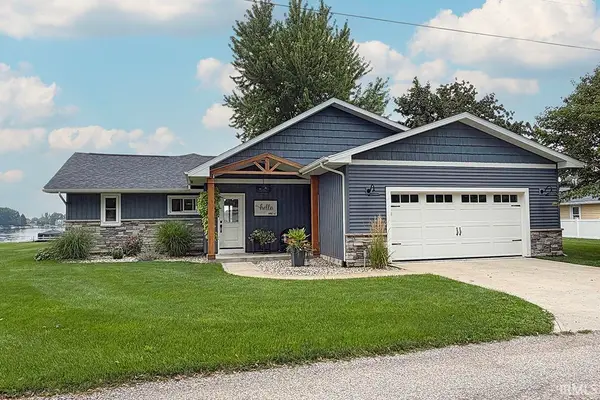 $699,900Active4 beds 2 baths2,062 sq. ft.
11195 W 805 N, Shipshewana, IN 46565
MLS# 202633231Listed by: RE/MAX RESULTS $575,000Active5 beds 3 baths2,091 sq. ft.
3630 N 770 W, Shipshewana, IN 46565
MLS# 202631935Listed by: BRIGHT STAR REAL ESTATE SERVICES LLC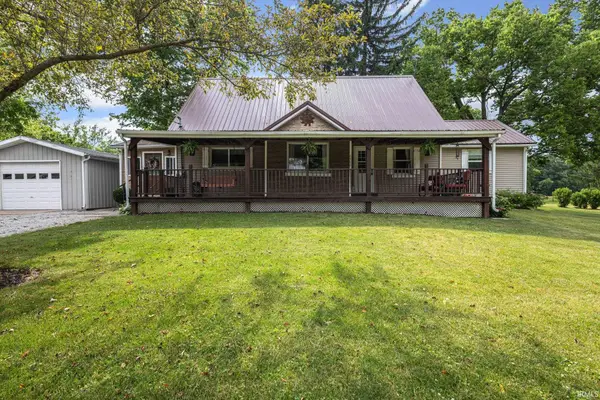 $294,900Pending4 beds 2 baths2,236 sq. ft.
6960 N 680 W, Shipshewana, IN 46565
MLS# 202622546Listed by: MCKINNIES REALTY, LLC ELKHART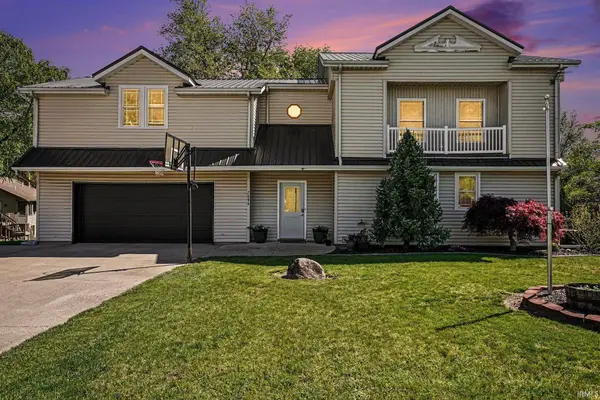 $375,000Active4 beds 2 baths3,168 sq. ft.
7695 W 350 N, Shipshewana, IN 46565
MLS# 202618682Listed by: RE/MAX RESULTS


Protect your home and budget from life's surprises with an Assurant Home Warranty, backed by a partner that supports you through every step of homeownership. Explore Plans.
© 2023 - 2026 ERA Franchise Systems LLC. All rights reserved. ERA Franchise Systems LLC fully supports the principles of the Fair Housing Act and the Equal Opportunity Act. ERA, ERA Real Estate powered, and their respective logos are registered service marks of ERA Franchise Systems LLC. Each office is independently owned and operated.