
208 N Jefferson Street, Silver Lake, IN 46982
Local realty services provided by:ERA First Advantage Realty, Inc.
208 N Jefferson Street,Silver Lake, IN 46982
$186,500
- 4 Beds
- 2 Baths
- 2,288 sq. ft.
- Single family
- Pending
Listed by: angie jarrett, karla shepherdCell: 574-377-3336
Office: coldwell banker real estate group
MLS#:202628900
Source:Indiana Regional MLS
Price summary
- Price:$186,500
- Price per sq. ft.:$60.24
About this home
Welcome home to this charming 4-bedroom, 2-bath home that's ready for your personal touch! Step onto the inviting front porch and into a spacious layout featuring two main-level bedrooms, a full bath, a cozy den, a formal dining room, a comfortable living room, kitchen and laundry room. Upstairs, you'll find two generously sized bedrooms and an additional full bathroom, offering plenty of space for family, guests, or a home office. The basement provides abundant storage and features an updated HVAC system for added peace of mind. Enjoy relaxing in the lovely three-season room, which opens to a deck overlooking the fully fenced backyard—perfect for entertaining, pets, or play. A detached two-car garage adds even more convenience. Located in the heart of the charming town of Silver Lake, you'll love being within walking distance of the beloved Igloo for ice cream, as well as local shops and small-town amenities. Don't miss your opportunity to make this home your own—schedule your private showing today!...
Contact an agent
Home facts
- Year built:1888
- Subdivision & Development:None
- Listing ID #:202628900
- Added:50 day(s) ago
- Updated:September 06, 2026 at 07:38 AM
Rooms and interior
- Bedrooms:4
- Total bathrooms:2
- Full bathrooms:2
- Rooms Total:12
- Flooring:Carpet, Vinyl
- Dining Description:Main Level
- Kitchen Description:Dishwasher, Eat-In Kitchen, On Main Level, Range-Gas, Refrigerator
- Basement Description:Partial Basement
- Living area:2,288 sq. ft.
Heating and cooling
- Cooling:Central Air
- Heating:Forced Air, Gas
Structure and exterior
- Roof:Asphalt, Shingle
- Year built:1888
- Building area:2,288 sq. ft.
- Lot area:0.2 Acres
- Lot Features:Level
- Architectural Style:One and Half Story, Traditional
- Construction Materials:Vinyl
- Exterior Features:Deck Open
- Levels:1 1/2 Stories
Schools
- High school:Warsaw
- Middle school:Edgewood
- Elementary school:Claypool
Utilities
- Water:City
- Sewer:City
Finances and disclosures
- Price:$186,500
- Price per sq. ft.:$60.24
- Tax amount:$1,591
Features and amenities
- Laundry features:Main Floor Laundry
- Amenities:Built-In Bookcase, Ceiling Fan(s), Countertops-Laminate
Parking
- Parking description:Detached
- Garage spaces:2
New listings near 208 N Jefferson Street
- Coming Soon
 $499,900Coming Soon2 beds 1 baths1,743 sq. ft.
5470 W Sycamore Hill Lane Diamond Lake, Silver Lake, IN 46982
MLS# 202635565Listed by: RE/MAX RESULTS  $115,000Active2 beds 1 baths840 sq. ft.
8861 S Jannie Lane, Silver Lake, IN 46982
MLS# 202634624Listed by: COLDWELL BANKER REAL ESTATE GROUP $50,000Active2 beds 1 baths800 sq. ft.
708 N School Avenue, Silver Lake, IN 46982
MLS# 202634572Listed by: CENTURY 21 CIRCLE $2,000,000Active2 beds 1 baths1,090 sq. ft.
7404 W 1400 N, Silver Lake, IN 46982
MLS# 202634549Listed by: WHITETAIL PROPERTIES REAL ESTATE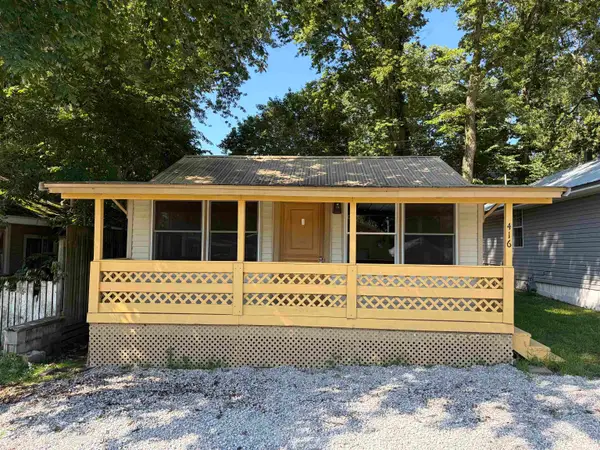 $130,000Active2 beds 1 baths840 sq. ft.
416 W Coy Avenue, Silver Lake, IN 46982
MLS# 202634503Listed by: RE/MAX RESULTS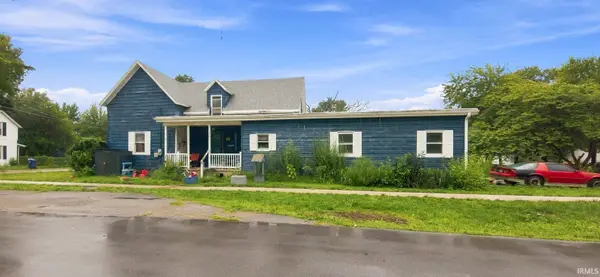 $98,800Active3 beds 1 baths1,742 sq. ft.
301 E Sycamore Street, Silver Lake, IN 46982
MLS# 202633068Listed by: CONNECTED AMERICA LLC $589,000Pending3 beds 3 baths2,176 sq. ft.
6616 W Mcclure Drive, Silver Lake, IN 46982
MLS# 202632816Listed by: ENCORE SOTHEBY'S INTERNATIONAL REALTY $225,000Pending4 beds 1 baths1,650 sq. ft.
801 N Edgewater Street, Silver Lake, IN 46982
MLS# 202632141Listed by: RE/MAX RESULTS $90,000Pending2 beds 1 baths832 sq. ft.
11025 S 500 W Street, Silver Lake, IN 46982
MLS# 202631478Listed by: PATTON HALL REAL ESTATE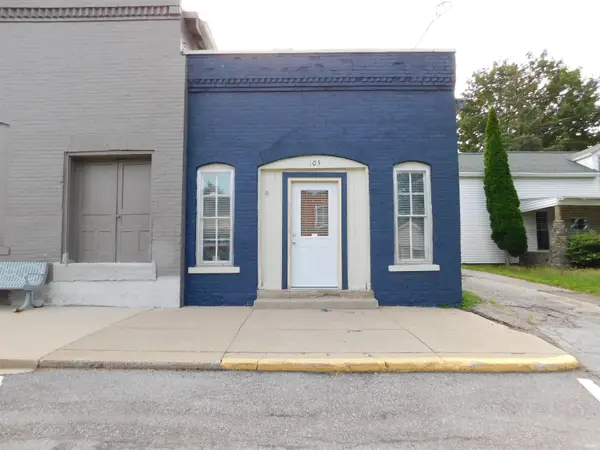 Active1 beds 1 baths800 sq. ft.
103 S Jefferson St, Silver Lake, IN 46910
MLS# 202631253Listed by: HOMES LAND & LAKES REALTY


Protect your home and budget from life's surprises with an Assurant Home Warranty, backed by a partner that supports you through every step of homeownership. Explore Plans.
© 2023 - 2026 ERA Franchise Systems LLC. All rights reserved. ERA Franchise Systems LLC fully supports the principles of the Fair Housing Act and the Equal Opportunity Act. ERA, ERA Real Estate powered, and their respective logos are registered service marks of ERA Franchise Systems LLC. Each office is independently owned and operated.