
5470 W Sycamore Hill Lane Diamond Lake, Silver Lake, IN 46982
Local realty services provided by:ERA First Advantage Realty, Inc.
5470 W Sycamore Hill Lane Diamond Lake,Silver Lake, IN 46982
$499,900
- 2 Beds
- 1 Baths
- 1,743 sq. ft.
- Single family
- Coming Soon
Listed by: teresa stuckeyCell: 260-403-4898
Office: re/max results
MLS#:202635565
Source:Indiana Regional MLS
Price summary
- Price:$499,900
- Price per sq. ft.:$286.8
About this home
Start Showing Date: 9/10/2026 — DOUBLE LOT ON DIAMOND LAKE! Get ready to enjoy the lake lifestyle in this 2014-built waterfront home offering an incredible setting, beautiful lake views, and room to spread out! Located near Silver Lake, approximately 79-acre Diamond Lake offers a relaxed atmosphere for pontoon cruising, fishing, kayaking, swimming, and unwinding by the water. Step outside and let the lake take center stage! Enjoy a walk-in beach area, dock space for your lake toys, patio, and stamped-concrete firepit area—all ready for summer days, evening gatherings, and memorable sunsets by the water. And there's MORE! The 2+ car detached garage provides excellent storage for vehicles and lake gear, while the adjoining screened-in porch creates another great place to relax and entertain. Upstairs, an OPEN LOFT is ready for your vision—hobby space, game room, hangout area, or additional flexible space. It's the combination that makes this property stand out: DOUBLE LOT • BUILT IN 2014 • WATERFRONT • WALK-IN BEACH • DOCK AREA • DETACHED 2+ CAR GARAGE • SCREENED PORCH • OPEN LOFT • FIREPIT & PATIO. More land. More lake. More possibilities. Come experience Diamond Lake living! ????...
Contact an agent
Home facts
- Year built:2014
- Subdivision & Development:None
- Listing ID #:202635565
- Updated:September 07, 2026 at 02:43 PM
Rooms and interior
- Bedrooms:2
- Total bathrooms:1
- Full bathrooms:1
- Rooms Total:5
- Flooring:Laminate
- Kitchen Description:Breakfast Bar, Cooktop-Electric, Kitchenette, Microwave, Oven-Electric, Range-Electric, Range/Oven Hookup, Refrigerator
- Basement Description:Crawl, Slab
- Living area:1,743 sq. ft.
Heating and cooling
- Cooling:Central Air
- Heating:Electric
Structure and exterior
- Roof:Metal
- Year built:2014
- Building area:1,743 sq. ft.
- Lot area:0.23 Acres
- Lot Features:Level, Wooded
- Architectural Style:Cabin/Cottage, Two Story
- Construction Materials:Vinyl
- Exterior Features:Landscaped, Patio Open, Porch Open, Porch Screened
- Levels:2 Stories
Schools
- High school:Tippe Valley
- Middle school:Tippe Valley
- Elementary school:Mentone
Utilities
- Water:Private
- Sewer:Septic
Finances and disclosures
- Price:$499,900
- Price per sq. ft.:$286.8
- Tax amount:$3,793
Features and amenities
- Laundry features:Dryer Hook Up Electric, Main Floor Laundry, Washer Hook-Up
- Amenities:Ceiling Fan(s), Countertops-Ceramic, Custom Cabinetry, Garage Utilities, Skylight(s), Triple Pane Windows, Workshop
Parking
- Parking description:Detached, Gravel Driveway, Off Street Parking
- Garage spaces:2
New listings near 5470 W Sycamore Hill Lane Diamond Lake
 $115,000Active2 beds 1 baths840 sq. ft.
8861 S Jannie Lane, Silver Lake, IN 46982
MLS# 202634624Listed by: COLDWELL BANKER REAL ESTATE GROUP $50,000Active2 beds 1 baths800 sq. ft.
708 N School Avenue, Silver Lake, IN 46982
MLS# 202634572Listed by: CENTURY 21 CIRCLE $2,000,000Active2 beds 1 baths1,090 sq. ft.
7404 W 1400 N, Silver Lake, IN 46982
MLS# 202634549Listed by: WHITETAIL PROPERTIES REAL ESTATE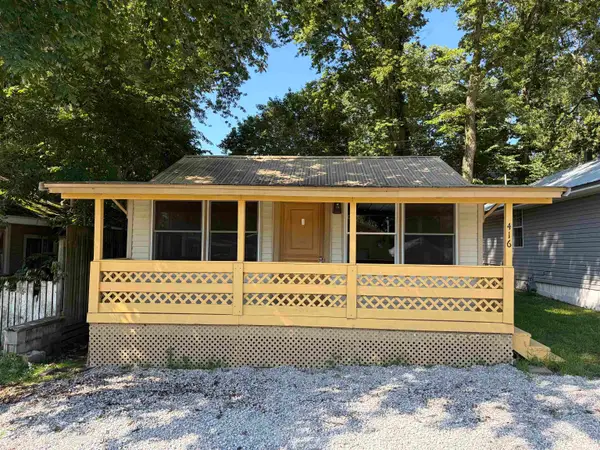 $130,000Active2 beds 1 baths840 sq. ft.
416 W Coy Avenue, Silver Lake, IN 46982
MLS# 202634503Listed by: RE/MAX RESULTS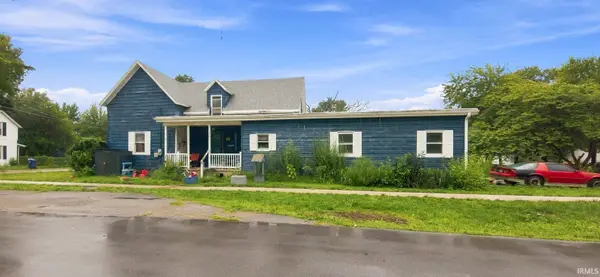 $98,800Active3 beds 1 baths1,742 sq. ft.
301 E Sycamore Street, Silver Lake, IN 46982
MLS# 202633068Listed by: CONNECTED AMERICA LLC $589,000Pending3 beds 3 baths2,176 sq. ft.
6616 W Mcclure Drive, Silver Lake, IN 46982
MLS# 202632816Listed by: ENCORE SOTHEBY'S INTERNATIONAL REALTY $225,000Pending4 beds 1 baths1,650 sq. ft.
801 N Edgewater Street, Silver Lake, IN 46982
MLS# 202632141Listed by: RE/MAX RESULTS $90,000Pending2 beds 1 baths832 sq. ft.
11025 S 500 W Street, Silver Lake, IN 46982
MLS# 202631478Listed by: PATTON HALL REAL ESTATE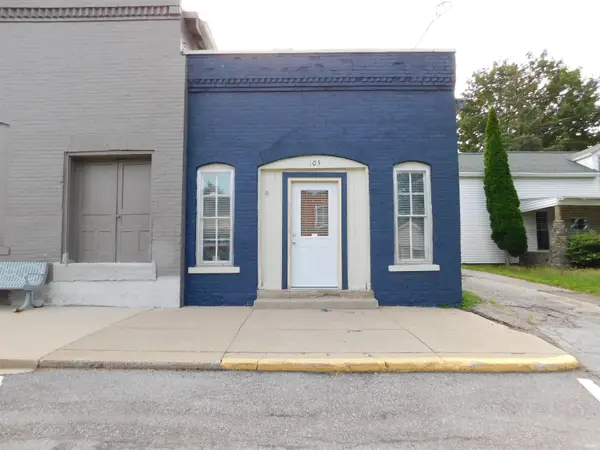 Active1 beds 1 baths800 sq. ft.
103 S Jefferson St, Silver Lake, IN 46910
MLS# 202631253Listed by: HOMES LAND & LAKES REALTY


Protect your home and budget from life's surprises with an Assurant Home Warranty, backed by a partner that supports you through every step of homeownership. Explore Plans.
© 2023 - 2026 ERA Franchise Systems LLC. All rights reserved. ERA Franchise Systems LLC fully supports the principles of the Fair Housing Act and the Equal Opportunity Act. ERA, ERA Real Estate powered, and their respective logos are registered service marks of ERA Franchise Systems LLC. Each office is independently owned and operated.