
2238 E St Rd 14 Road, Silver Lake, IN 46982
Local realty services provided by:ERA Crossroads
Listed by: brooks langeloh, brooks langelohOff: 260-248-8961
Office: orizon real estate, inc.
MLS#:202626190
Source:Indiana Regional MLS
Price summary
- Price:$789,900
- Price per sq. ft.:$237.49
About this home
Minutes from Warsaw and North Manchester. WHY would you invest the same money or more, in a house on 1/3 of an acre in a subdivision? Invest in a one-of-a-kind piece of paradise! Nearly 22 rolling acres with a 7-acre spring fed lake for fishing, boating and swimming. This custom built 5496 sq ft barndominium includes 3,326 sq ft of living area with the remainder as an insulated garage workshop area. All on one level, the living area is a split floor plan open concept. Kitchen includes huge pantry, island, hickory soft close cabinets, new countertops, sink and breakfast bar. Natural woodwork throughout the home. The main bedroom suite includes almost 800 sq ft with an office, music/flex room, and workout/therapy room. Lots of windows for natural light and wonderful views of your private lake. Fiber optic high speed internet so you can work from home because you will not want to leave. There is a wrap around covered porch which overlooks the lake. Over 100 trees have been planted. Updates include: New kitchen counter tops, sink, faucet, serving bar, paint drapes and carpet in many rooms. Geothermal 2 yrs old. The attached docs include many notable items....
Contact an agent
Home facts
- Year built:2006
- Subdivision & Development:None
- Listing ID #:202626190
- Added:48 day(s) ago
- Updated:August 19, 2026 at 02:55 AM
Rooms and interior
- Bedrooms:3
- Total bathrooms:2
- Full bathrooms:2
- Rooms Total:11
- Flooring:Carpet, Ceramic Tile, Vinyl
- Dining Description:Main Level
- Kitchen Description:Breakfast Bar, Dishwasher, Eat-In Kitchen, Microwave, On Main Level, Oven-Electric, Range-Electric, Range/Oven Hookup, Refrigerator
- Basement Description:Slab
- Living area:3,326 sq. ft.
Heating and cooling
- Cooling:Geothermal
- Heating:Electric, Geothermal
Structure and exterior
- Roof:Metal
- Year built:2006
- Building area:3,326 sq. ft.
- Lot area:21.72 Acres
- Lot Features:Rolling
- Architectural Style:One Story, Ranch
- Construction Materials:Metal
- Exterior Features:Deck Covered, Deck on Waterfront, Landscaped, Patio Covered, Porch Open
- Levels:1 Story
Schools
- High school:Warsaw
- Middle school:Lakeview
- Elementary school:Claypool
Utilities
- Water:Well
- Sewer:Septic
Finances and disclosures
- Price:$789,900
- Price per sq. ft.:$237.49
- Tax amount:$3,677
Features and amenities
- Laundry features:Main Floor Laundry
- Amenities:Ceiling Fan(s), Countertops-Laminate, Garage Door Opener, Garage Utilities, Workshop
Parking
- Parking description:Attached
- Garage spaces:8
New listings near 2238 E St Rd 14 Road
- New
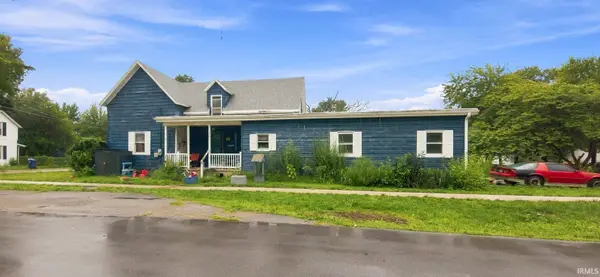 $98,900Active3 beds 1 baths1,742 sq. ft.
301 E Sycamore Street, Silver Lake, IN 46982
MLS# 202633068Listed by: CONNECTED AMERICA LLC - New
 $605,000Active3 beds 3 baths2,176 sq. ft.
6616 W Mcclure Drive, Silver Lake, IN 46982
MLS# 202632816Listed by: ENCORE SOTHEBY'S INTERNATIONAL REALTY  $235,000Active4 beds 1 baths1,650 sq. ft.
801 N Edgewater Street, Silver Lake, IN 46982
MLS# 202632141Listed by: RE/MAX RESULTS $90,000Pending2 beds 1 baths832 sq. ft.
11025 S 500 W Street, Silver Lake, IN 46982
MLS# 202631478Listed by: PATTON HALL REAL ESTATE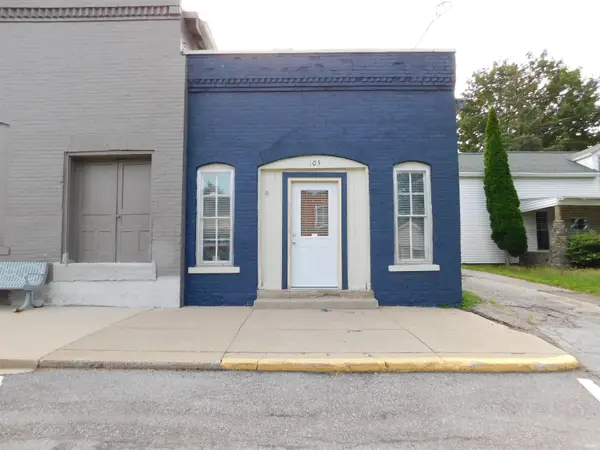 $0Active1 beds 1 baths800 sq. ft.
103 S Jefferson St, Silver Lake, IN 46910
MLS# 202631253Listed by: HOMES LAND & LAKES REALTY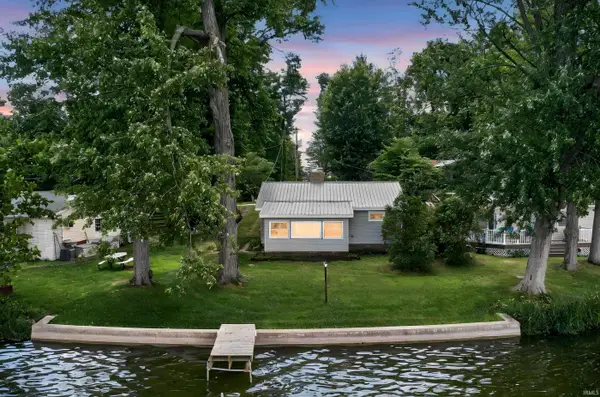 $249,500Active2 beds 1 baths744 sq. ft.
5484 W. Sycamore Hill Lane, Silver Lake, IN 46982
MLS# 202630270Listed by: RE/MAX RESULTS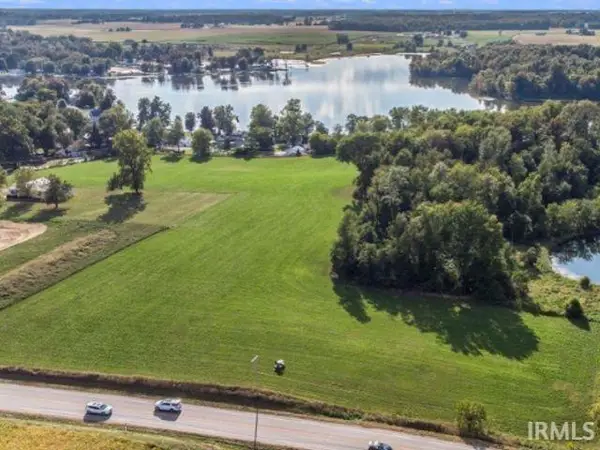 $150,000Active10 Acres
Sr15 And Dixie Dr Road, Silver Lake, IN 46982
MLS# 202630096Listed by: SNYDER STRATEGY REALTY INC.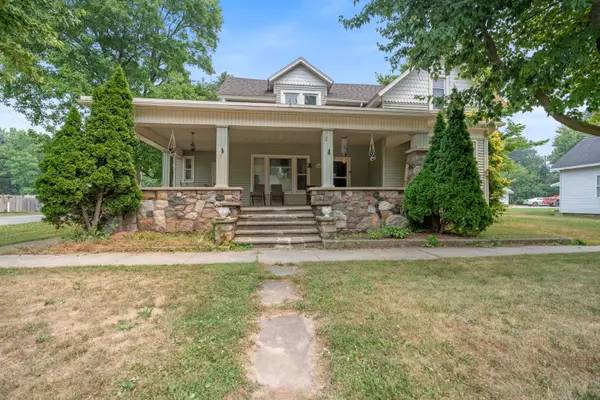 $186,500Active4 beds 2 baths2,288 sq. ft.
208 N Jefferson Street, Silver Lake, IN 46982
MLS# 202628900Listed by: COLDWELL BANKER REAL ESTATE GROUP $659,000Active4 beds 4 baths4,030 sq. ft.
1766 E State Road 14, Silver Lake, IN 46982
MLS# 202627643Listed by: BRIAN PETERSON REAL ESTATE


Protect your home and budget from life's surprises with an Assurant Home Warranty, backed by a partner that supports you through every step of homeownership. Explore Plans.
© 2023 - 2026 ERA Franchise Systems LLC. All rights reserved. ERA Franchise Systems LLC fully supports the principles of the Fair Housing Act and the Equal Opportunity Act. ERA, ERA Real Estate powered, and their respective logos are registered service marks of ERA Franchise Systems LLC. Each office is independently owned and operated.