
2238 E State Road 14, Silver Lake, IN 46982
Local realty services provided by:ERA Crossroads
Listed by: gary spangle
Office: homes land & lakes realty
MLS#:202641253
Source:Indiana Regional MLS
Price summary
- Price:$775,900
- Price per sq. ft.:$141.18
About this home
Here is your opportunity to own your dream property! A custom designed barndominium with 5496 SF on nearly 22 acres of scenic, rolling hills that also features a 7 acre lake. The barndominium features 3326 SF living area including; 3-4 bedrooms and 2 baths. The kitchen boosts a large pantry, hickory cabinets with soft close drawers and doors, a large island, new sink & countertops and a convenient breakfast bar. Master bedroom suite offers nearly 800 SF of room with office space, a workout/therapy room and also a music/flex room. The remainder of the square footage is made up of insulated garage and workshop area. With natural woodwork the home also has fiber optic hi-speed internet. The beautiful wraparound porch is designed to optimize the natural lighting create by numerous windows that also allow for a scenic view of your own private lake. The lake is spring fed -- you can enjoy fishing, swimming & boating without ever leaving your property. Many updates including Geothermal system only 2 years old, paint, drapes, carpet in many of the rooms, new kitchen sink and faucet, countertops & serving bar. Over 100 trees have been planted on the property. This property is a must see to truly appreciate!...
Contact an agent
Home facts
- Year built:2006
- Subdivision & Development:None
- Listing ID #:202641253
- Added:1 day(s) ago
- Updated:October 06, 2026 at 04:53 AM
Rooms and interior
- Bedrooms:3
- Total bathrooms:2
- Full bathrooms:2
- Rooms Total:11
- Flooring:Carpet, Ceramic Tile, Hardwood Floors
- Dining Description:Main Level
- Kitchen Description:Breakfast Bar, Dishwasher, Eat-In Kitchen, Kitchen Island, Microwave, On Main Level, Oven-Electric, Range-Electric
- Basement Description:Slab
- Living area:3,326 sq. ft.
Heating and cooling
- Cooling:Geothermal
- Heating:Geothermal
Structure and exterior
- Roof:Metal
- Year built:2006
- Building area:3,326 sq. ft.
- Lot area:21.72 Acres
- Lot Features:Irregular, Partially Wooded, Rolling
- Architectural Style:One Story
- Construction Materials:Metal
- Exterior Features:Deck Covered, Deck on Waterfront, Landscaped, Patio Open
- Levels:1 Story
Schools
- High school:Warsaw
- Middle school:Lakeview
- Elementary school:Claypool
Utilities
- Water:Well
- Sewer:Septic
Finances and disclosures
- Price:$775,900
- Price per sq. ft.:$141.18
- Tax amount:$3,677
Features and amenities
- Amenities:Ceiling Fan(s), Countertops-Laminate, Garage Door Opener
Parking
- Parking description:Aggregated Driveway, Attached
- Garage spaces:8
New listings near 2238 E State Road 14
- New
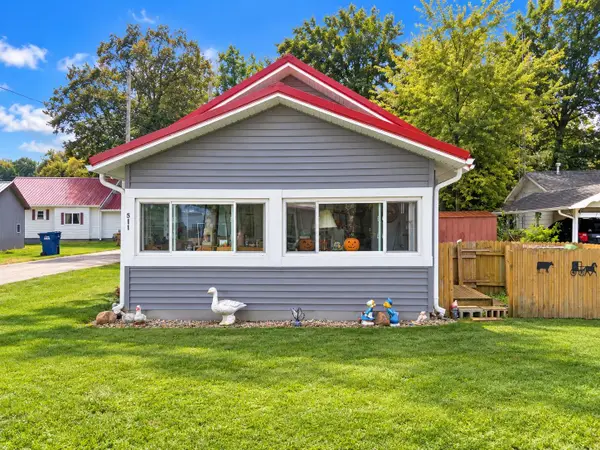 $125,000Active2 beds 1 baths552 sq. ft.
511 W Shutt Avenue, Silver Lake, IN 46982
MLS# 202640745Listed by: COLDWELL BANKER REAL ESTATE GROUP - New
 $50,000Active3 beds 1 baths1,881 sq. ft.
108 S Columbia Street, Silver Lake, IN 46982
MLS# 202640602Listed by: THE GINGERICH GROUP 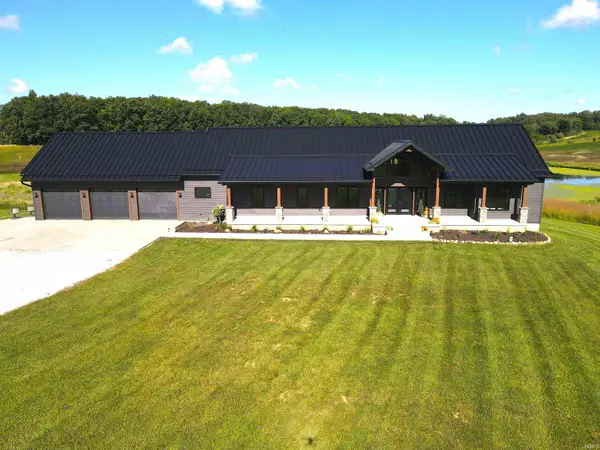 $885,000Active4 beds 3 baths2,866 sq. ft.
13142 N 700 W, Silver Lake, IN 46982
MLS# 202636953Listed by: MOSSY OAK PROPERTIES/INDIANA LAND AND LIFESTYLE $499,900Active2 beds 1 baths1,743 sq. ft.
5470 W Sycamore Hill Lane Diamond Lake, Silver Lake, IN 46982
MLS# 202635565Listed by: RE/MAX RESULTS $99,900Active2 beds 1 baths840 sq. ft.
8861 S Jannie Lane, Silver Lake, IN 46982
MLS# 202634624Listed by: COLDWELL BANKER REAL ESTATE GROUP $35,000Active2 beds 1 baths800 sq. ft.
708 N School Avenue, Silver Lake, IN 46982
MLS# 202634572Listed by: CENTURY 21 CIRCLE $2,000,000Active2 beds 1 baths1,090 sq. ft.
7404 W 1400 N, Silver Lake, IN 46982
MLS# 202634549Listed by: WHITETAIL PROPERTIES REAL ESTATE $589,000Pending3 beds 3 baths2,176 sq. ft.
6616 W Mcclure Drive, Silver Lake, IN 46982
MLS# 202632816Listed by: ENCORE SOTHEBY'S INTERNATIONAL REALTY $225,000Pending4 beds 1 baths1,650 sq. ft.
801 N Edgewater Street, Silver Lake, IN 46982
MLS# 202632141Listed by: RE/MAX RESULTS


Protect your home and budget from life's surprises with an Assurant Home Warranty, backed by a partner that supports you through every step of homeownership. Explore Plans.
© 2023 - 2026 ERA Franchise Systems LLC. All rights reserved. ERA Franchise Systems LLC fully supports the principles of the Fair Housing Act and the Equal Opportunity Act. ERA, ERA Real Estate powered, and their respective logos are registered service marks of ERA Franchise Systems LLC. Each office is independently owned and operated.