
13647 E Timbertrace Drive, Solsberry, IN 47459
Local realty services provided by:ERA Crossroads
Listed by: brian sampleCell: 812-327-8273
Office: re/max acclaimed properties
MLS#:202635839
Source:Indiana Regional MLS
Price summary
- Price:$399,000
- Price per sq. ft.:$110.83
About this home
Welcome to Timbertrace Drive, a beautiful and thoughtfully designed home offering spacious living, accessibility, and a peaceful setting. Designed with handicap accessibility in mind, the home provides comfortable, functional living with features that make everyday life easier for a variety of needs. The inviting main level features an open and comfortable flow with generous living spaces, abundant natural light, and plenty of room for both everyday living and entertaining. The kitchen serves as the heart of the home with ample cabinetry and workspace while remaining connected to the surrounding living and dining areas. The home offers well-proportioned bedrooms and flexible spaces that can easily accommodate a home office, playroom, hobby area, or guest space. The primary suite provides a comfortable private retreat, while additional bedrooms and baths offer plenty of room for family and visitors. Upstairs provides even more usable living space and versatility. A new HVAC system adds comfort, efficiency, and peace of mind. Outside, enjoy the quiet surroundings and room to relax, entertain, or simply take in the setting. With its combination of accessibility, generous living space, functional design, and comfortable country setting, 13647 Timbertrace Drive is a wonderful place to call home. Home is being sold "as is."...
Contact an agent
Home facts
- Year built:1976
- Subdivision & Development:Timber Trace
- Listing ID #:202635839
- Added:5 day(s) ago
- Updated:September 06, 2026 at 03:12 PM
Rooms and interior
- Bedrooms:5
- Total bathrooms:3
- Full bathrooms:3
- Rooms Total:9
- Flooring:Carpet, Hardwood Floors
- Kitchen Description:Dishwasher, Eat-In Kitchen, Kitchen Island, Microwave, On Main Level, Range-Electric, Refrigerator
- Basement Description:Crawl
- Living area:3,600 sq. ft.
Heating and cooling
- Cooling:Central Air
- Heating:Forced Air
Structure and exterior
- Roof:Shingle
- Year built:1976
- Building area:3,600 sq. ft.
- Lot area:1.83 Acres
- Lot Features:Level
- Architectural Style:One and Half Story, Traditional
- Construction Materials:Stone, Wood
- Exterior Features:Deck Open, Landscaped, Porch Covered
- Levels:1 1/2 Stories
Schools
- High school:Eastern Greene
- Middle school:Eastern Greene
- Elementary school:Eastern Greene
Utilities
- Water:Public
- Sewer:Septic
Finances and disclosures
- Price:$399,000
- Price per sq. ft.:$110.83
- Tax amount:$1,071
Features and amenities
- Laundry features:Main Floor Laundry, Washer Hook-Up
- Amenities:Balcony, Built-In Bookcase, Ceiling Fan(s), Ceilings-Vaulted, Detector-Smoke, Garage Door Opener
Parking
- Parking description:Attached, Gravel Driveway
- Garage spaces:2
New listings near 13647 E Timbertrace Drive
- New
 $124,900Active3 beds 2 baths1,280 sq. ft.
12614 E Shady Meadows, Solsberry, IN 47459
MLS# 202636788Listed by: RE/MAX ACCLAIMED PROPERTIES - New
 $195,000Active3 beds 2 baths1,200 sq. ft.
8253 State Highway 43, Bloomington, IN 47404
MLS# 22124510Listed by: CENTURY 21 SCHEETZ 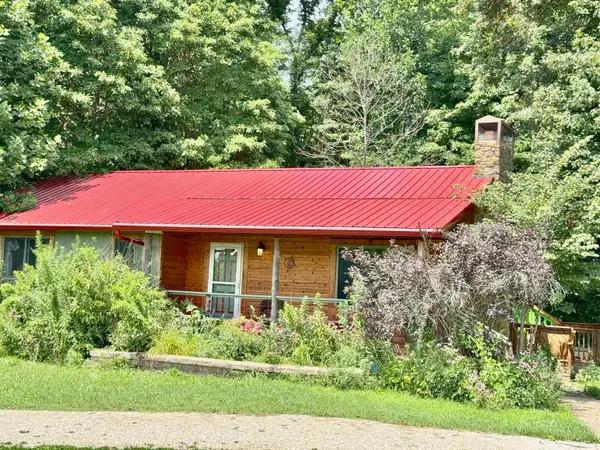 $375,000Pending3 beds 2 baths1,140 sq. ft.
8029 E Mcville Road, Solsberry, IN 47459
MLS# 202632690Listed by: THE JUANSELLS.COM REALTY CO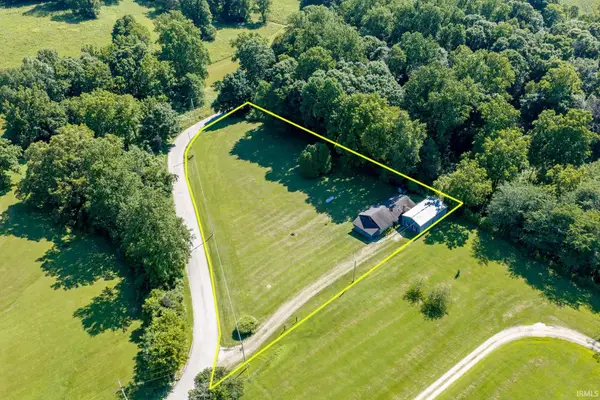 $225,000Active2 beds 1 baths1,645 sq. ft.
7591 Tulip Road, Solsberry, IN 47459
MLS# 202629411Listed by: RE/MAX ACCLAIMED PROPERTIES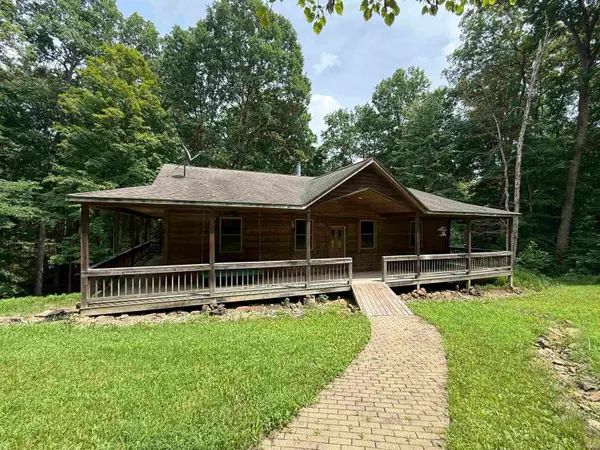 $430,000Pending3 beds 2 baths1,657 sq. ft.
4666 N Pine Drive, Solsberry, IN 47459
MLS# 202627961Listed by: CHOICE REALTY & MANAGEMENT $227,500Active35.39 Acres
0 Carter, Solsberry, IN 47459
MLS# 22110466Listed by: MOSSY OAK PROPERTIES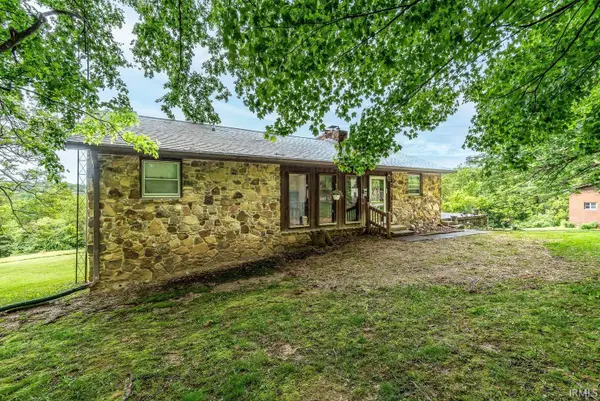 $325,000Active3 beds 2 baths2,538 sq. ft.
13305 E Hillview Lane, Solsberry, IN 47459
MLS# 202618803Listed by: RE/MAX ACCLAIMED PROPERTIES $18,500Pending1.42 Acres
TBD Woodview Hills Lane, Solsberry, IN 47459
MLS# 202618657Listed by: JASON MILLICAN GROUP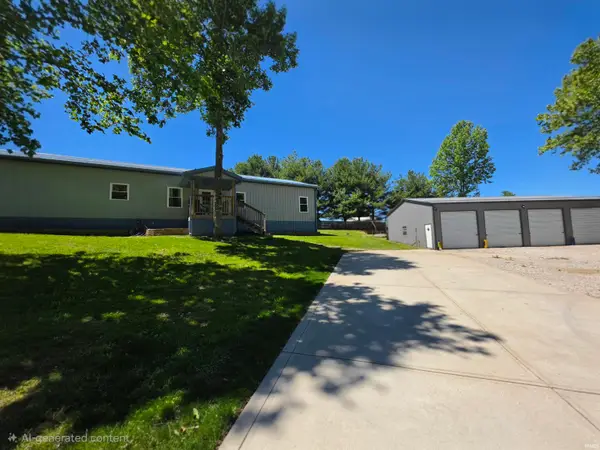 $375,000Active4 beds 2 baths2,880 sq. ft.
6673 N Greene County Line Road, Solsberry, IN 47459
MLS# 202618342Listed by: STANGER HOMES, LLC


Protect your home and budget from life's surprises with an Assurant Home Warranty, backed by a partner that supports you through every step of homeownership. Explore Plans.
© 2023 - 2026 ERA Franchise Systems LLC. All rights reserved. ERA Franchise Systems LLC fully supports the principles of the Fair Housing Act and the Equal Opportunity Act. ERA, ERA Real Estate powered, and their respective logos are registered service marks of ERA Franchise Systems LLC. Each office is independently owned and operated.