
5183 N Blue Heron Road, Solsberry, IN 47459
Local realty services provided by:ERA First Advantage Realty, Inc.
Listed by: laura stevens, kaity sandesOffc: 812-961-8000
Office: the indiana team llc.
MLS#:202640721
Source:Indiana Regional MLS
Price summary
- Price:$525,000
- Price per sq. ft.:$177.36
- Monthly HOA dues:$58.33
About this home
Discover your own private retreat on five beautiful, mostly wooded acres! This unique cabin offers three levels of living space, combining warmth, character, and versatility with plenty of room to relax, entertain, and explore. The main level welcomes you with gorgeous teak wood floors and an open floor plan designed for comfortable everyday living. This level also features a bedroom, full bathroom, convenient laundry, and access to the deck overlooking the peaceful surroundings. Upstairs, a spacious loft offers endless possibilities as an office, reading area, creative space, or additional living area. Just off the loft is a large bedroom with its own en-suite full bathroom, creating a private retreat for family or guests. The lower level offers even more living space, a bedroom and an office, a full bathroom, abundant storage, and access to a second deck. With a full bathroom on every level, this home provides exceptional flexibility. Outside, enjoy five mostly wooded acres with trails, raised flower beds, an outdoor entertainment area, and plenty of room to explore and unwind. The oversized barn/garage offers incredible storage and workspace, plus an upper level for even more storage or future possibilities. NEW roof (2026), NEW HVAC (2025) and new electric panel (2025)! With three levels of living space, five acres to explore, multiple outdoor spaces, and tons of storage, this property offers the perfect blend of comfort, privacy, and country living....
Contact an agent
Home facts
- Year built:1998
- Subdivision & Development:Other
- Listing ID #:202640721
- Added:1 day(s) ago
- Updated:October 03, 2026 at 01:59 AM
Rooms and interior
- Bedrooms:3
- Total bathrooms:3
- Full bathrooms:3
- Rooms Total:10
- Flooring:Hardwood Floors
- Dining Description:Main Level
- Kitchen Description:Dishwasher, Microwave, On Main Level, Range-Gas, Refrigerator
- Basement Description:Finished, Walk-Out Basement
- Living area:2,960 sq. ft.
Heating and cooling
- Cooling:Central Air
- Heating:Forced Air, Gas
Structure and exterior
- Roof:Metal
- Year built:1998
- Building area:2,960 sq. ft.
- Lot area:5.5 Acres
- Lot Features:Rolling, Wooded
- Architectural Style:Log, Two Story
- Construction Materials:Log
- Exterior Features:Deck Open, Patio Covered
- Levels:2 Stories
Schools
- High school:Eastern Greene
- Middle school:Eastern Greene
- Elementary school:Eastern Greene
Utilities
- Water:City
- Sewer:Septic
Finances and disclosures
- Price:$525,000
- Price per sq. ft.:$177.36
- Tax amount:$2,048
Features and amenities
- Amenities:Ceilings-Vaulted, Closet(s) Walk-in
Parking
- Parking description:Detached
- Garage spaces:2
New listings near 5183 N Blue Heron Road
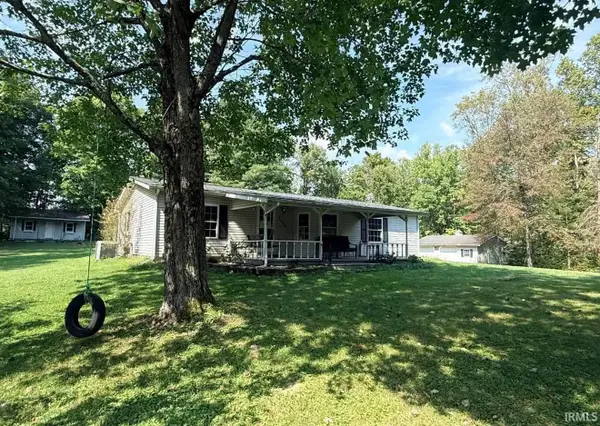 $164,900Pending3 beds 2 baths1,744 sq. ft.
3389 N Pierce Drive, Solsberry, IN 47459
MLS# 202638378Listed by: THE REAL ESTATE CO.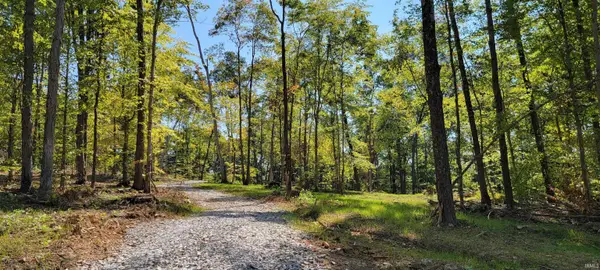 $92,000Pending9.21 Acres
Lot 4 Stephanie Court, Solsberry, IN 47459
MLS# 202637962Listed by: INTEGRITY REALTY GROUP LLC $61,500Pending4.81 Acres
Lot 3 Stephanie Court, Solsberry, IN 47459
MLS# 202637966Listed by: INTEGRITY REALTY GROUP LLC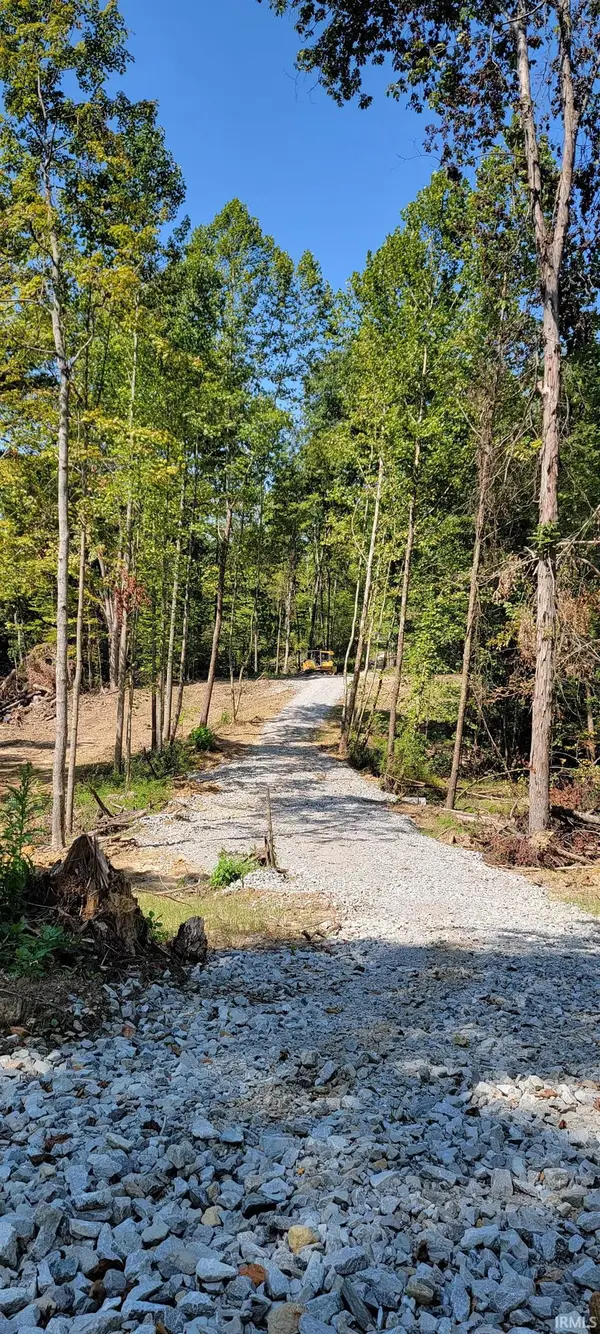 $64,900Pending5.11 Acres
Lot 2 Stephanie Court, Solsberry, IN 47459
MLS# 202637967Listed by: INTEGRITY REALTY GROUP LLC $39,900Active2.72 Acres
Lot 1 Stephanie Court, Solsberry, IN 47459
MLS# 202637970Listed by: INTEGRITY REALTY GROUP LLC $124,900Active3 beds 2 baths1,280 sq. ft.
12614 E Shady Meadows, Solsberry, IN 47459
MLS# 202636788Listed by: RE/MAX ACCLAIMED PROPERTIES $189,000Active3 beds 2 baths1,200 sq. ft.
8253 State Highway 43, Bloomington, IN 47404
MLS# 22124510Listed by: CENTURY 21 SCHEETZ $379,000Active5 beds 3 baths3,600 sq. ft.
13647 E Timbertrace Drive, Solsberry, IN 47459
MLS# 202635839Listed by: RE/MAX ACCLAIMED PROPERTIES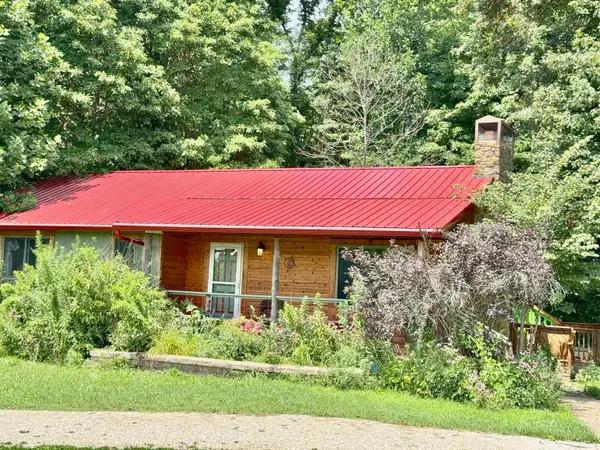 $375,000Pending3 beds 2 baths1,140 sq. ft.
8029 E Mcville Road, Solsberry, IN 47459
MLS# 202632690Listed by: THE JUANSELLS.COM REALTY CO


Protect your home and budget from life's surprises with an Assurant Home Warranty, backed by a partner that supports you through every step of homeownership. Explore Plans.
© 2023 - 2026 ERA Franchise Systems LLC. All rights reserved. ERA Franchise Systems LLC fully supports the principles of the Fair Housing Act and the Equal Opportunity Act. ERA, ERA Real Estate powered, and their respective logos are registered service marks of ERA Franchise Systems LLC. Each office is independently owned and operated.