
2901 N Pierce Drive, Solsberry, IN 47459
Local realty services provided by:Schuler Bauer Real Estate ERA Powered
2901 N Pierce Drive,Solsberry, IN 47459
$795,000
- 4 Beds
- 3 Baths
- - sq. ft.
- Single family
- Sold
Listed by: michael korus
Office: maxim real estate, inc.
MLS#:22092948
Source:IN_MIBOR | Licensed in Indiana
Sorry, we are unable to map this address
Price summary
- Price:$795,000
About this home
Sprawled across a magnificent nearly 10 acre park-like setting, this meticulously maintained log home offers features galore with over 4200 total square feet, 4 bedrooms, and 3 full baths. The impressive great room provides a grand setting for relaxation and a majestic floor to ceiling stone fireplace offers a focal point for gatherings. The soaring high ceiling, complemented by exposed beams, creates an expansive atmosphere with rustic charm. The main level offers an open floor plan between the great room, well appointed kitchen complemented by the convenience of a kitchen bar, and dining room. Each bedroom offers a serene sanctuary and two upper level suites have their own full bath, walk-in closet, and private balcony offering serene wooded views. Outdoor living is celebrated with a welcoming wrap around and partially covered porch and a spacious deck, perfect for enjoying the surrounding natural beauty. A private pool with heater offers a refreshing escape during warmer days. Expansive outdoor areas abound for outdoor enjoyment under the open sky including a creek with bridges. For entertainment, the lower level offers an immersive viewing experience with built in theater equipment, a bar, exercise area, and it walks out to the pool deck. A detached 2.5 car garage with workshop, a separate pole building, and storage shed provide ample stores. Owners have spared no expense maintaining and updating this property which embodies a distinctive blend of comfort, elegance, and natural splendor and is awaiting its discerning buyer....
Contact an agent
Home facts
- Year built:2001
- Subdivision & Development:Timber Trace
- Listing ID #:22092948
- Added:154 day(s) ago
- Updated:September 04, 2026 at 04:28 AM
Rooms and interior
- Bedrooms:4
- Total bathrooms:3
- Full bathrooms:3
- Flooring:Hardwood Floors
- Dining Description:Formal Dining Room, Other Eating Area
- Kitchen Description:Dishwasher, Electric Oven, Microwave, Refrigerator
- Basement:Yes
- Basement Description:Basement, Finished Ceiling, Finished Walls, Partial, Storage Space, Walk-Out Access
Heating and cooling
- Cooling:Heat Pump
- Heating:Forced Air, Heat Pump
Structure and exterior
- Year built:2001
- Lot Features:Mature Trees, Wooded
- Architectural Style:Log
- Exterior Features:Balcony, Barn Mini, Barn Pole, Basketball Court, Storage
- Foundation Description:Block, Partial
Schools
- High school:Eastern Greene High School
- Middle school:Eastern Greene Middle School
- Elementary school:Eastern Greene Elementary School
Utilities
- Water:Public Water
Finances and disclosures
- Price:$795,000
Features and amenities
- Appliances:Microwave, Refrigerator
- Amenities:Wet Bar
Parking
- Parking description:Finished Garage, Garage Door Opener
- Garage:Yes
- Garage spaces:3
New listings near 2901 N Pierce Drive
- New
 $399,000Active5 beds 3 baths3,600 sq. ft.
13647 E Timbertrace Drive, Solsberry, IN 47459
MLS# 202635839Listed by: RE/MAX ACCLAIMED PROPERTIES 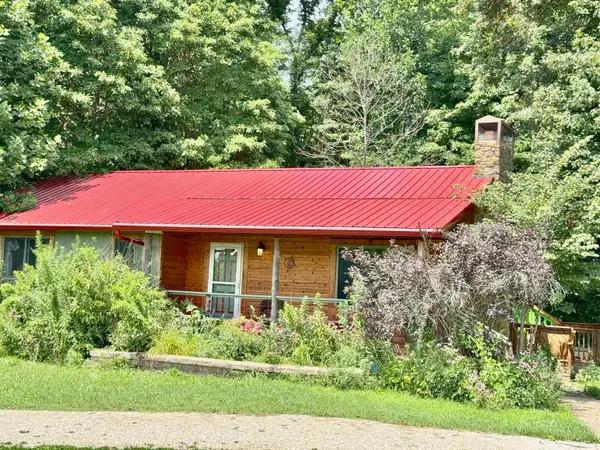 $375,000Pending3 beds 2 baths1,140 sq. ft.
8029 E Mcville Road, Solsberry, IN 47459
MLS# 202632690Listed by: THE JUANSELLS.COM REALTY CO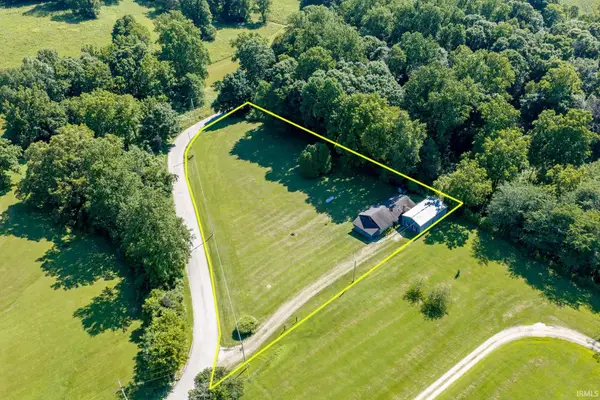 $225,000Active2 beds 1 baths1,645 sq. ft.
7591 Tulip Road, Solsberry, IN 47459
MLS# 202629411Listed by: RE/MAX ACCLAIMED PROPERTIES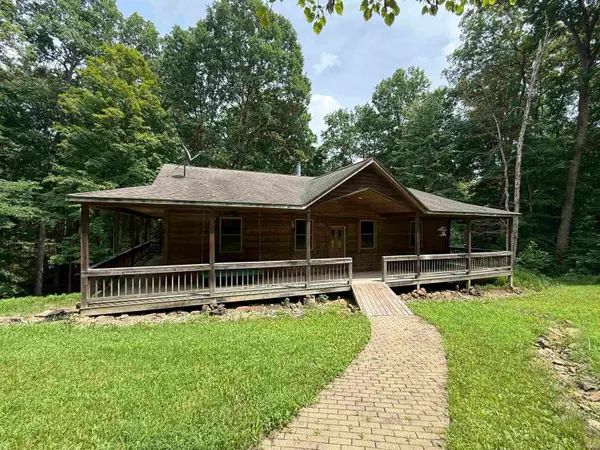 $430,000Active3 beds 2 baths1,657 sq. ft.
4666 N Pine Drive, Solsberry, IN 47459
MLS# 202627961Listed by: CHOICE REALTY & MANAGEMENT $227,500Active35.39 Acres
0 Carter, Solsberry, IN 47459
MLS# 22110466Listed by: MOSSY OAK PROPERTIES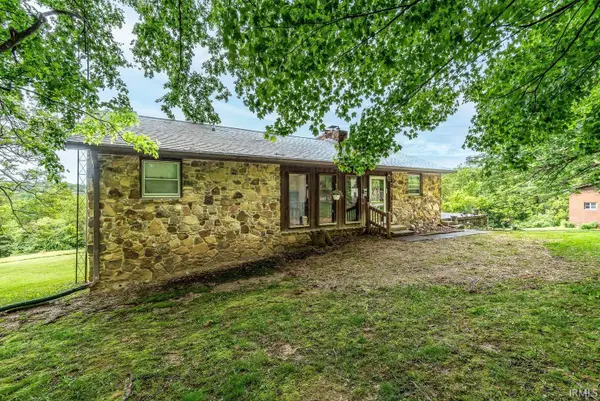 $325,000Active3 beds 2 baths2,538 sq. ft.
13305 E Hillview Lane, Solsberry, IN 47459
MLS# 202618803Listed by: RE/MAX ACCLAIMED PROPERTIES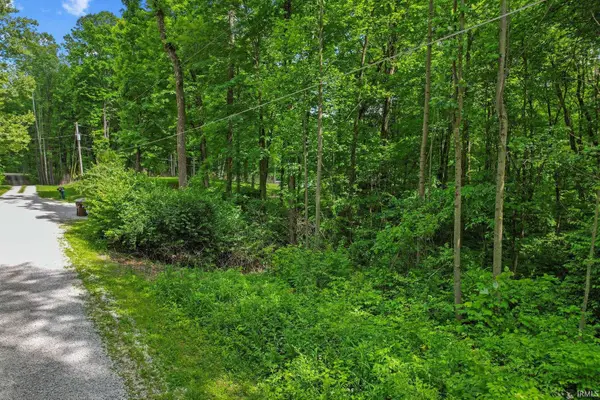 $18,500Pending1.42 Acres
TBD Woodview Hills Lane, Solsberry, IN 47459
MLS# 202618657Listed by: JASON MILLICAN GROUP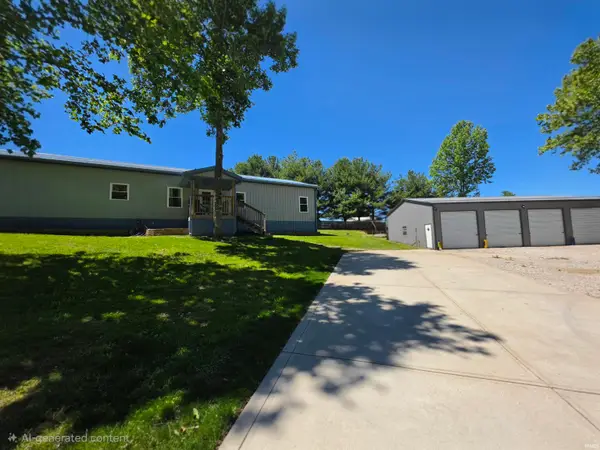 $375,000Active4 beds 2 baths2,880 sq. ft.
6673 N Greene County Line Road, Solsberry, IN 47459
MLS# 202618342Listed by: STANGER HOMES, LLC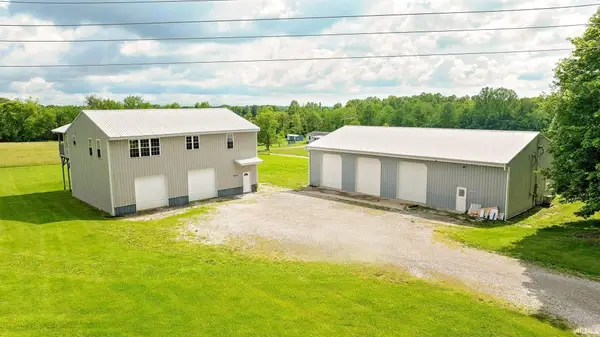 $399,000Active4 beds 6 baths2,578 sq. ft.
4702 N 43, Solsberry, IN 47459
MLS# 202616571Listed by: DOHMAN TEAM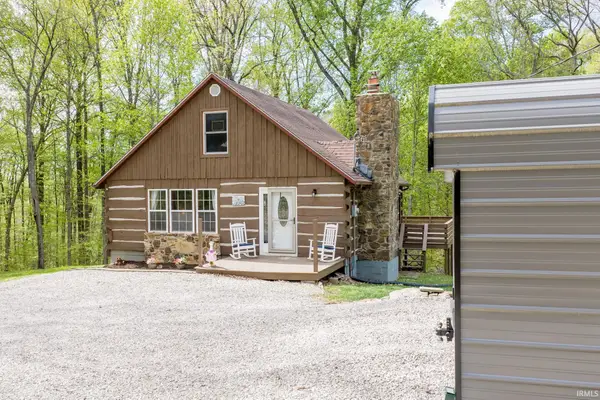 $224,900Active2 beds 2 baths1,491 sq. ft.
6087 Stanley Estates Drive, Solsberry, IN 47459
MLS# 202615007Listed by: RE/MAX ACCLAIMED PROPERTIES


Protect your home and budget from life's surprises with an Assurant Home Warranty, backed by a partner that supports you through every step of homeownership. Explore Plans.
© 2023 - 2026 ERA Franchise Systems LLC. All rights reserved. ERA Franchise Systems LLC fully supports the principles of the Fair Housing Act and the Equal Opportunity Act. ERA, ERA Real Estate powered, and their respective logos are registered service marks of ERA Franchise Systems LLC. Each office is independently owned and operated.