
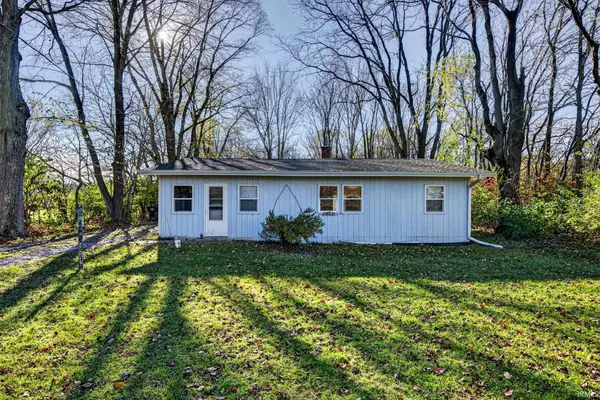
1147 Alpine Drive, South Bend, IN 46614
Local realty services provided by:ERA First Advantage Realty, Inc.
Listed by: evan forslund574-284-2600
Office: berkshire hathaway homeservices northern indiana real estate
MLS#:202647689
Source:Indiana Regional MLS
Price summary
- Price:$215,000
- Price per sq. ft.:$110.6
About this home
Welcome to this beautifully remodeled 3-bedroom, 1-full-bath home that is completely move-in ready! This home has been updated throughout, featuring a completely remodeled kitchen and bathroom, new flooring throughout, and fresh paint that gives the entire home a clean, modern feel. The main floor offers two bedrooms and a full bathroom, while the upstairs features a third bedroom, providing additional living space and privacy. With all the updates already completed, there’s nothing left to do but move in and enjoy. Don’t miss your opportunity to own this beautifully updated home!
Contact an agent
Home facts
- Year built:1956
- Subdivision & Development:None
- Listing ID #:202647689
- Added:1 day(s) ago
- Updated:November 21, 2026 at 09:45 PM
Rooms and interior
- Bedrooms:3
- Total bathrooms:1
- Full bathrooms:1
- Rooms Total:8
- Kitchen Description:Cooktop-Gas, Microwave, Oven-Gas, Refrigerator
- Basement Description:Full Basement
- Living area:1,176 sq. ft.
Heating and cooling
- Cooling:Central Air
- Heating:Forced Air, Gas
Structure and exterior
- Year built:1956
- Building area:1,176 sq. ft.
- Lot area:0.18 Acres
- Lot Features:Irregular
- Architectural Style:A-Frame, One and Half Story
- Construction Materials:Vinyl
- Levels:1 1/2 Stories
Schools
- High school:Riley
- Middle school:Jackson
- Elementary school:Monroe
Utilities
- Water:City
- Sewer:City
Finances and disclosures
- Price:$215,000
- Price per sq. ft.:$110.6
- Tax amount:$1,605
Features and amenities
- Laundry features:In Basement
New listings near 1147 Alpine Drive
- Coming Soon
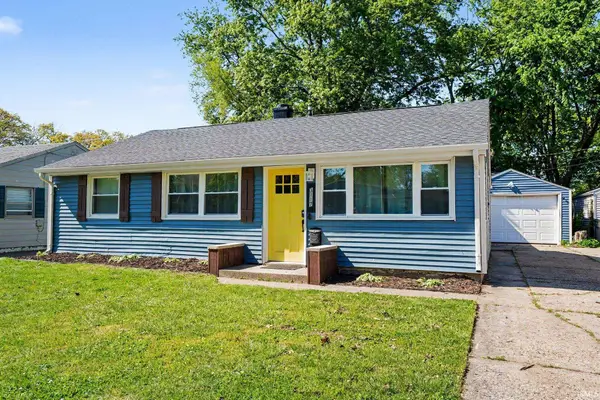 $199,900Coming Soon3 beds 2 baths1,584 sq. ft.
3117 Sunnymede Avenue, South Bend, IN 46615
MLS# 202646509Listed by: EXP REALTY, LLC - Coming Soon
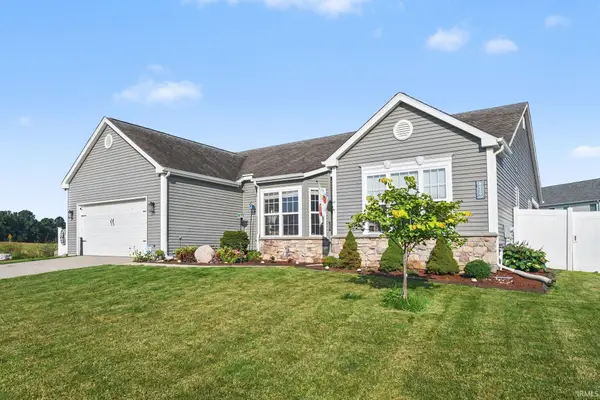 $448,500Coming Soon5 beds 3 baths3,482 sq. ft.
6819 Lutz Drive, South Bend, IN 46614
MLS# 202646030Listed by: EXP REALTY, LLC - New
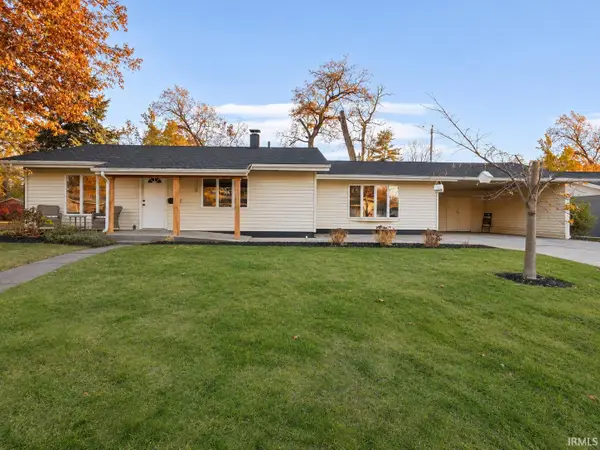 $227,900Active3 beds 2 baths1,408 sq. ft.
3518 Rexford Drive, South Bend, IN 46615
MLS# 202647734Listed by: BRICK BUILT REAL ESTATE - New
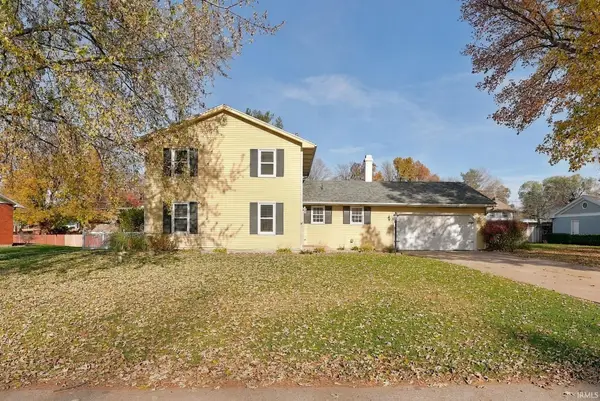 $309,900Active4 beds 2 baths2,620 sq. ft.
19585 Old Ridge Road, South Bend, IN 46614
MLS# 202647715Listed by: EXP REALTY, LLC - New
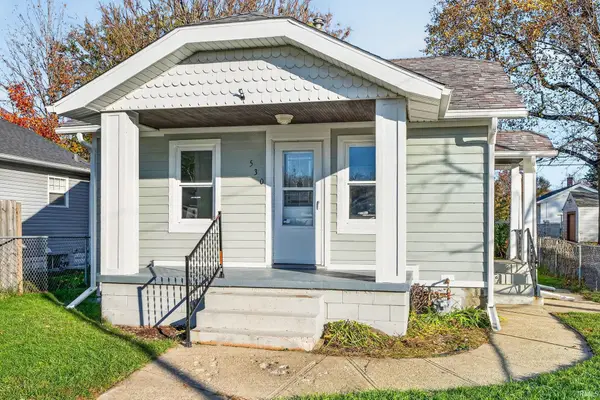 $215,000Active2 beds 3 baths1,043 sq. ft.
530 S 33rd Street, South Bend, IN 46615
MLS# 202647719Listed by: WEICHERT RLTRS-J.DUNFEE&ASSOC. - New
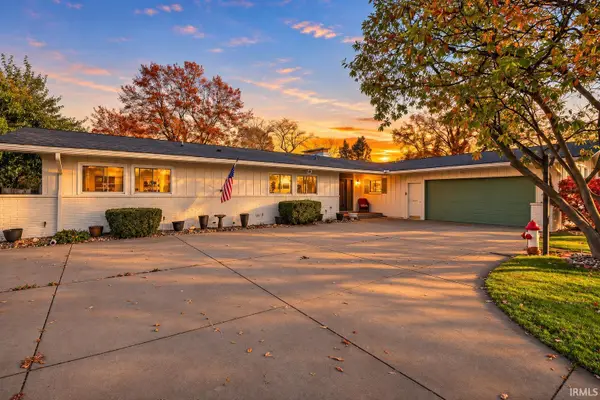 $399,900Active4 beds 4 baths4,688 sq. ft.
3906 Springbrook Drive, South Bend, IN 46614
MLS# 202647697Listed by: WEICHERT RLTRS-J.DUNFEE&ASSOC. - New
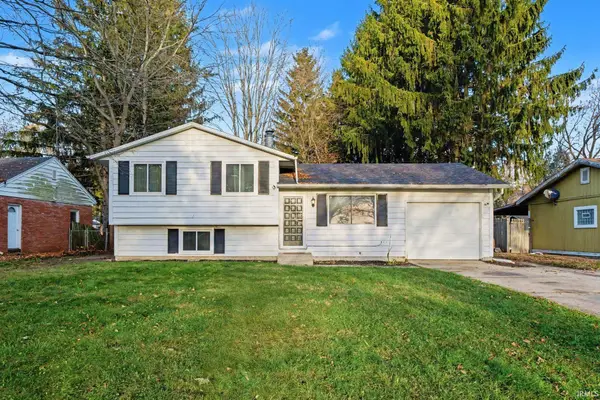 $199,900Active3 beds 1 baths1,336 sq. ft.
1127 S Parkway Street, South Bend, IN 46619
MLS# 202647690Listed by: MCKINNIES REALTY, LLC ELKHART - New
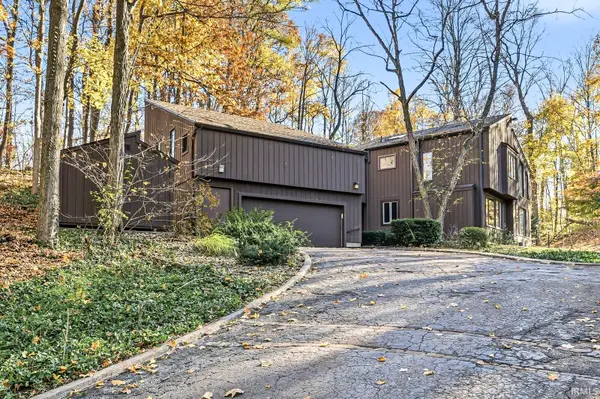 $565,000Active5 beds 3 baths4,232 sq. ft.
1150 Dunrobbin Lane, South Bend, IN 46614
MLS# 202647682Listed by: HOWARD HANNA SB REAL ESTATE - New
 $225,000Active3 beds 2 baths1,216 sq. ft.
24250 Roosevelt Road, South Bend, IN 46614
MLS# 202647687Listed by: RE/MAX 100


Protect your home and budget from life's surprises with an Assurant Home Warranty, backed by a partner that supports you through every step of homeownership. Explore Plans.
© 2023 - 2026 ERA Franchise Systems LLC. All rights reserved. ERA Franchise Systems LLC fully supports the principles of the Fair Housing Act and the Equal Opportunity Act. ERA, ERA Real Estate powered, and their respective logos are registered service marks of ERA Franchise Systems LLC. Each office is independently owned and operated.