
1150 Dunrobbin Lane, South Bend, IN 46614
Local realty services provided by:ERA Crossroads
Listed by: michael wordenOfc: 574-207-7777
Office: howard hanna sb real estate
MLS#:202647682
Source:Indiana Regional MLS
Price summary
- Price:$565,000
- Price per sq. ft.:$133.51
About this home
Welcome to this truly unique home nestled in the highly desirable Ridgedale subdivision! Situated on a beautiful .75-acre wooded lot, this exceptional property offers 4,232 square feet of living space, 5 bedrooms, and 2.5 bathrooms, all surrounded by peaceful views of nature and abundant wildlife. From the moment you enter, you'll appreciate the home's distinctive architectural features, spacious rooms, and abundance of natural light. One of the most impressive features is the stunning two-story sunroom, complete with built-ins that create the perfect setting for a private library, reading retreat, or relaxing space to enjoy the picturesque wooded surroundings. A unique skybridge leads to the bonus room above the garage, adding architectural character and versatile living space that truly sets this home apart. The expansive living room provides an inviting atmosphere for both everyday living and entertaining, featuring a cozy gas fireplace and convenient wet bar area. The generously sized eat-in kitchen offers an abundance of cabinetry, granite countertops, and plenty of room for gathering. Just steps away, the formal dining room connects conveniently to both the kitchen and living room, making hosting family gatherings and special occasions effortless. Numerous recent improvements provide added value and peace of mind, including a new roof, two new furnaces, a new air conditioning unit, water softener, and 12 new windows. Throughout the home, large windows invite the outdoors in, filling the living spaces with natural light while showcasing beautiful views of the surrounding trees and wildlife. Whether enjoying your morning coffee, entertaining guests, or simply relaxing in the peaceful setting, this property offers a wonderful connection to nature. With its remarkable architectural details, generous living spaces, extensive updates, and beautiful wooded setting, this one-of-a-kind Ridgedale home offers a rare opportunity to own something truly special. Schedule your private showing today and experience everything this exceptional property has to offer!...
Contact an agent
Home facts
- Year built:1969
- Subdivision & Development:Ridgedale
- Listing ID #:202647682
- Added:1 day(s) ago
- Updated:November 21, 2026 at 04:56 PM
Rooms and interior
- Bedrooms:5
- Total bathrooms:3
- Full bathrooms:2
- Rooms Total:8
- Dining Description:Main Level
- Kitchen Description:Dishwasher, Eat-In Kitchen, Kitchen Island, Microwave, On Main Level, Oven-Built-In, Range-Gas, Refrigerator
- Basement Description:Crawl, Slab
- Living area:4,232 sq. ft.
Heating and cooling
- Cooling:Central Air, Wall AC
- Heating:Baseboard, Electric, Forced Air, Gas
Structure and exterior
- Roof:Asphalt, Shingle
- Year built:1969
- Building area:4,232 sq. ft.
- Lot area:0.75 Acres
- Lot Features:Cul-De-Sac, Irregular, Partially Wooded, Slope, Wooded
- Architectural Style:Two Story
- Construction Materials:Cedar
- Exterior Features:Deck Open, Patio Open
- Levels:2 Stories
Schools
- High school:Riley
- Middle school:Jackson
- Elementary school:Monroe
Utilities
- Water:Public
- Sewer:Public
Finances and disclosures
- Price:$565,000
- Price per sq. ft.:$133.51
- Tax amount:$5,033
Features and amenities
- Laundry features:On Upper Level
- Amenities:Ceiling Fan(s), Ceiling-9+, Ceilings-Vaulted, Countertops-Stone, Garage Door Opener, Skylight(s), Wet Bar
Parking
- Parking description:Asphalt Driveway, Detached
- Garage spaces:2
New listings near 1150 Dunrobbin Lane
- Coming Soon
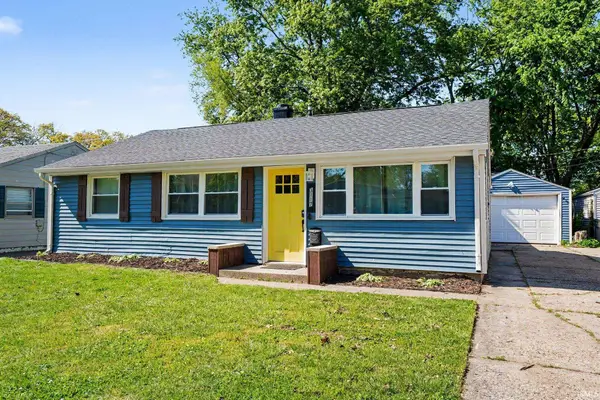 $199,900Coming Soon3 beds 2 baths1,584 sq. ft.
3117 Sunnymede Avenue, South Bend, IN 46615
MLS# 202646509Listed by: EXP REALTY, LLC - Coming Soon
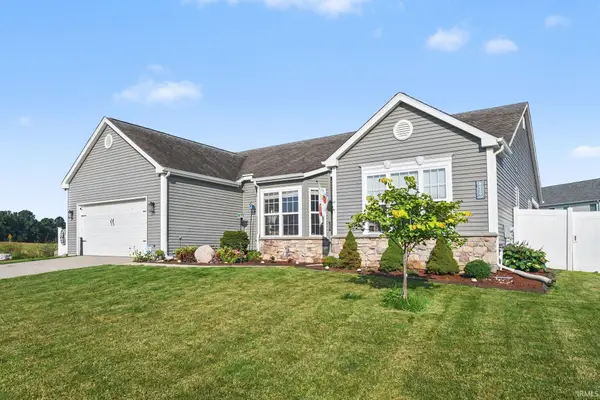 $448,500Coming Soon5 beds 3 baths3,482 sq. ft.
6819 Lutz Drive, South Bend, IN 46614
MLS# 202646030Listed by: EXP REALTY, LLC - New
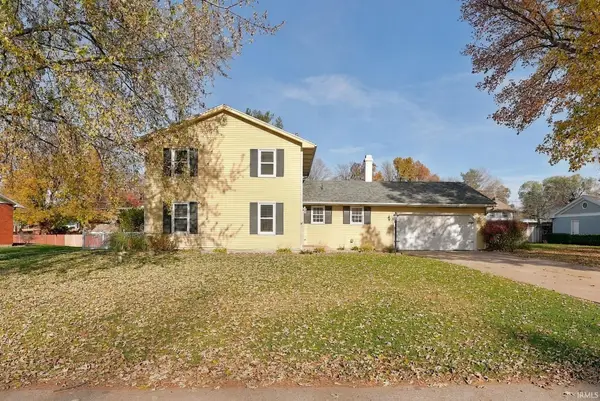 $309,900Active4 beds 2 baths2,620 sq. ft.
19585 Old Ridge Road, South Bend, IN 46614
MLS# 202647715Listed by: EXP REALTY, LLC - New
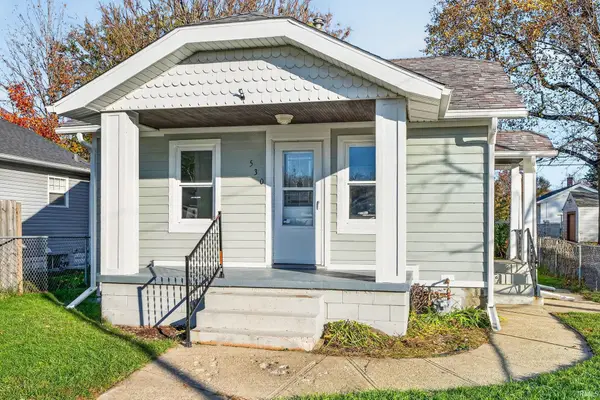 $215,000Active2 beds 3 baths1,043 sq. ft.
530 S 33rd Street, South Bend, IN 46615
MLS# 202647719Listed by: WEICHERT RLTRS-J.DUNFEE&ASSOC. - New
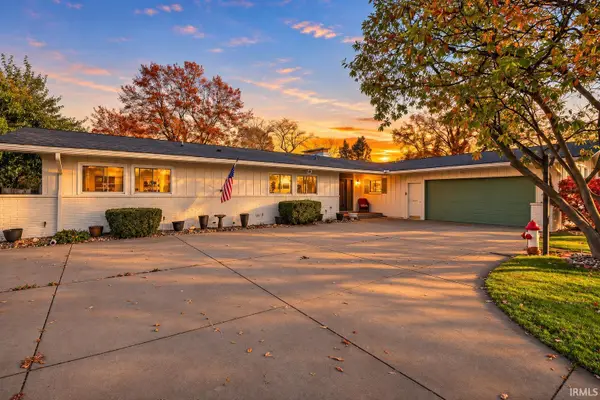 $399,900Active4 beds 4 baths4,688 sq. ft.
3906 Springbrook Drive, South Bend, IN 46614
MLS# 202647697Listed by: WEICHERT RLTRS-J.DUNFEE&ASSOC. - New
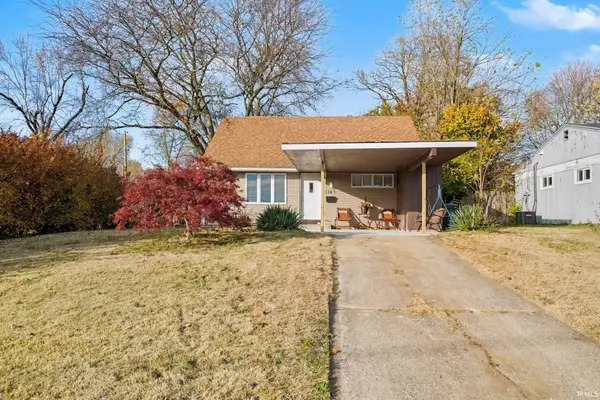 $215,000Active3 beds 1 baths1,176 sq. ft.
1147 Alpine Drive, South Bend, IN 46614
MLS# 202647689Listed by: BERKSHIRE HATHAWAY HOMESERVICES NORTHERN INDIANA REAL ESTATE - New
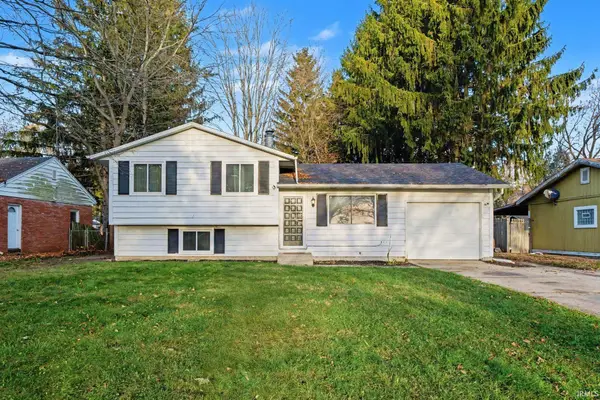 $199,900Active3 beds 1 baths1,336 sq. ft.
1127 S Parkway Street, South Bend, IN 46619
MLS# 202647690Listed by: MCKINNIES REALTY, LLC ELKHART - New
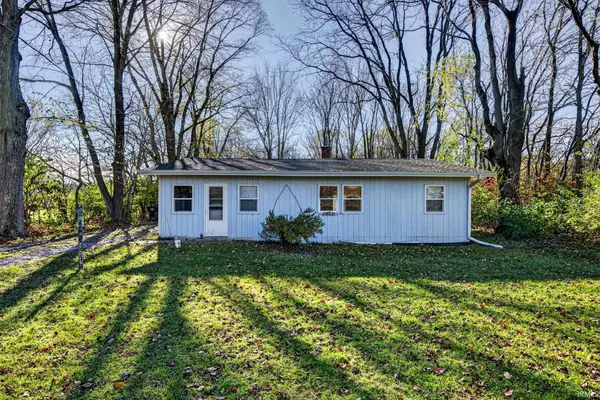 $225,000Active3 beds 2 baths1,216 sq. ft.
24250 Roosevelt Road, South Bend, IN 46614
MLS# 202647687Listed by: RE/MAX 100 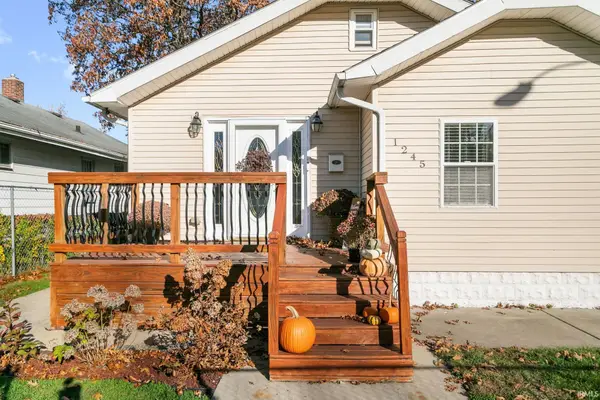 $199,000Pending3 beds 2 baths1,584 sq. ft.
1245 Miner Street, South Bend, IN 46617
MLS# 202647592Listed by: MCKINNIES REALTY, LLC


Protect your home and budget from life's surprises with an Assurant Home Warranty, backed by a partner that supports you through every step of homeownership. Explore Plans.
© 2023 - 2026 ERA Franchise Systems LLC. All rights reserved. ERA Franchise Systems LLC fully supports the principles of the Fair Housing Act and the Equal Opportunity Act. ERA, ERA Real Estate powered, and their respective logos are registered service marks of ERA Franchise Systems LLC. Each office is independently owned and operated.