
1245 Oak Ridge Drive, South Bend, IN 46617
Local realty services provided by:ERA First Advantage Realty, Inc.
1245 Oak Ridge Drive,South Bend, IN 46617
$675,000
- 4 Beds
- 3 Baths
- 1,968 sq. ft.
- Single family
- Pending
Listed by: tommy kraemerCell: 574-276-3072
Office: coldwell banker real estate group
MLS#:202647134
Source:Indiana Regional MLS
Price summary
- Price:$675,000
- Price per sq. ft.:$288.96
About this home
Mid-century character meets an exceptional near-campus location at 1245 Oak Ridge Drive in Wooded Estates. Less than 1/2 mile to campus edge. Set beneath mature trees just minutes from Notre Dame, this four-bedroom, two-bath home offers distinctive architecture, flexible living space and an impressive connection to the outdoors. The main living area makes an immediate statement with a vaulted ceiling, exposed wood beam, hardwood floors, fireplace and a dramatic wall of windows overlooking the expansive deck and tree-lined surroundings. The adjacent dining area and kitchen create an easy flow for everyday living and entertaining. All four bedrooms are located on the main level, including a spacious primary bedroom with a generous walk-in closet. Downstairs, the large family room brings another layer of character with warm wood paneling, extensive built-in cabinetry and a brick fireplace—an ideal setting for game days, movie nights or additional gathering space. Outside, the oversized deck extends the living space beneath a canopy of mature trees. An attached garage and convenient access to Notre Dame, Eddy Street, downtown South Bend and area amenities complete a home that pairs a standout location with unmistakable mid-century personality....
Contact an agent
Home facts
- Year built:1957
- Subdivision & Development:Wooded Estates
- Listing ID #:202647134
- Added:1 day(s) ago
- Updated:November 19, 2026 at 09:36 AM
Rooms and interior
- Bedrooms:4
- Total bathrooms:3
- Full bathrooms:2
- Rooms Total:8
- Flooring:Carpet, Hardwood Floors, Tile
- Kitchen Description:Dishwasher, Microwave, Range-Gas, Range/Oven Hookup, Refrigerator
- Basement Description:Finished, Partial Basement
- Living area:1,968 sq. ft.
Heating and cooling
- Cooling:Central Air
- Heating:Forced Air, Gas
Structure and exterior
- Roof:Asphalt, Shingle
- Year built:1957
- Building area:1,968 sq. ft.
- Lot area:0.26 Acres
- Lot Features:Level
- Architectural Style:One Story, Ranch
- Construction Materials:Vinyl
- Exterior Features:Deck Open, Landscaped, Patio Covered
- Levels:1 Story
Schools
- High school:Adams
- Middle school:Jefferson
- Elementary school:Nuner
Utilities
- Water:City
- Sewer:City
Finances and disclosures
- Price:$675,000
- Price per sq. ft.:$288.96
- Tax amount:$4,398
Features and amenities
- Laundry features:Dryer Hook Up Electric, On Lower Level, Washer Hook-Up
- Amenities:Built-In Bookcase, Ceilings-Beamed, Ceilings-Vaulted, Closet(s) Walk-in, Garage Door Opener, Sump Pump
Parking
- Parking description:Attached
- Garage spaces:2
New listings near 1245 Oak Ridge Drive
- Coming Soon
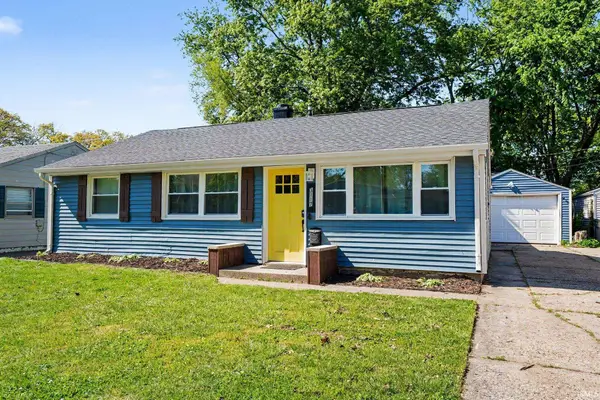 $199,900Coming Soon3 beds 2 baths1,584 sq. ft.
3117 Sunnymede Avenue, South Bend, IN 46615
MLS# 202646509Listed by: EXP REALTY, LLC - Coming Soon
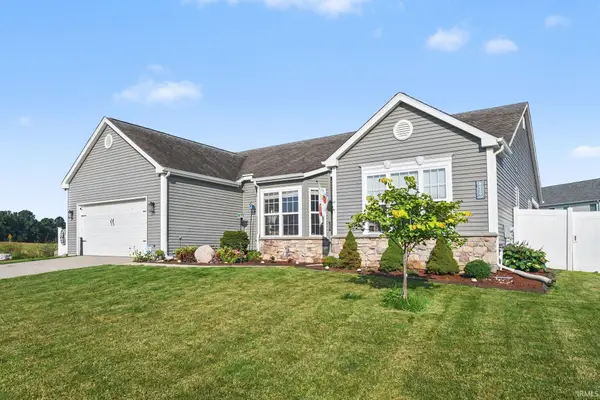 $448,500Coming Soon5 beds 3 baths3,482 sq. ft.
6819 Lutz Drive, South Bend, IN 46614
MLS# 202646030Listed by: EXP REALTY, LLC - New
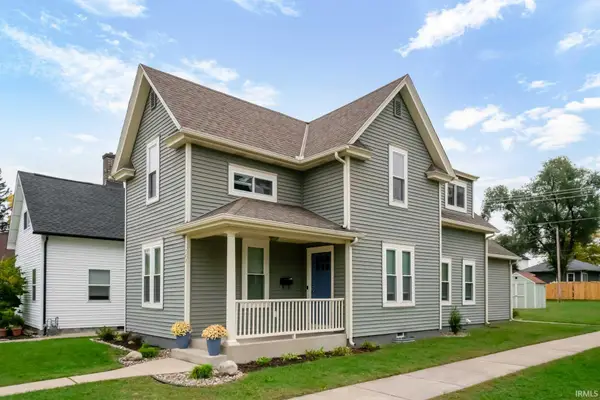 $499,900Active4 beds 3 baths1,686 sq. ft.
702 N Hill Street, South Bend, IN 46617
MLS# 202647357Listed by: RED BOW REALTY - New
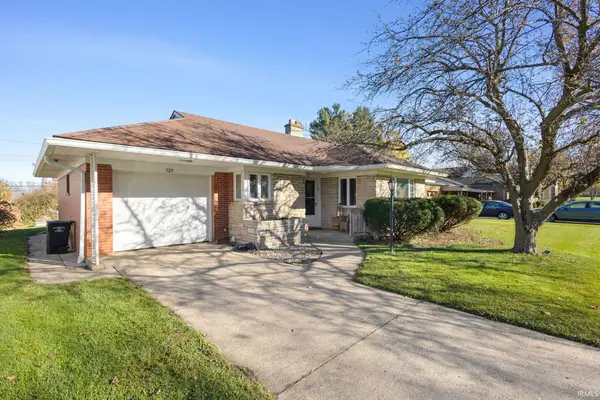 $200,000Active2 beds 1 baths1,353 sq. ft.
725 E Woodside Street, South Bend, IN 46614
MLS# 202647348Listed by: CRESSY & EVERETT - SOUTH BEND - New
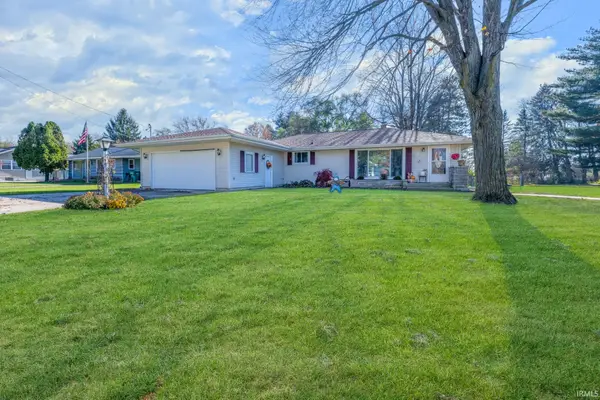 $268,000Active2 beds 2 baths2,104 sq. ft.
19666 Palisade Avenue, South Bend, IN 46637
MLS# 202647355Listed by: EXP REALTY, LLC - New
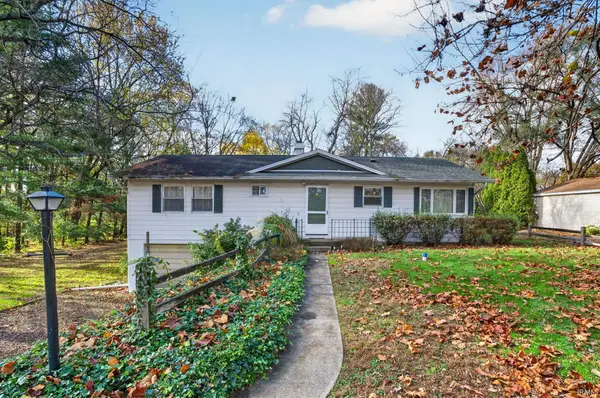 $243,000Active3 beds 2 baths1,421 sq. ft.
61369 Miami Road, South Bend, IN 46614
MLS# 202647284Listed by: CRESSY & EVERETT - SOUTH BEND - New
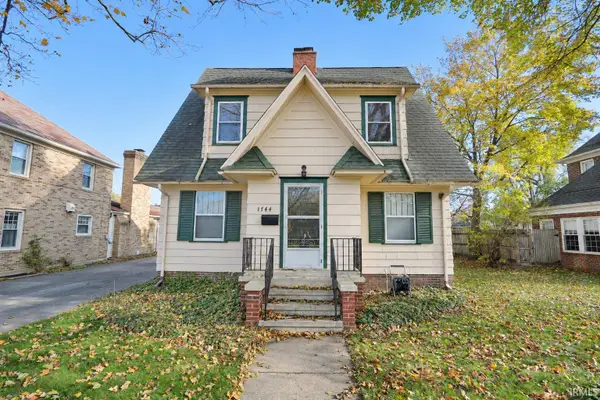 $239,900Active3 beds 2 baths2,508 sq. ft.
1744 Wilber Street, South Bend, IN 46628
MLS# 202647225Listed by: MILESTONE REALTY, LLC - New
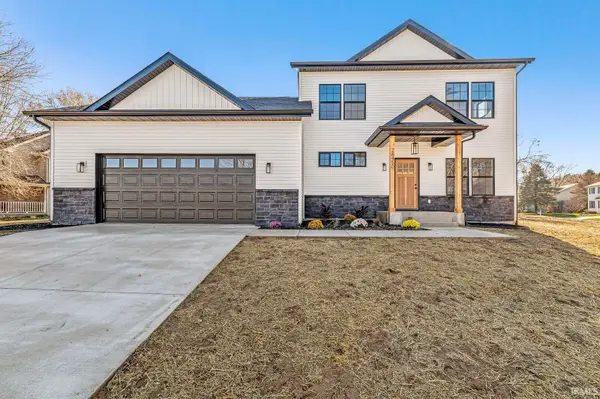 $469,900Active4 beds 3 baths2,094 sq. ft.
26450 Scotch Pine Trail, South Bend, IN 46619
MLS# 202647234Listed by: AT HOME REALTY GROUP - New
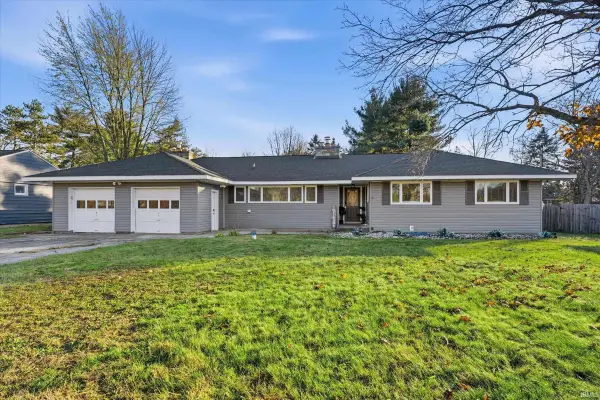 $305,000Active3 beds 3 baths1,953 sq. ft.
25670 Grant Road, South Bend, IN 46619
MLS# 202647220Listed by: CRESSY & EVERETT - SOUTH BEND - New
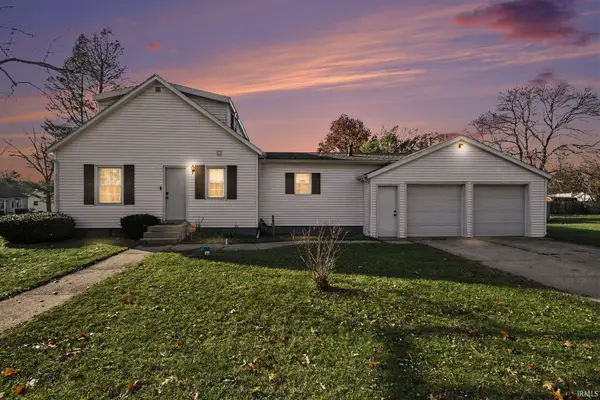 $244,900Active4 beds 2 baths1,496 sq. ft.
19357 Orchard Street, South Bend, IN 46637
MLS# 202647204Listed by: EXP REALTY, LLC


Protect your home and budget from life's surprises with an Assurant Home Warranty, backed by a partner that supports you through every step of homeownership. Explore Plans.
© 2023 - 2026 ERA Franchise Systems LLC. All rights reserved. ERA Franchise Systems LLC fully supports the principles of the Fair Housing Act and the Equal Opportunity Act. ERA, ERA Real Estate powered, and their respective logos are registered service marks of ERA Franchise Systems LLC. Each office is independently owned and operated.