
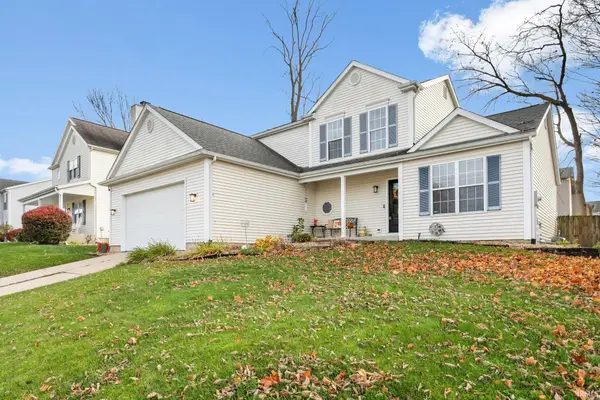
19666 Palisade Avenue, South Bend, IN 46637
Local realty services provided by:ERA Crossroads
19666 Palisade Avenue,South Bend, IN 46637
$268,000
- 2 Beds
- 2 Baths
- 2,104 sq. ft.
- Single family
- Active
Listed by: michael fisherCell: 269-449-4686
Office: exp realty, llc.
MLS#:202647355
Source:Indiana Regional MLS
Price summary
- Price:$268,000
- Price per sq. ft.:$102.76
About this home
Here is the affordable, well maintained home that you've been searching for! It even comes with a double lot and fantastic pole barn for anything you can imagine. This well maintained home has two bedrooms and two full bathrooms, with the opportunity to add two more bedrooms in the basement. Come home to your spacious living room where you can relax after a long day or entertain friends and family. Pass through the redesigned kitchen and you'll find the formal dining room with access to the back deck where you can enjoy the privacy of a large backyard which has a fully fenced area and more backyard beyond that. The basement has a cozy room you can use as a family room, office, or whatever suits your needs. The storage area next the stairs just needs an egress window to make it a bedroom. The corner of the main room already has an egress window and can be walled in to be yet another bedroom. Check out the Seller's Disclosure form to see the recent updates and schedule your showing today!...
Contact an agent
Home facts
- Year built:1955
- Subdivision & Development:Dreamwold Heights
- Listing ID #:202647355
- Added:1 day(s) ago
- Updated:November 19, 2026 at 04:47 AM
Rooms and interior
- Bedrooms:2
- Total bathrooms:2
- Full bathrooms:2
- Rooms Total:8
- Flooring:Carpet, Hardwood Floors, Vinyl
- Kitchen Description:Range-Gas, Refrigerator
- Basement Description:Full Basement, Partially Finished
- Living area:2,104 sq. ft.
Heating and cooling
- Cooling:Central Air
- Heating:Forced Air, Gas
Structure and exterior
- Year built:1955
- Building area:2,104 sq. ft.
- Lot area:0.9 Acres
- Lot Features:Level
- Architectural Style:One Story, Ranch
- Construction Materials:Vinyl
- Levels:1 Story
Schools
- High school:Adams
- Middle school:Clay International Academy
- Elementary school:Darden Primary Center
Utilities
- Water:Well
- Sewer:Septic
Finances and disclosures
- Price:$268,000
- Price per sq. ft.:$102.76
- Tax amount:$3,062
Features and amenities
- Laundry features:In Basement
- Pool features:Above Ground
Parking
- Parking description:Attached, Concrete Driveway, Off Street Parking
- Garage spaces:2
New listings near 19666 Palisade Avenue
- Coming Soon
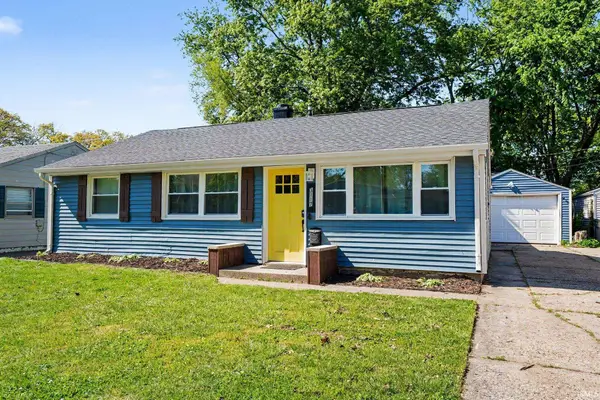 $199,900Coming Soon3 beds 2 baths1,584 sq. ft.
3117 Sunnymede Avenue, South Bend, IN 46615
MLS# 202646509Listed by: EXP REALTY, LLC - Coming Soon
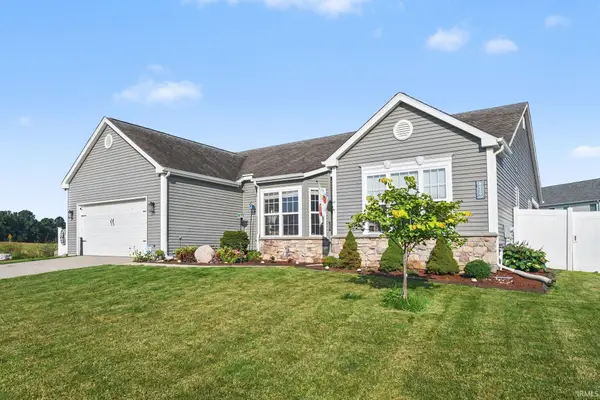 $448,500Coming Soon5 beds 3 baths3,482 sq. ft.
6819 Lutz Drive, South Bend, IN 46614
MLS# 202646030Listed by: EXP REALTY, LLC - New
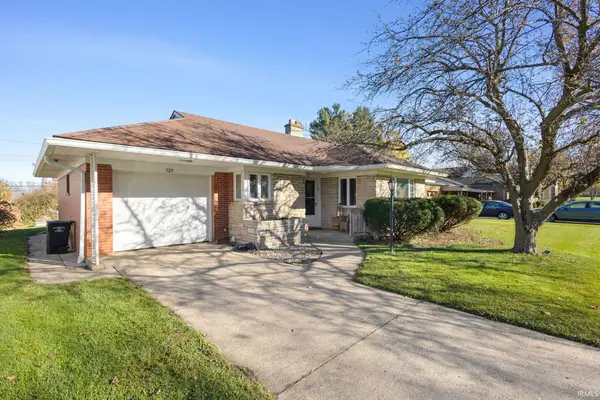 $200,000Active2 beds 1 baths1,353 sq. ft.
725 E Woodside Street, South Bend, IN 46614
MLS# 202647348Listed by: CRESSY & EVERETT - SOUTH BEND - New
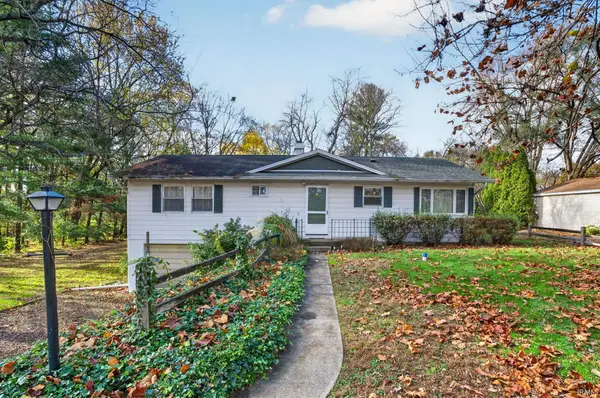 $243,000Active3 beds 2 baths1,421 sq. ft.
61369 Miami Road, South Bend, IN 46614
MLS# 202647284Listed by: CRESSY & EVERETT - SOUTH BEND - New
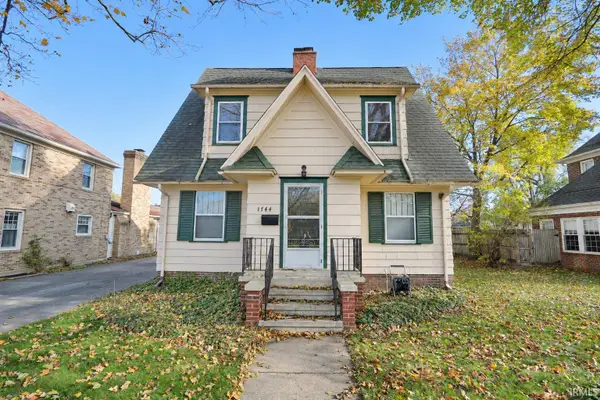 $239,900Active3 beds 2 baths2,508 sq. ft.
1744 Wilber Street, South Bend, IN 46628
MLS# 202647225Listed by: MILESTONE REALTY, LLC - New
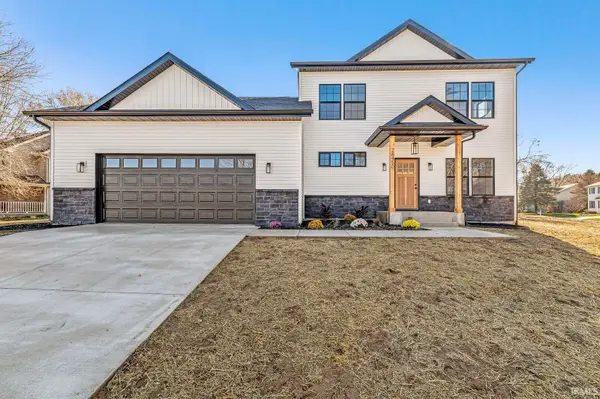 $469,900Active4 beds 3 baths2,094 sq. ft.
26450 Scotch Pine Trail, South Bend, IN 46619
MLS# 202647234Listed by: AT HOME REALTY GROUP - New
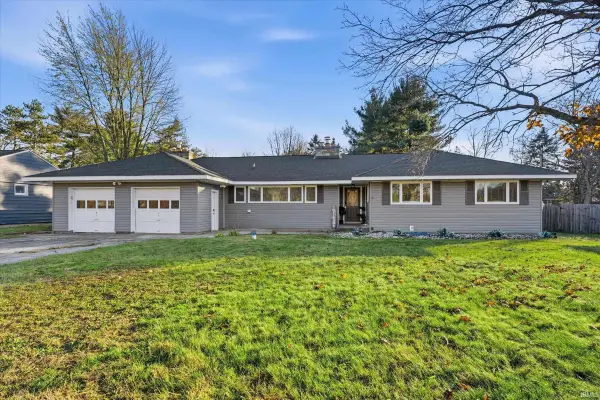 $305,000Active3 beds 3 baths1,953 sq. ft.
25670 Grant Road, South Bend, IN 46619
MLS# 202647220Listed by: CRESSY & EVERETT - SOUTH BEND - New
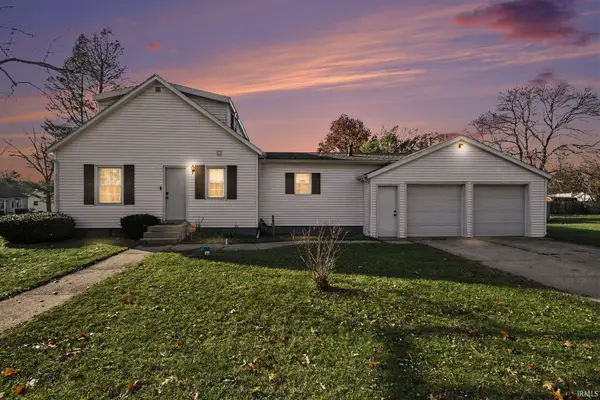 $244,900Active4 beds 2 baths1,496 sq. ft.
19357 Orchard Street, South Bend, IN 46637
MLS# 202647204Listed by: EXP REALTY, LLC - New
 $350,000Active3 beds 4 baths2,554 sq. ft.
2268 Chesire Drive, South Bend, IN 46614
MLS# 202647194Listed by: BERKSHIRE HATHAWAY HOMESERVICES NORTHERN INDIANA REAL ESTATE


Protect your home and budget from life's surprises with an Assurant Home Warranty, backed by a partner that supports you through every step of homeownership. Explore Plans.
© 2023 - 2026 ERA Franchise Systems LLC. All rights reserved. ERA Franchise Systems LLC fully supports the principles of the Fair Housing Act and the Equal Opportunity Act. ERA, ERA Real Estate powered, and their respective logos are registered service marks of ERA Franchise Systems LLC. Each office is independently owned and operated.