
1343 Riding Mall Drive, South Bend, IN 46614
Local realty services provided by:ERA First Advantage Realty, Inc.
Listed by: kim hahnCell: 574-218-4104
Office: exp realty, llc.
MLS#:202633325
Source:Indiana Regional MLS
Price summary
- Price:$333,000
- Price per sq. ft.:$104.32
About this home
*****OPEN HOUSE SUNDAY, SEPTEMBER 13TH 2-4 PM***** Welcome home to this spacious 4-bedroom, 2 full and 2 half bathroom home offering nearly 3,000 finished square feet of comfortable and versatile living space. The primary bedroom features a walk-in closet and updated private ensuite bath. The home has a dedicated den/office with built-ins and a formal dining room. Head to the recreation room for additional living and entertaining space, complete with shuffleboard. The 2-car garage with convenient pull-down stairs provides easy access to attic storage. All appliances are included for added convenience. City water & city sewer. The home features multiple living areas, abundant storage, and a 2-car garage for added convenience. Step outside to enjoy the large, fully fenced backyard, providing plenty of space for pets, gardening, outdoor activities, or relaxing with family and friends. With generously sized rooms and a functional floor plan, there’s plenty of room for everyday living, working from home, and entertaining. Schedule your private showing and see everything this home has to offer....
Contact an agent
Home facts
- Year built:1966
- Subdivision & Development:Kensington Farms
- Listing ID #:202633325
- Added:46 day(s) ago
- Updated:September 30, 2026 at 05:05 PM
Rooms and interior
- Bedrooms:4
- Total bathrooms:3
- Full bathrooms:2
- Rooms Total:13
- Flooring:Hardwood Floors, Vinyl
- Dining Description:Main Level
- Kitchen Description:Dishwasher, Eat-In Kitchen, Kitchen Island, On Main Level, Range-Gas, Refrigerator
- Basement Description:Full Basement, Partially Finished
- Living area:2,978 sq. ft.
Heating and cooling
- Cooling:Central Air
- Heating:Forced Air, Gas
Structure and exterior
- Roof:Dimensional Shingles
- Year built:1966
- Building area:2,978 sq. ft.
- Lot area:0.29 Acres
- Lot Features:Level
- Architectural Style:Traditional, Two Story
- Construction Materials:Vinyl
- Exterior Features:Landscaped, Patio Open
- Levels:2 Stories
Schools
- High school:Riley
- Middle school:Jackson
- Elementary school:Monroe
Utilities
- Water:City
- Sewer:City
Finances and disclosures
- Price:$333,000
- Price per sq. ft.:$104.32
- Tax amount:$3,337
Features and amenities
- Laundry features:In Basement
- Amenities:Attic Pull Down Stairs, Built-In Bookcase, Ceiling Fan(s), Ceiling-Tray, Closet(s) Walk-in, Countertops-Solid Surf, Crown Molding, Garage Door Opener, Storm Doors, Sump Pump
Parking
- Parking description:Asphalt Driveway, Attached
- Garage spaces:2
New listings near 1343 Riding Mall Drive
- Coming Soon
 $340,000Coming Soon2 beds 3 baths2,055 sq. ft.
6413 Cedar Trail, South Bend, IN 46614
MLS# 202640155Listed by: CRESSY & EVERETT - SOUTH BEND - New
 $185,000Active3 beds 2 baths1,458 sq. ft.
1346 Altgeld Street, South Bend, IN 46614
MLS# 202640489Listed by: EXP REALTY, LLC - Open Sun, 12 to 1pmNew
 $424,900Active4 beds 2 baths1,495 sq. ft.
732 Northwood Drive, South Bend, IN 46617
MLS# 202640406Listed by: COLDWELL BANKER REAL ESTATE GROUP - New
 $220,000Active3 beds 2 baths2,033 sq. ft.
54470 Avalon Drive, South Bend, IN 46628
MLS# 202640404Listed by: KELLER WILLIAMS REALTY GROUP - New
 $159,900Active4 beds 1 baths1,080 sq. ft.
4424 Meadow Lane, South Bend, IN 46619
MLS# 202640391Listed by: AT HOME REALTY GROUP  $484,425Pending4 beds 3 baths2,129 sq. ft.
19488 Oakdale Avenue, South Bend, IN 46637
MLS# 202640346Listed by: COPPER BAY REALTY, LLC- New
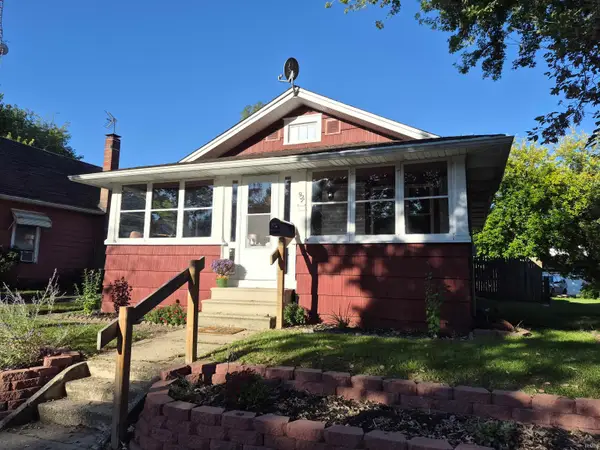 $134,900Active2 beds 1 baths816 sq. ft.
927 Oakland Street, South Bend, IN 46615
MLS# 202640218Listed by: RE/MAX 100 - Open Sun, 2 to 4pmNew
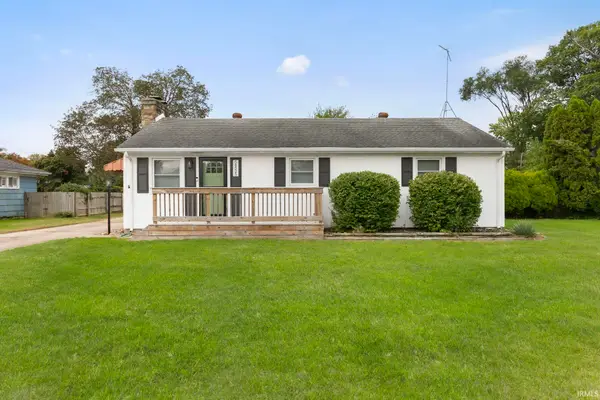 $249,000Active3 beds 1 baths1,092 sq. ft.
54525 28th Street, South Bend, IN 46635
MLS# 202640336Listed by: MCKINNIES REALTY, LLC ELKHART - New
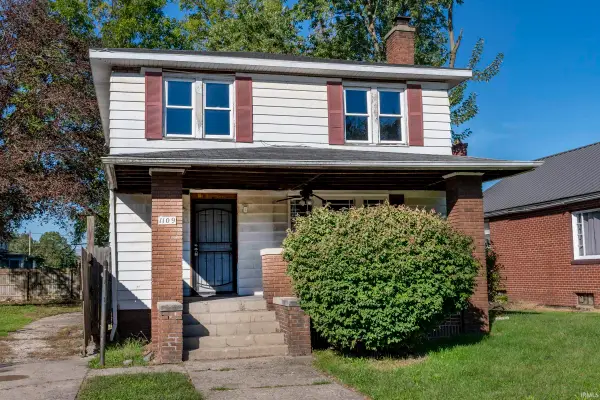 $84,900Active4 beds 1 baths2,340 sq. ft.
1109 Diamond Avenue, South Bend, IN 46628
MLS# 202640340Listed by: BERKSHIRE HATHAWAY HOMESERVICES NORTHERN INDIANA REAL ESTATE - New
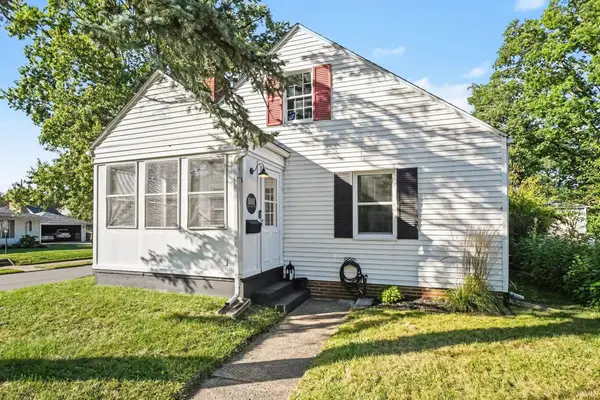 $150,000Active2 beds 1 baths812 sq. ft.
801 E Irvington Avenue, South Bend, IN 46614
MLS# 202640319Listed by: CENTURY 21 CIRCLE


Protect your home and budget from life's surprises with an Assurant Home Warranty, backed by a partner that supports you through every step of homeownership. Explore Plans.
© 2023 - 2026 ERA Franchise Systems LLC. All rights reserved. ERA Franchise Systems LLC fully supports the principles of the Fair Housing Act and the Equal Opportunity Act. ERA, ERA Real Estate powered, and their respective logos are registered service marks of ERA Franchise Systems LLC. Each office is independently owned and operated.