
1412 South Bend Ave Unit 107 Avenue #107, South Bend, IN 46617
Local realty services provided by:ERA Crossroads
Listed by: stephen smith, danielle ackersteve.smith@irishrealty.net
Office: irish realty
MLS#:202634278
Source:Indiana Regional MLS
Price summary
- Price:$950,100
- Price per sq. ft.:$789.78
- Monthly HOA dues:$399
About this home
Introducing The Parisi, South Bend's newest luxury condominium community located on the iconic former site of Parisi's Ristorante Italiano. While honoring the legacy of a beloved local destination, The Parisi introduces a new era of sophisticated living just steps from the University of Notre Dame. This thoughtfully designed 2-bedroom, 2-bath residence features an open-concept floor plan, spacious living areas, contemporary finishes, and carefully curated details throughout. Whether you're searching for a primary residence, a game day retreat, or an investment opportunity, The Parisi offers the flexibility of short-term rentals to fit your lifestyle. Residents will enjoy an exceptional collection of amenities, including a rooftop terrace and resident lounge with views of the Notre Dame campus, a fitness center, putting green, and private outdoor living with either a balcony or Juliette balcony, depending on the residence. Optional private garage parking is available for purchase while inventory lasts. Ideally located on South Bend Avenue, The Parisi places restaurants, shopping, entertainment, and Notre Dame just outside your door. Construction is expected to be completed in Fall 2027, offering buyers the opportunity to secure a residence in one of South Bend's most sought-after new communities. *Renderings are for illustrative purposes only and are subject to change*...
Contact an agent
Home facts
- Year built:2026
- Subdivision & Development:None
- Listing ID #:202634278
- Added:44 day(s) ago
- Updated:October 05, 2026 at 03:47 PM
Rooms and interior
- Bedrooms:2
- Total bathrooms:2
- Full bathrooms:2
- Rooms Total:5
- Kitchen Description:Dishwasher, Kitchen Island, Microwave, Range-Electric, Refrigerator
- Basement Description:Slab
- Living area:1,203 sq. ft.
Heating and cooling
- Cooling:Central Air
- Heating:Electric, Forced Air
Structure and exterior
- Year built:2026
- Building area:1,203 sq. ft.
- Architectural Style:One Story
- Construction Materials:Brick
- Levels:1 Story
Schools
- High school:Adams
- Middle school:Jefferson
- Elementary school:Darden Primary Center
Utilities
- Water:City
- Sewer:City
Finances and disclosures
- Price:$950,100
- Price per sq. ft.:$789.78
- Tax amount:$9,000
Features and amenities
- Laundry features:Main Floor Laundry
New listings near 1412 South Bend Ave Unit 107 Avenue #107
- Coming Soon
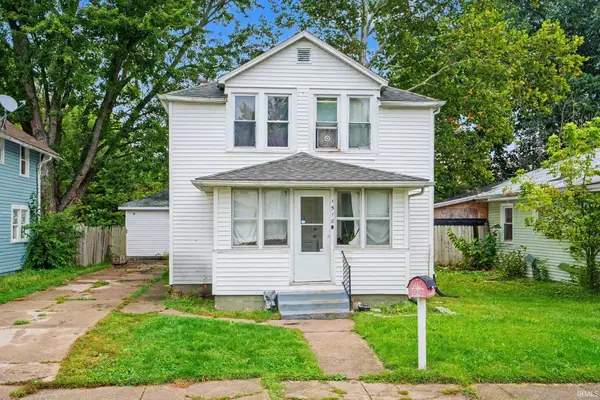 $140,000Coming Soon3 beds 1 baths1,144 sq. ft.
1518 Webster Street, South Bend, IN 46613
MLS# 202640913Listed by: REALTY OF AMERICA LLC - Coming Soon
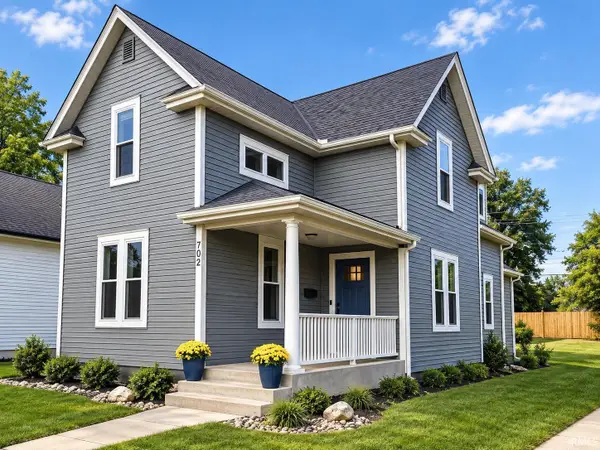 $549,900Coming Soon4 beds 3 baths1,686 sq. ft.
702 N Hill Street, South Bend, IN 46617
MLS# 202640877Listed by: RED BOW REALTY - New
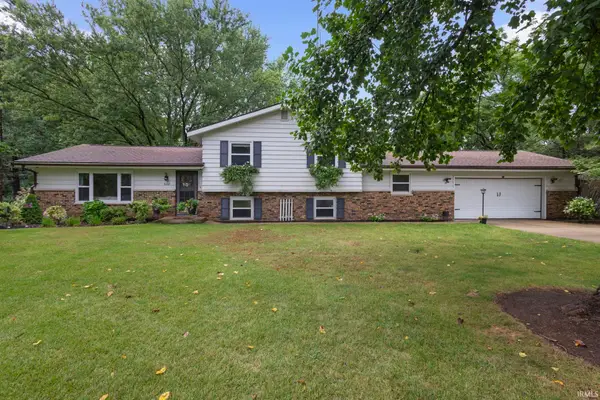 $349,900Active4 beds 2 baths2,174 sq. ft.
51165 Orange Road, South Bend, IN 46628
MLS# 202641146Listed by: COLDWELL BANKER REALTY - New
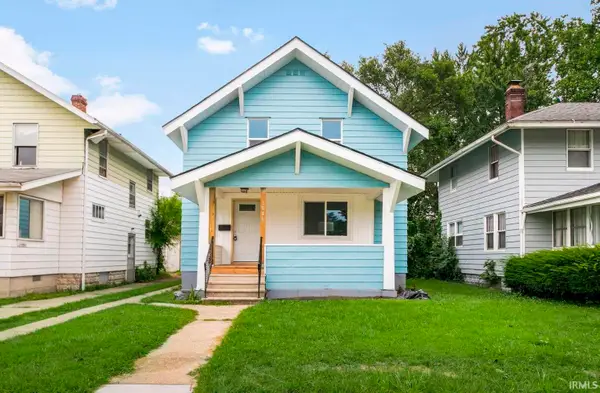 $179,500Active3 beds 1 baths1,368 sq. ft.
1046 Lawndale Avenue, South Bend, IN 46628
MLS# 202641144Listed by: BERKSHIRE HATHAWAY HOMESERVICES NORTHERN INDIANA REAL ESTATE - New
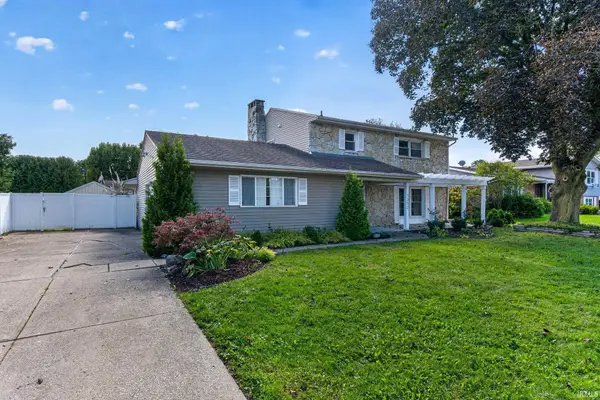 $335,000Active4 beds 3 baths2,128 sq. ft.
1352 Roelke Drive, South Bend, IN 46614
MLS# 202641139Listed by: CRESSY & EVERETT - SOUTH BEND - New
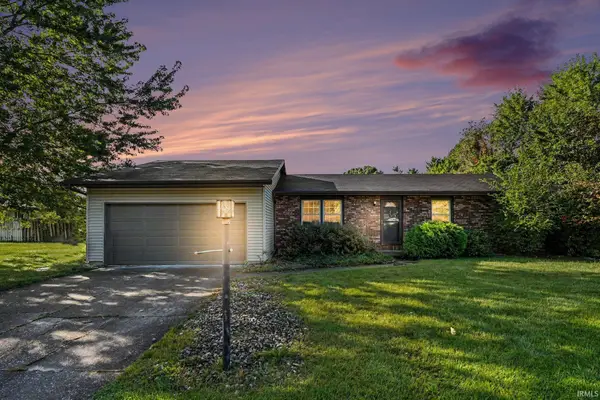 $299,900Active4 beds 3 baths2,744 sq. ft.
22042 Sandybrook Drive, South Bend, IN 46628
MLS# 202641128Listed by: CENTURY 21 BRADLEY REALTY, INC - New
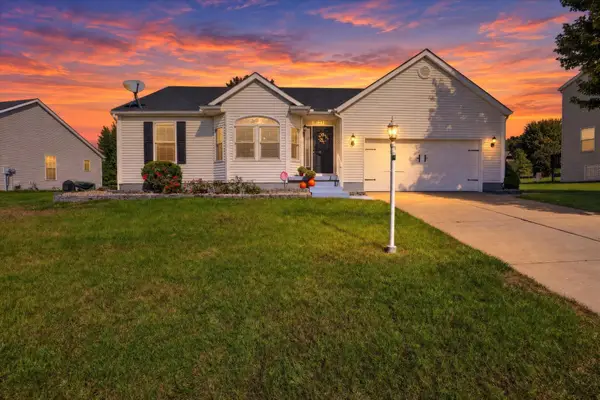 $375,000Active3 beds 3 baths2,188 sq. ft.
18121 Lisbon Drive, South Bend, IN 46637
MLS# 202641129Listed by: COLDWELL BANKER REAL ESTATE GROUP - New
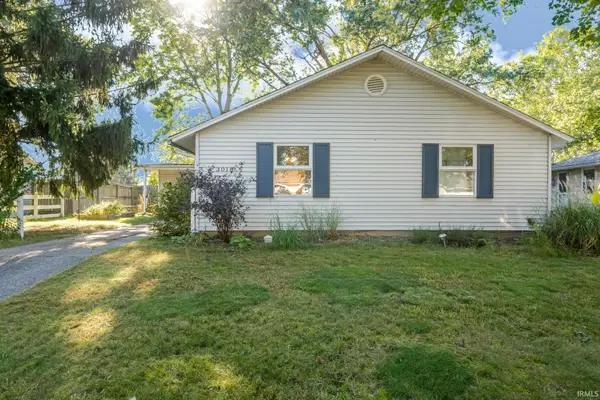 $200,000Active3 beds 2 baths1,120 sq. ft.
3018 Wilder Drive, South Bend, IN 46615
MLS# 202641098Listed by: WHITE HAT REALTY GROUP, LLC - New
 $425,000Active3 beds 3 baths2,812 sq. ft.
18131 N Cloverleaf Drive, South Bend, IN 46637
MLS# 202641069Listed by: WEICHERT RLTRS-J.DUNFEE&ASSOC. - New
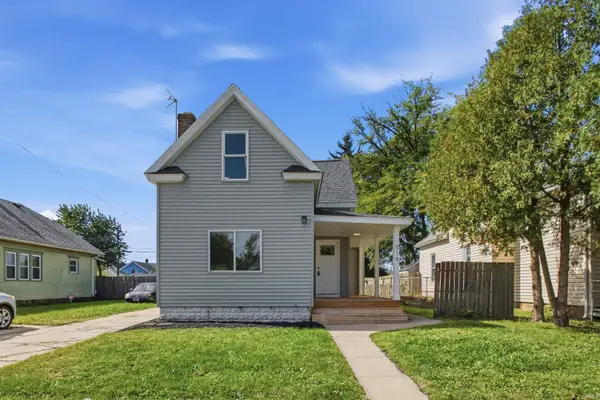 $179,900Active5 beds 2 baths1,688 sq. ft.
519 S Grant Street, South Bend, IN 46619
MLS# 202641072Listed by: AT HOME REALTY GROUP


Protect your home and budget from life's surprises with an Assurant Home Warranty, backed by a partner that supports you through every step of homeownership. Explore Plans.
© 2023 - 2026 ERA Franchise Systems LLC. All rights reserved. ERA Franchise Systems LLC fully supports the principles of the Fair Housing Act and the Equal Opportunity Act. ERA, ERA Real Estate powered, and their respective logos are registered service marks of ERA Franchise Systems LLC. Each office is independently owned and operated.