
1433 N Oakhill Drive, South Bend, IN 46637
Local realty services provided by:ERA First Advantage Realty, Inc.
Upcoming open houses
- Sun, Oct 1111:00 am - 01:00 pm
Listed by: michele burkheimerOffice: 574-293-2121
Office: century 21 circle
MLS#:202626608
Source:Indiana Regional MLS
Price summary
- Price:$295,000
- Price per sq. ft.:$210.71
- Monthly HOA dues:$440
About this home
Enjoy low-maintenance living in this move-in-ready South Bend condo conveniently located near the University of Notre Dame and Eddy Street Commons. The location provides easy access to shopping, dining, entertainment, and local amenities. The community offers a pool and clubhouse for additional recreational and gathering space. With a convenient location, low-maintenance lifestyle, and transferable home warranty included, this condo offers comfort and convenience. Schedule your showing today!
Contact an agent
Home facts
- Year built:1988
- Subdivision & Development:Oak Hill Condominiums
- Listing ID #:202626608
- Added:98 day(s) ago
- Updated:October 10, 2026 at 03:31 PM
Rooms and interior
- Bedrooms:2
- Total bathrooms:2
- Full bathrooms:2
- Rooms Total:7
- Dining Description:Main Level
- Kitchen Description:Dishwasher, Microwave, On Main Level, Range-Gas, Refrigerator
- Basement Description:Finished, Full Basement
- Living area:1,400 sq. ft.
Heating and cooling
- Cooling:Central Air
- Heating:Forced Air, Gas
Structure and exterior
- Year built:1988
- Building area:1,400 sq. ft.
- Architectural Style:Attached
- Construction Materials:Vinyl
Schools
- High school:Adams
- Middle school:Edison
- Elementary school:Mckinley
Utilities
- Water:City
- Sewer:City
Finances and disclosures
- Price:$295,000
- Price per sq. ft.:$210.71
- Tax amount:$3,865
Features and amenities
- Laundry features:In Basement
New listings near 1433 N Oakhill Drive
- Coming Soon
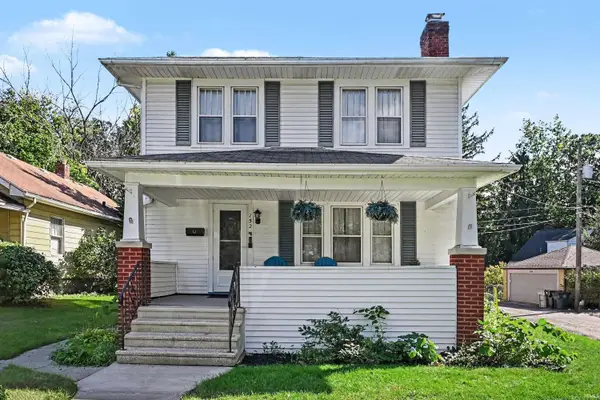 $309,000Coming Soon3 beds 2 baths1,298 sq. ft.
152 W Pokagon Street, South Bend, IN 46617
MLS# 202642098Listed by: ROOTED REALTY - Coming Soon
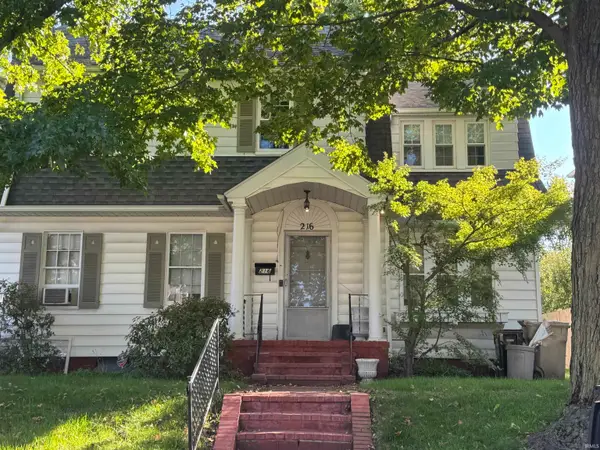 $285,000Coming Soon4 beds 2 baths2,568 sq. ft.
216 N Sunnyside Avenue, South Bend, IN 46617
MLS# 202641354Listed by: RE/MAX 100 - Coming Soon
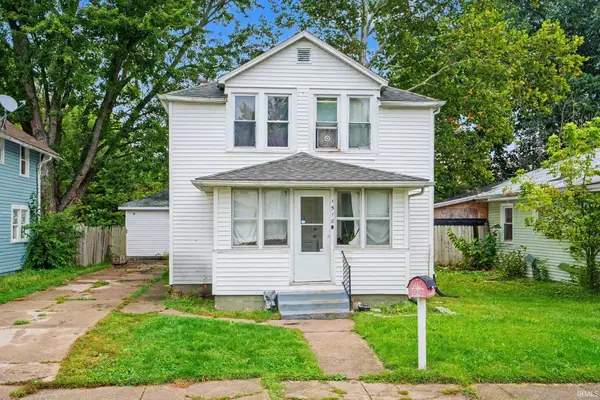 $140,000Coming Soon3 beds 1 baths1,144 sq. ft.
1518 Webster Street, South Bend, IN 46613
MLS# 202640913Listed by: REALTY OF AMERICA LLC - New
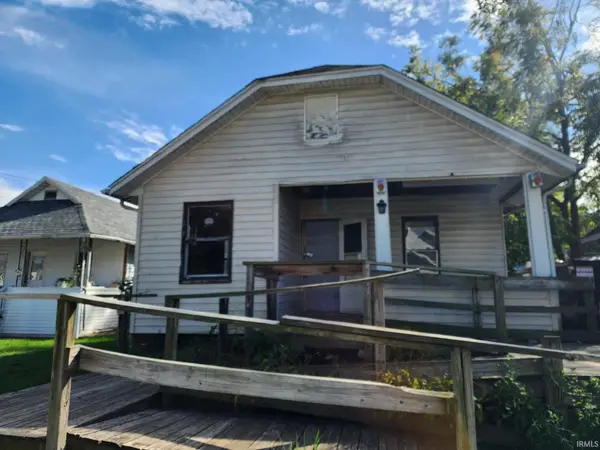 $49,000Active3 beds 1 baths978 sq. ft.
1514 Keller Street, South Bend, IN 46628
MLS# 202642145Listed by: AT HOME REALTY GROUP - New
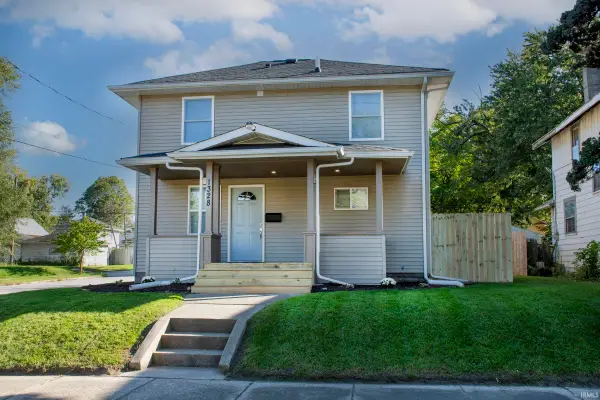 $195,000Active3 beds 2 baths1,184 sq. ft.
1328 Randolph Street, South Bend, IN 46613
MLS# 202642126Listed by: BERKSHIRE HATHAWAY HOMESERVICES NORTHERN INDIANA REAL ESTATE - New
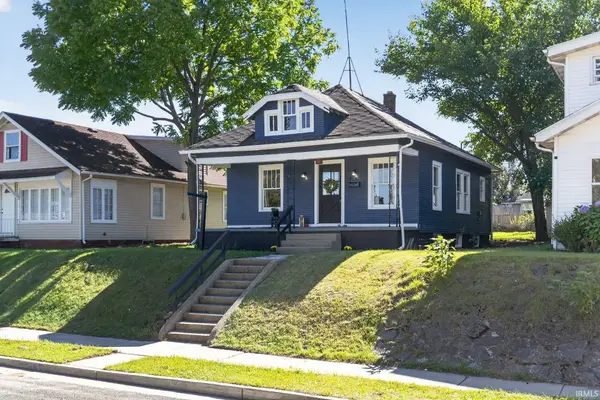 $118,000Active3 beds 1 baths972 sq. ft.
414 E Fairview Avenue, South Bend, IN 46614
MLS# 202642111Listed by: BLACKROCK REAL ESTATE SERVICES - New
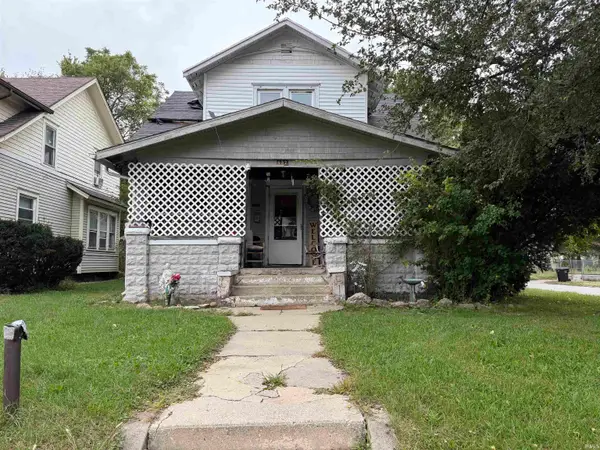 $69,000Active4 beds 3 baths2,016 sq. ft.
637 E Indiana Avenue, South Bend, IN 46613
MLS# 202642112Listed by: KERI HIR - New
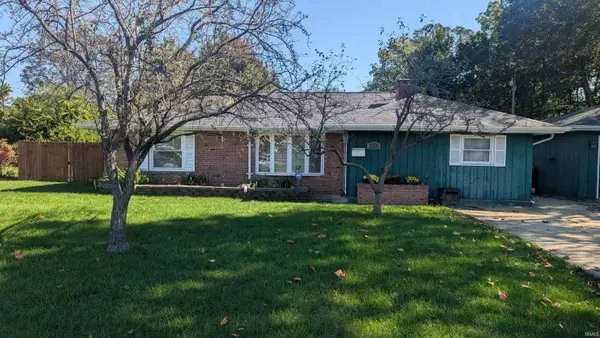 $159,500Active2 beds 1 baths1,180 sq. ft.
2026 College Street, South Bend, IN 46628
MLS# 202642115Listed by: KERI HIR - New
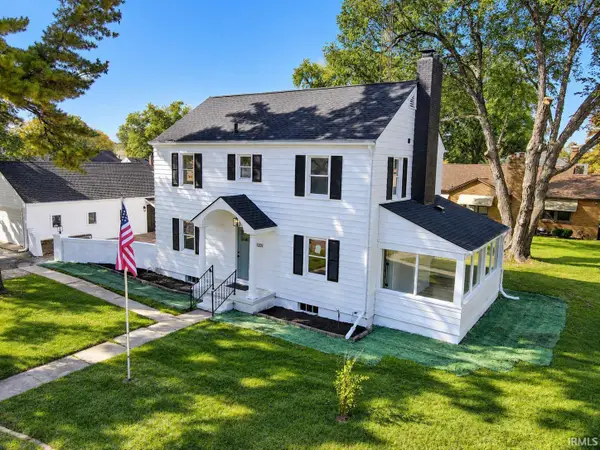 $299,900Active3 beds 3 baths2,172 sq. ft.
1201 Woodlawn Boulevard, South Bend, IN 46616
MLS# 202642095Listed by: HEART CITY REALTY LLC 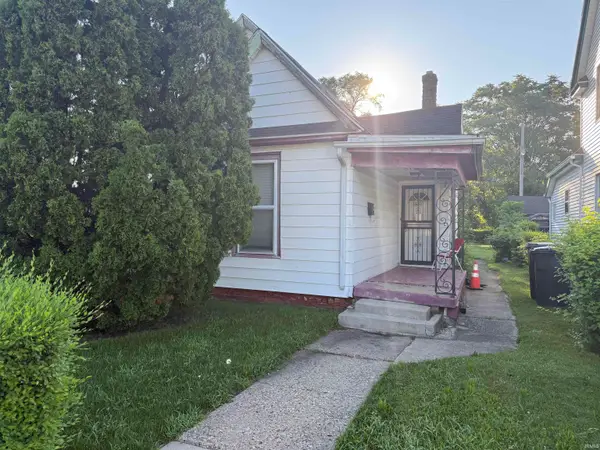 $57,000Pending3 beds 1 baths1,096 sq. ft.
218 Sadie Street, South Bend, IN 46628
MLS# 202642096Listed by: GRACE REALTY GROUP


Protect your home and budget from life's surprises with an Assurant Home Warranty, backed by a partner that supports you through every step of homeownership. Explore Plans.
© 2023 - 2026 ERA Franchise Systems LLC. All rights reserved. ERA Franchise Systems LLC fully supports the principles of the Fair Housing Act and the Equal Opportunity Act. ERA, ERA Real Estate powered, and their respective logos are registered service marks of ERA Franchise Systems LLC. Each office is independently owned and operated.