
1534 N Oak Hill Drive, South Bend, IN 46637
Local realty services provided by:ERA First Advantage Realty, Inc.
Listed by: stephen smith, justin freysteve.smith@irishrealty.net
Office: irish realty
MLS#:202637662
Source:Indiana Regional MLS
Price summary
- Price:$334,900
- Price per sq. ft.:$310.09
- Monthly HOA dues:$440
About this home
Location, location, location! Located within a mile from Notre Dame Stadium, this beautifully updated Oak Hill Condo Features 2 large bedrooms with walk-in closets and 2 full baths, this home has been refreshed with new LVP flooring and fresh paint throughout, creating a bright, move-in ready interior. The open-concept main living space is highlighted by a two-story vaulted ceiling and gas fireplace, giving the living room an open and airy atmosphere. Bar seating guides you to the kitchen which offers plenty of cabinetry, stone countertops, and a full stainless appliance package. Overlooking the living area, the second-floor loft adds flexible space for a home office, reading area, or additional lounge. Beyond the home, Oak Hill offers community amenities designed for both relaxation and entertaining. The community pool provides a great place to unwind while the clubhouse offers additional space for gatherings. With an in-unit laundry room, thoughtfully designed living spaces, and a highly desirable location close to campus, this Oak Hill condo offers an exceptional opportunity for a full-time residence or game day retreat. Move right in and enjoy everything this home has to offer. Feel at ease with the new roof and skylight added in August 2026. So don't wait - schedule your showing today!...
Contact an agent
Home facts
- Year built:1985
- Subdivision & Development:Oak Hill Condominiums
- Listing ID #:202637662
- Added:2 day(s) ago
- Updated:September 14, 2026 at 03:59 PM
Rooms and interior
- Bedrooms:2
- Total bathrooms:2
- Full bathrooms:2
- Rooms Total:6
- Kitchen Description:Breakfast Bar, Dishwasher, Microwave, Range-Gas, Refrigerator
- Basement Description:Slab
- Living area:1,080 sq. ft.
Heating and cooling
- Cooling:Central Air
- Heating:Forced Air, Gas
Structure and exterior
- Year built:1985
- Building area:1,080 sq. ft.
- Architectural Style:Two Story
- Construction Materials:Vinyl, Wood
- Levels:2 Stories
Schools
- High school:Adams
- Middle school:Jefferson
- Elementary school:Darden Primary Center
Utilities
- Water:City
- Sewer:City
Finances and disclosures
- Price:$334,900
- Price per sq. ft.:$310.09
- Tax amount:$6,465
Features and amenities
- Laundry features:On Upper Level
- Amenities:Ceilings-Vaulted, Countertops-Stone, Skylight(s)
- Pool features:Below Ground
New listings near 1534 N Oak Hill Drive
- Coming Soon
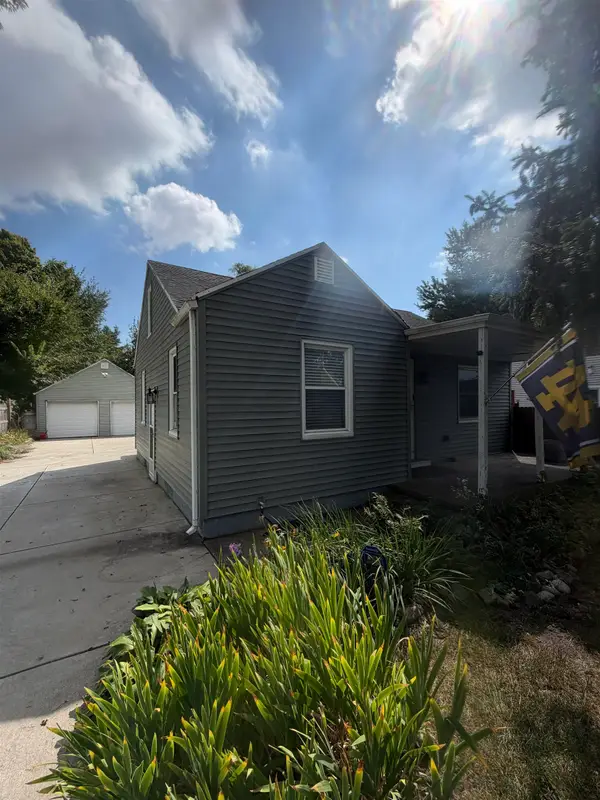 $220,000Coming Soon2 beds 1 baths756 sq. ft.
54208 Ironwood Road, South Bend, IN 46635
MLS# 202637798Listed by: COLDWELL BANKER REAL ESTATE GROUP - New
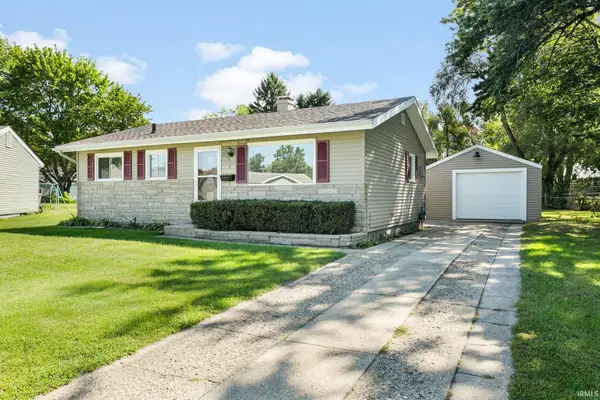 $167,500Active3 beds 1 baths864 sq. ft.
4610 Ridgeway Street, South Bend, IN 46619
MLS# 202637901Listed by: MILESTONE REALTY, LLC - New
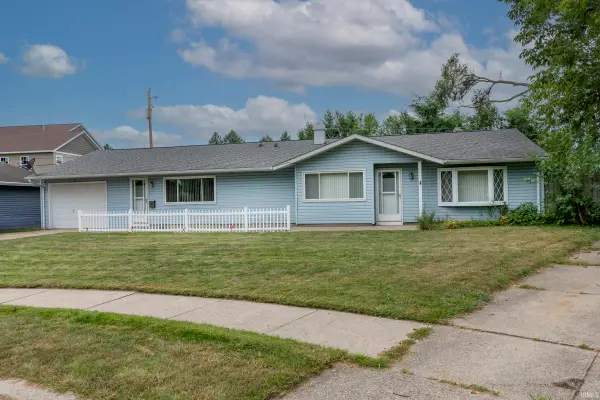 $244,900Active3 beds 1 baths1,588 sq. ft.
929 Simon Court, South Bend, IN 46615
MLS# 202637902Listed by: OPEN DOOR REALTY, INC - New
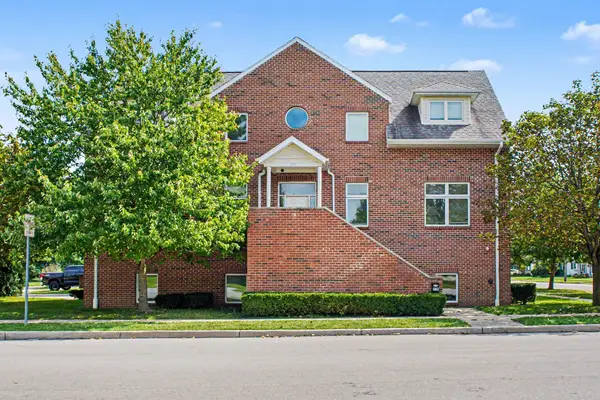 $625,000Active6 beds 4 baths4,200 sq. ft.
330 N Sunnyside Avenue, South Bend, IN 46617
MLS# 202637909Listed by: COLDWELL BANKER REAL ESTATE GROUP - New
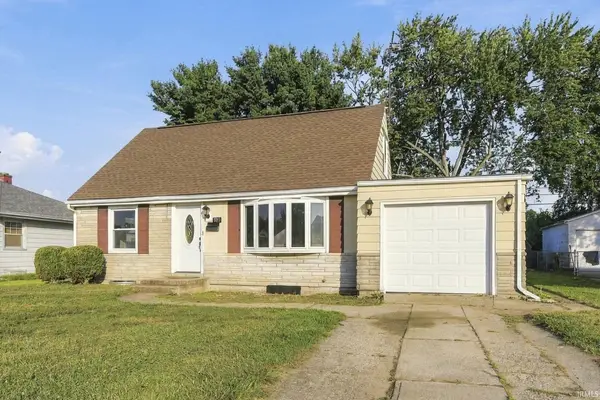 $164,999Active4 beds 1 baths1,832 sq. ft.
809 Garden Lane, South Bend, IN 46619
MLS# 202637856Listed by: COLDWELL BANKER REALTY - New
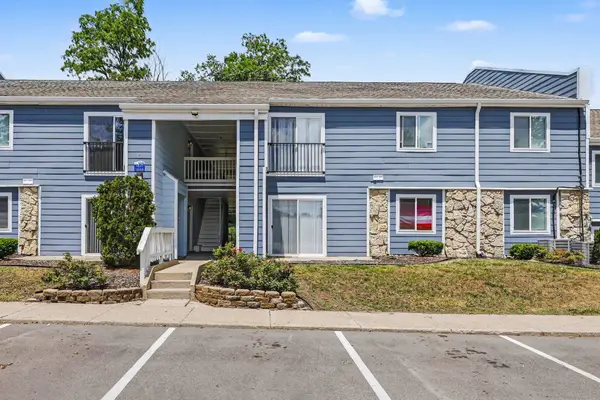 $215,000Active1 beds 1 baths750 sq. ft.
1801 Irish Way #1851, South Bend, IN 46637
MLS# 202637860Listed by: COLDWELL BANKER REAL ESTATE GROUP - New
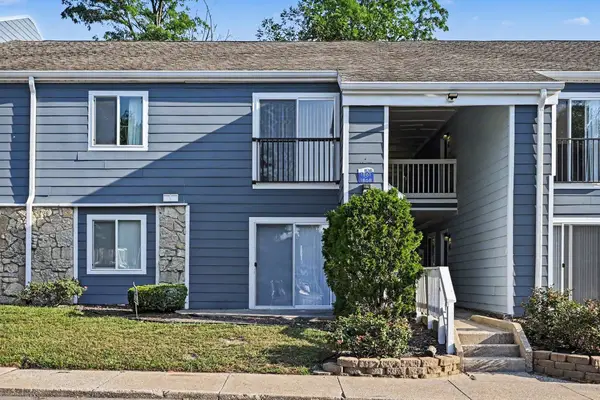 $300,000Active2 beds 2 baths1,000 sq. ft.
1801 Irish Way #1858, South Bend, IN 46637
MLS# 202637865Listed by: COLDWELL BANKER REAL ESTATE GROUP - New
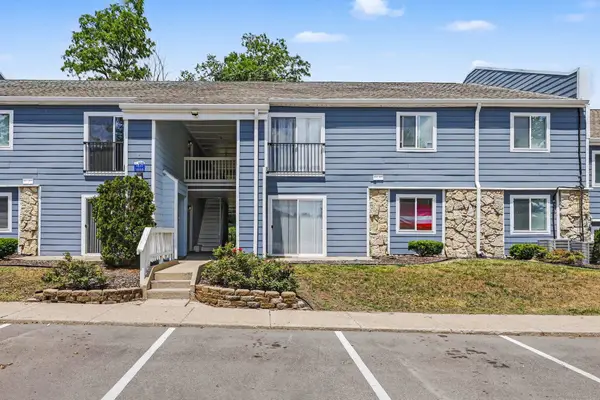 $310,000Active3 beds 2 baths1,000 sq. ft.
1801 Irish Way #1872, South Bend, IN 46637
MLS# 202637867Listed by: COLDWELL BANKER REAL ESTATE GROUP - New
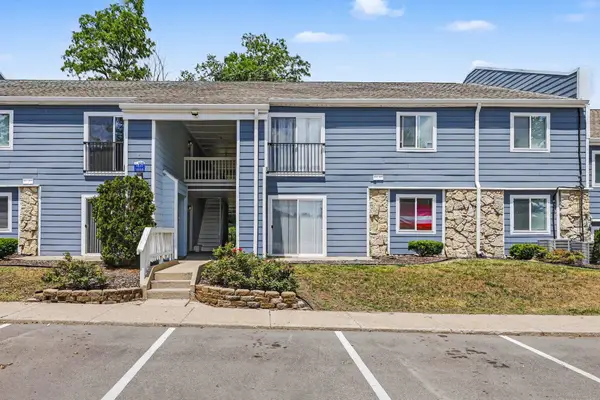 $310,000Active3 beds 2 baths1,000 sq. ft.
1801 Irish Way #1873, South Bend, IN 46637
MLS# 202637868Listed by: COLDWELL BANKER REAL ESTATE GROUP - New
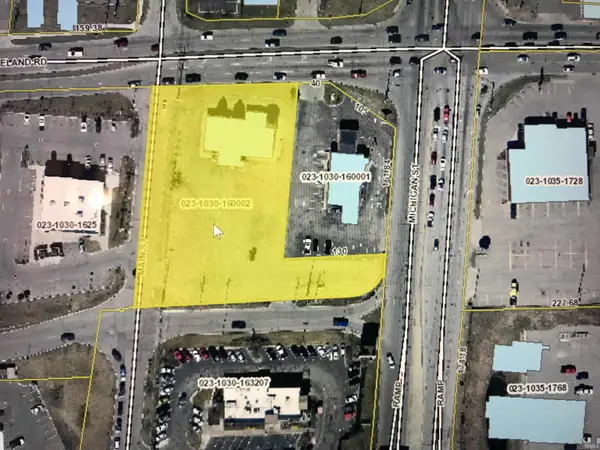 $1,795,000Active1.18 Acres
114 W Ireland Road, South Bend, IN 46614
MLS# 202637804Listed by: COLLINS AND CO. REALTORS - LAKEVILLE


Protect your home and budget from life's surprises with an Assurant Home Warranty, backed by a partner that supports you through every step of homeownership. Explore Plans.
© 2023 - 2026 ERA Franchise Systems LLC. All rights reserved. ERA Franchise Systems LLC fully supports the principles of the Fair Housing Act and the Equal Opportunity Act. ERA, ERA Real Estate powered, and their respective logos are registered service marks of ERA Franchise Systems LLC. Each office is independently owned and operated.