
1711 E Lasalle Avenue, South Bend, IN 46617
Local realty services provided by:ERA First Advantage Realty, Inc.
Listed by: beau dunfee
Office: weichert rltrs-j.dunfee&assoc.
MLS#:202640637
Source:Indiana Regional MLS
Price summary
- Price:$650,000
- Price per sq. ft.:$235.08
About this home
Stop the car! Come check out this renovated thoughtfully expanded home just 1 mile from ND! It blends original character and modern comfort with its top down inside out renovation. The recently added, sun-filled dining room extends the livable square footage creating a bright, inviting space for gathering. The kitchen features a huge sleek island with quartz counters, matching quartz backsplash, new appliances, and custom cabinetry. Refinished hardwood floors, fresh interior paint, new solid interior doors, many new Andersen windows, main floor laundry hookup, and an updated wood-burning fireplace carry throughout the main floor. The bathrooms have also been renovated with impressive tile detail. The lower level offers an additional bedroom with egress, plus new plumbing, water heater, water softener, and Speed Queen washer and dryer. Outside, enjoy a charming new peaked entry, 2023 dimensional shingle roof, new concrete driveway and sidewalk, fully fenced backyard, two-car garage, and private rear patio. Extensive improvements throughout make this home truly move-in ready. Schedule your showing today!...
Contact an agent
Home facts
- Year built:1947
- Subdivision & Development:Jefferson Park
- Listing ID #:202640637
- Added:1 day(s) ago
- Updated:October 01, 2026 at 07:45 PM
Rooms and interior
- Bedrooms:4
- Total bathrooms:2
- Full bathrooms:2
- Rooms Total:9
- Flooring:Hardwood Floors
- Kitchen Description:Dishwasher, Eat-In Kitchen, Kitchen Island, Microwave, Range-Gas, Refrigerator
- Basement Description:Full Basement, Partially Finished
- Living area:2,283 sq. ft.
Heating and cooling
- Cooling:Central Air
- Heating:Forced Air, Gas
Structure and exterior
- Roof:Asphalt, Shingle
- Year built:1947
- Building area:2,283 sq. ft.
- Lot area:0.16 Acres
- Lot Features:Level
- Architectural Style:Cape Cod, Tudor, Two Story
- Construction Materials:Brick
- Exterior Features:Landscaped, Patio Open
- Levels:2 Stories
Schools
- High school:Adams
- Middle school:Jefferson
- Elementary school:Nuner
Utilities
- Water:City
- Sewer:City
Finances and disclosures
- Price:$650,000
- Price per sq. ft.:$235.08
- Tax amount:$6,359
Features and amenities
- Laundry features:Dryer Hook Up Gas/Electric, In Basement, Main Floor Laundry, Washer Hook-Up
- Amenities:Closet(s) Walk-in, Countertops-Stone, Custom Cabinetry, Garage Door Opener
Parking
- Parking description:Concrete Driveway, Detached, Off Street Parking
- Garage spaces:2
New listings near 1711 E Lasalle Avenue
- New
 $150,000Active3 beds 2 baths1,920 sq. ft.
811 E Ewing Avenue, South Bend, IN 46613
MLS# 202640708Listed by: MCKINNIES REALTY, LLC - New
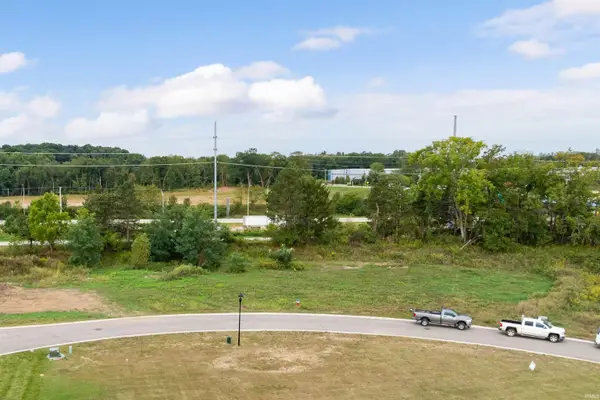 $69,900Active0.37 Acres
3313 Blarney Drive, South Bend, IN 46628
MLS# 202640689Listed by: IRISH REALTY - New
 $74,900Active0.27 Acres
3289 Blarney Drive, South Bend, IN 46628
MLS# 202640695Listed by: IRISH REALTY - Open Sun, 2 to 4pmNew
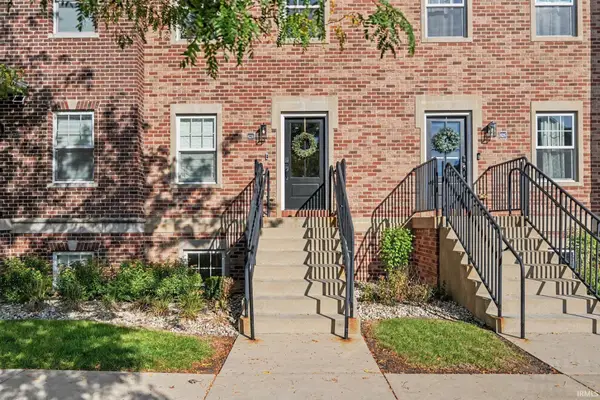 $1,099,000Active4 beds 5 baths1,968 sq. ft.
628 N Notre Dame Avenue, South Bend, IN 46617
MLS# 202640697Listed by: HOWARD HANNA SB REAL ESTATE - New
 $324,900Active3 beds 3 baths2,126 sq. ft.
52742 Red Fox Trail, South Bend, IN 46628
MLS# 202640698Listed by: OPEN DOOR REALTY, INC - New
 $89,900Active0.29 Acres
3370 Blarney Drive, South Bend, IN 46628
MLS# 202640680Listed by: IRISH REALTY - New
 $59,900Active0.2 Acres
3379 Blarney Drive, South Bend, IN 46628
MLS# 202640682Listed by: IRISH REALTY - New
 $355,000Active3 beds 2 baths1,638 sq. ft.
17829 Bay Hill Drive, South Bend, IN 46635
MLS# 202640685Listed by: OPEN DOOR REALTY, INC - New
 $59,900Active0.2 Acres
3355 Blarney Drive, South Bend, IN 46628
MLS# 202640686Listed by: IRISH REALTY - New
 $74,900Active0.59 Acres
3336 Blarney Drive, South Bend, IN 46628
MLS# 202640688Listed by: IRISH REALTY


Protect your home and budget from life's surprises with an Assurant Home Warranty, backed by a partner that supports you through every step of homeownership. Explore Plans.
© 2023 - 2026 ERA Franchise Systems LLC. All rights reserved. ERA Franchise Systems LLC fully supports the principles of the Fair Housing Act and the Equal Opportunity Act. ERA, ERA Real Estate powered, and their respective logos are registered service marks of ERA Franchise Systems LLC. Each office is independently owned and operated.